
55 Lila Ln, Downingtown, PA 19335
Local realty services provided by:Better Homes and Gardens Real Estate Premier
Listed by: kathleen m gagnon
Office: coldwell banker realty
MLS#:PACT2130814
Source:BRIGHTMLS
Price summary
- Price:$625,000
- Price per sq. ft.:$237.1
- Monthly HOA dues:$225
About this home
Better than new and ready for you to move right in! This impeccably maintained Lila Lane townhome offers three finished levels, three bedrooms, 2.5 baths, a two-car garage, and the ease of low-maintenance living. Even the washer, dryer, and refrigerator are included.
The open main level pairs elegant finishes with inviting spaces for everyday living and entertaining. A sun-filled great room and dining area flow into the gourmet kitchen, featuring granite countertops, stainless steel appliances, abundant cabinetry, and an oversized island. Step onto the extended, maintenance-free deck to enjoy peaceful wooded views.
The finished walkout lower level offers flexible space for a media room, home office, fitness area, or playroom, along with ample storage. Upstairs, the spacious primary suite features walk-in closets and a spa-inspired bath. Two additional bedrooms, a hall bath, and conveniently located laundry complete the upper level. Located within the Downingtown East attendance area, this move-in-ready home is close to Marsh Creek State Park, shopping, dining, and major commuter routes, including the Pennsylvania Turnpike. Unpack and start enjoying the Chester County lifestyle....
Contact an agent
Home facts
- Year built:2019
- Subdivision & Development:TOWNES AT CHESTER SPRINGS
- Listing ID #:PACT2130814
- Added:63 day(s) ago
- Updated:September 23, 2026 at 01:57 PM
Rooms and interior
- Bedrooms:3
- Total bathrooms:3
- Full bathrooms:2
- Half bathrooms:1
- Flooring:Engineered Wood, Wood
- Dining Description:Dining Area, Dining Room, Formal/Separate Dining Room
- Bathrooms Description:Bathroom 2, Primary Bath(s), Primary Bathroom
- Kitchen Description:Cooktop, Crown Moldings, Dishwasher, Disposal, Kitchen - Gourmet, Kitchen - Island, Oven - Double, Oven/Range - Gas, Recessed Lighting, Upgraded Countertops
- Bedroom Description:Primary Bedroom, Walk In Closet(s)
- Living area:2,636 sq. ft.
Heating and cooling
- Cooling:Central A/C
- Heating:Forced Air, Natural Gas
Structure and exterior
- Roof:Shingle
- Year built:2019
- Building area:2,636 sq. ft.
- Lot area:0.02 Acres
- Lot Features:Suburban
- Architectural Style:Colonial
- Construction Materials:Vinyl Siding
- Exterior Features:Deck(s)
- Foundation Description:Concrete Perimeter
- Levels:3 Story
Schools
- High school:DOWNINGTOWN HIGH SCHOOL EAST CAMPUS
- Middle school:LIONVILLE
- Elementary school:SHAMONA CREEK
Utilities
- Water:Public
- Sewer:Public Sewer
Finances and disclosures
- Price:$625,000
- Price per sq. ft.:$237.1
- Tax amount:$7,974 (2026)
Features and amenities
- Amenities:Crown Moldings, Recessed Lighting, Underground Utilities
Parking
- Parking description:Attached Garage, Garage - Front Entry, Inside Access
- Garage:Yes
- Garage spaces:2
New listings near 55 Lila Ln
- Coming Soon
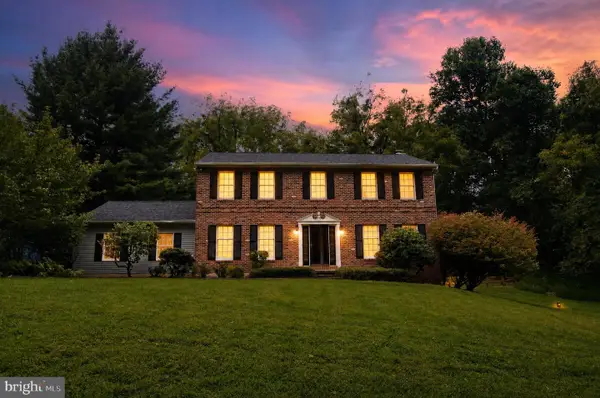 $625,000Coming Soon4 beds 3 baths2,240 sq. ft.
1544 Stouff Rd, DOWNINGTOWN, PA 19335
MLS# PACT2135848Listed by: KELLER WILLIAMS REAL ESTATE -EXTON - Coming Soon
 $305,000Coming Soon3 beds 3 baths1,538 sq. ft.
254 Carlyn Ct, DOWNINGTOWN, PA 19335
MLS# PACT2136458Listed by: RE/MAX PROFESSIONAL REALTY - Coming SoonOpen Sat, 11am to 1pm
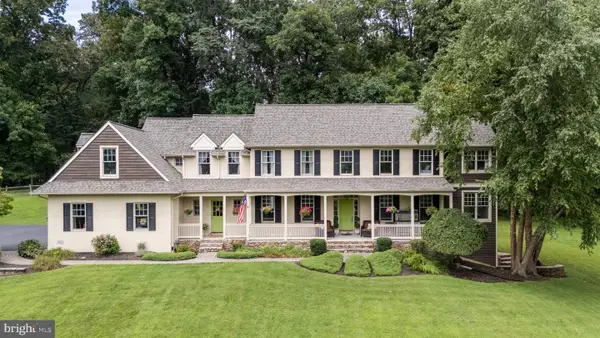 $1,235,000Coming Soon5 beds 4 baths4,573 sq. ft.
1039 Harmony Hill Rd, DOWNINGTOWN, PA 19335
MLS# PACT2136374Listed by: KELLER WILLIAMS REAL ESTATE -EXTON - Coming SoonOpen Sun, 1 to 3pm
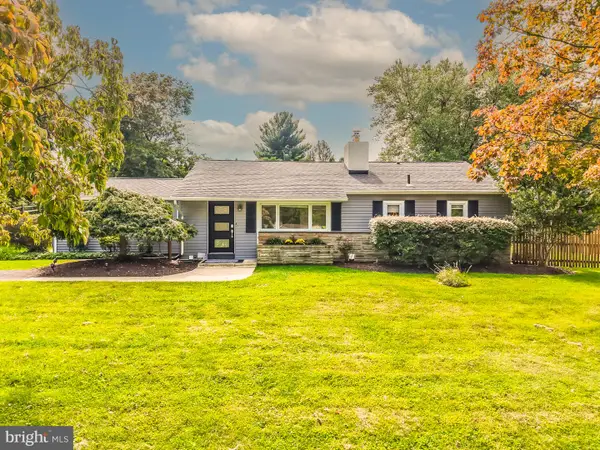 $599,000Coming Soon3 beds 2 baths1,821 sq. ft.
634 Overlook Dr, DOWNINGTOWN, PA 19335
MLS# PACT2136112Listed by: EXP REALTY, LLC - Coming Soon
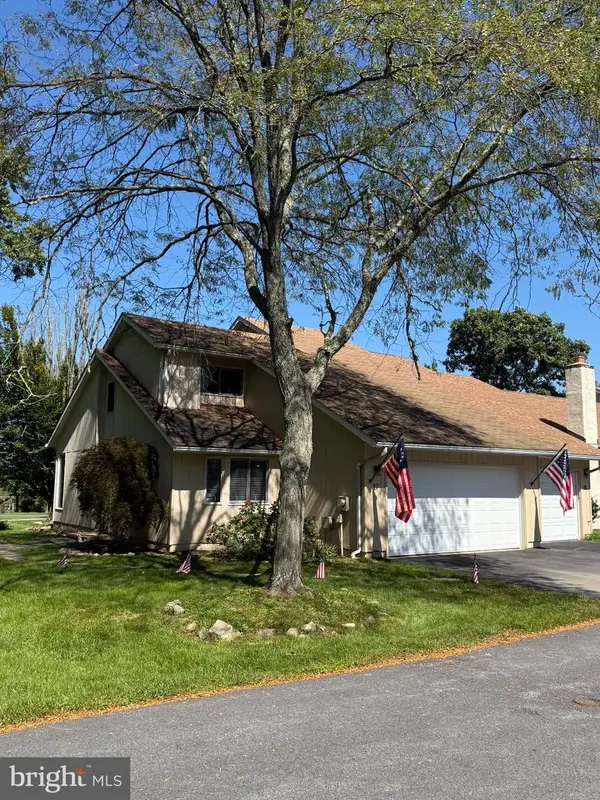 $368,000Coming Soon3 beds 2 baths1,112 sq. ft.
17 Delancey Pl, DOWNINGTOWN, PA 19335
MLS# PACT2136130Listed by: KELLER WILLIAMS REAL ESTATE -EXTON - Coming Soon
 $742,500Coming Soon3 beds 3 baths1,663 sq. ft.
75 Lyndell Rd, DOWNINGTOWN, PA 19335
MLS# PACT2135882Listed by: KELLER WILLIAMS REAL ESTATE -EXTON - Coming SoonOpen Fri, 4 to 6pm
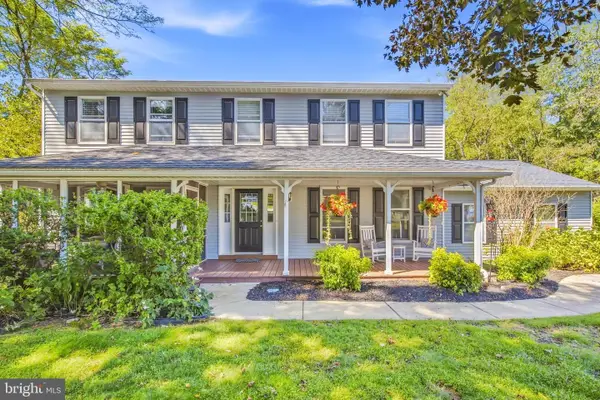 $749,900Coming Soon4 beds 4 baths2,800 sq. ft.
1520 Hillcrest Ln, DOWNINGTOWN, PA 19335
MLS# PACT2135754Listed by: REAL OF PENNSYLVANIA - Coming Soon
 $335,000Coming Soon3 beds 1 baths832 sq. ft.
5 Aston Ave, DOWNINGTOWN, PA 19335
MLS# PACT2136048Listed by: RE/MAX TOWN & COUNTRY - Coming Soon
 $860,000Coming Soon4 beds 3 baths3,729 sq. ft.
1731 Teresa Ct, DOWNINGTOWN, PA 19335
MLS# PACT2135344Listed by: EXP REALTY, LLC - New
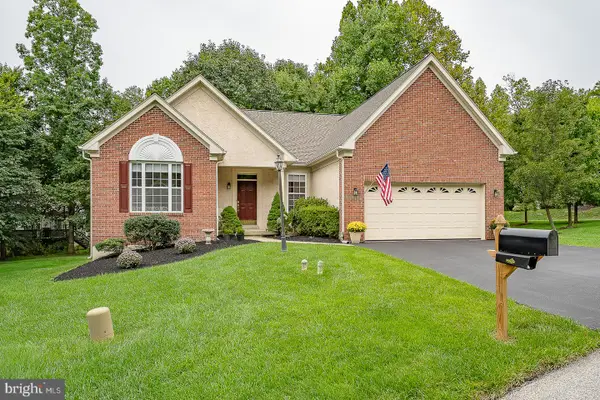 $555,000Active2 beds 3 baths2,130 sq. ft.
4201 Journeymans Trl, DOWNINGTOWN, PA 19335
MLS# PACT2136400Listed by: BHHS FOX & ROACH MALVERN-PAOLI


Protect your home and budget from life's surprises with an Assurant Home Warranty, backed by a partner that supports you through every step of homeownership. Explore Plans.
© 2026 Better Homes and Gardens Real Estate LLC. An Anywhere Real Estate company. All rights reserved. Better Homes and Gardens® Real Estate is a registered trademark owned by Meredith Operations Corporation, licensed to Better Homes and Gardens Real Estate LLC and used with permission. Better Homes and Gardens Real Estate LLC fully supports the principles of the Fair Housing Act and the Equal Opportunity Act. Listing information is deemed reliable but is not guaranteed accurate.
Each office is independently owned and operated.
Any services or products provided by third parties are not provided by, affiliated with or related to Better Homes and Gardens Real Estate LLC, or its affiliated companies.