
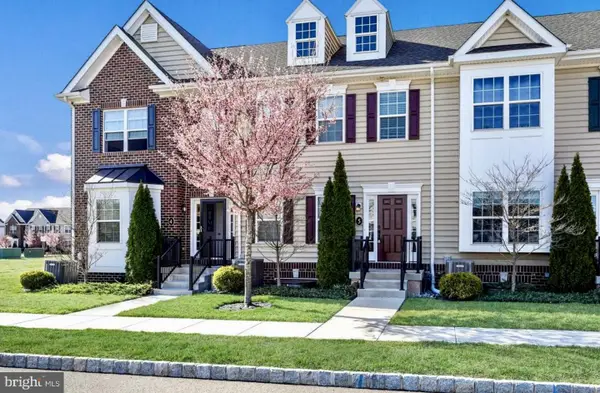
10 Dutch Ln, Doylestown, PA 18901
Local realty services provided by:Better Homes and Gardens Real Estate Premier
10 Dutch Ln,Doylestown, PA 18901
$1,001,275
- 9 Beds
- - Baths
- 2,537 sq. ft.
- Multi-family
- Active
Listed by: fran maria gervasio
Office: toll brothers real estate, inc.
MLS#:PABU2133296
Source:BRIGHTMLS
Price summary
- Price:$1,001,275
- Price per sq. ft.:$394.67
About this home
NOW OPEN FOR SALE! The newest Doylestown townhome community of 18 homes to be built just within minutes of walking to the borough and all it has to offer! Conveniently located down the block from the county courthouse, shopping and dining, giving you access to lead your best lifestyle. Plus, these four story homes each will conveniently include an elevator to every floor. Your entry level starts with a two car garage and behind a wonderful flex room, great for a home office or work out area, completed by your first powder room. Next level, your open concept main living area boasts a gourmet kitchen with a huge center island and stainless steel appliances. Open to the kitchen is your great room on one side and a dining area on the other, you choose which is which. A deck on this floor allows you to sip your morning drink outside and enjoy the fresh air. Next up to the Primary bedroom and bath, large laundry room with quartz top sink. A secondary bedroom and full bath with shower complete your sleeping area. The last and most spectacular 4th level has an open loft with terrace overlooking the town area, wonderful privacy for your own at home sanctuary. There is a secluded third bedroom and full bath for visitors as well. Don't miss out on the limited sought after new construction in the most desirable place to call home for the next chapter of relaxation. Contact us today for information as it becomes available to take advantage of this limited opportunity. This price includes home site premium and some structure upgrades, but you still can personalize the interior at our award winning Design Studio!...
Contact an agent
Home facts
- Year built:2026
- Subdivision & Development:NONE AVAILABLE
- Listing ID #:PABU2133296
- Added:1 day(s) ago
- Updated:October 11, 2026 at 01:39 AM
Rooms and interior
- Bedrooms:9
- Flooring:Carpet, Ceramic Tile, Engineered Wood
- Kitchen Description:Breakfast Area, Built-In Microwave, Built-In Range, Carpet, Combination Kitchen/Living, Cooktop, Dishwasher, Disposal, Exhaust Fan, Kitchen - Gourmet, Kitchen - Island, Oven - Wall, Oven/Range - Gas, Range Hood, Recessed Lighting, Stainless Steel Appliances
- Living area:2,537 sq. ft.
Heating and cooling
- Cooling:Central A/C
- Heating:Forced Air, Natural Gas
Structure and exterior
- Roof:Shingle
- Year built:2026
- Building area:2,537 sq. ft.
- Architectural Style:Contemporary
- Construction Materials:Combination
- Foundation Description:Slab
Utilities
- Water:Public
Finances and disclosures
- Price:$1,001,275
- Price per sq. ft.:$394.67
Features and amenities
- Amenities:200+ Amp Service, Cable TV Available, Carpet, Elevator, Natural Gas Available, Recessed Lighting, Underground Utilities
Parking
- Parking description:Additional Storage Area, Attached Garage, Garage Door Opener, Inside Access
- Garage:Yes
- Garage spaces:2
New listings near 10 Dutch Ln
- Coming SoonOpen Sat, 1 to 3pm
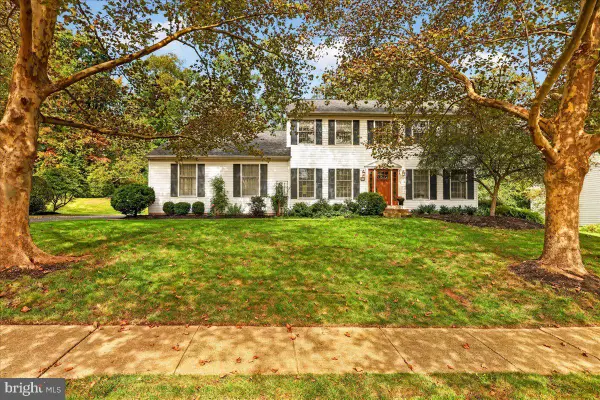 $850,000Coming Soon4 beds 3 baths3,228 sq. ft.
22 Steeplechase Dr, DOYLESTOWN, PA 18901
MLS# PABU2132936Listed by: EXP REALTY, LLC - Coming Soon
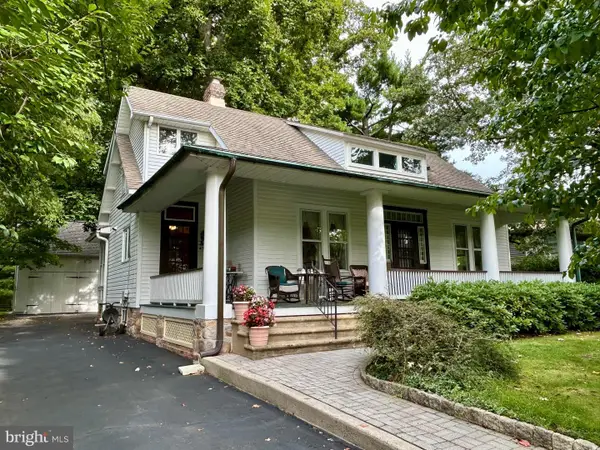 $850,000Coming Soon3 beds 2 baths1,748 sq. ft.
415 E Court St, DOYLESTOWN, PA 18901
MLS# PABU2132072Listed by: CLASS-HARLAN REAL ESTATE, LLC - Coming SoonOpen Sun, 11am to 1pm
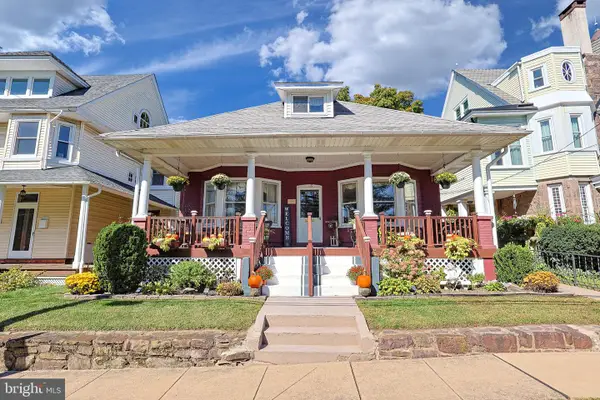 $999,000Coming Soon3 beds 2 baths1,900 sq. ft.
119 W Ashland St W, DOYLESTOWN, PA 18901
MLS# PABU2132908Listed by: EXP REALTY, LLC - New
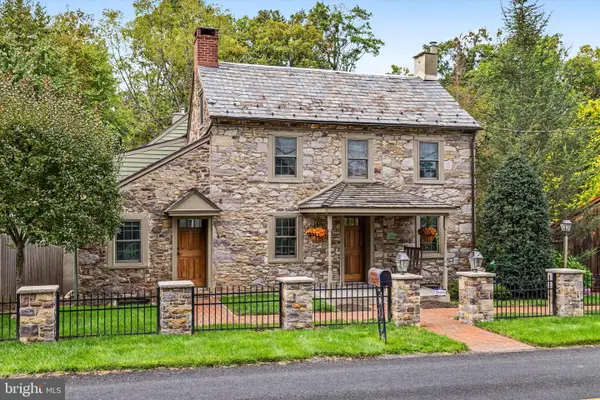 $1,395,000Active3 beds 3 baths3,000 sq. ft.
5951 Carversville Rd, DOYLESTOWN, PA 18902
MLS# PABU2132754Listed by: COMPASS PENNSYLVANIA, LLC - Open Sun, 11am to 1pmNew
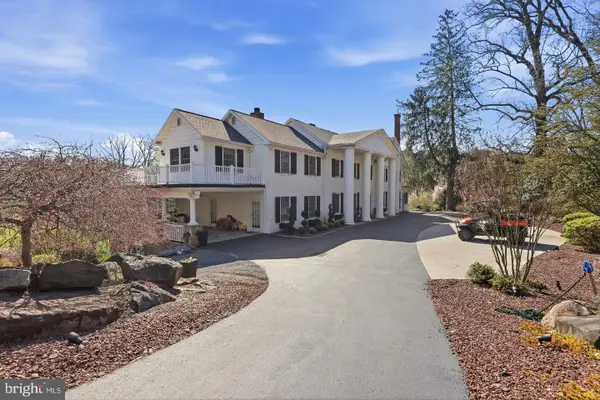 $3,999,999Active5 beds 6 baths7,202 sq. ft.
3039 Durham Rd, DOYLESTOWN, PA 18902
MLS# PABU2133240Listed by: ELITE REALTY GROUP UNL. INC. - New
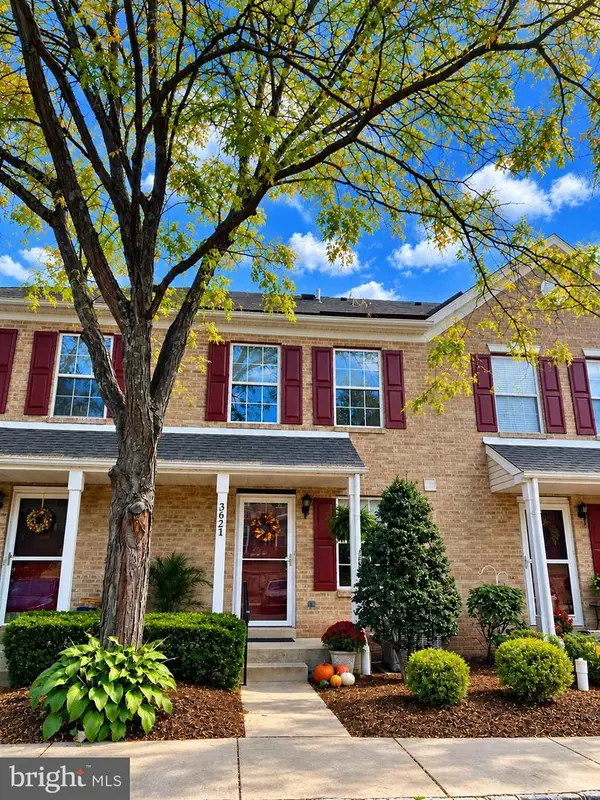 $345,000Active2 beds 2 baths1,056 sq. ft.
3621 Nancy Ward Cir, DOYLESTOWN, PA 18902
MLS# PABU2133058Listed by: LONG & FOSTER REAL ESTATE, INC. - New
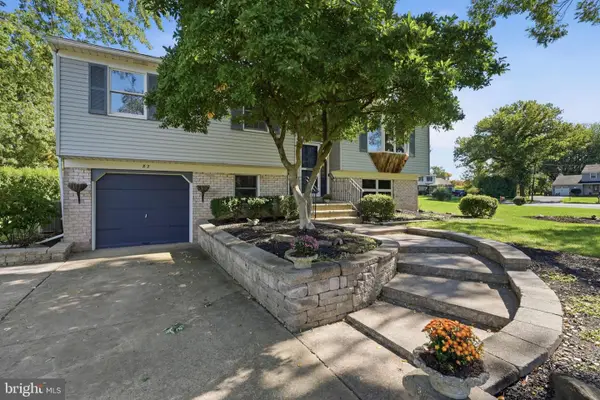 $499,900Active3 beds 2 baths1,760 sq. ft.
82 Pawnee Rd, DOYLESTOWN, PA 18901
MLS# PABU2133038Listed by: RE/MAX RELIANCE - New
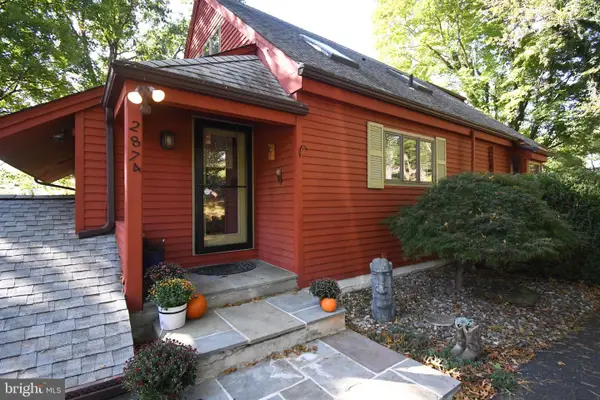 $749,000Active4 beds 4 baths3,000 sq. ft.
2874 Paprika Rd, DOYLESTOWN, PA 18902
MLS# PABU2133078Listed by: RE/MAX LEGACY - New
 $460,000Active3 beds 3 baths1,748 sq. ft.
3889 Cephas Child Rd #5, DOYLESTOWN, PA 18902
MLS# PABU2132976Listed by: BHHS FOX & ROACH -YARDLEY/NEWTOWN


Protect your home and budget from life's surprises with an Assurant Home Warranty, backed by a partner that supports you through every step of homeownership. Explore Plans.
© 2026 Better Homes and Gardens Real Estate LLC. An Anywhere Real Estate company. All rights reserved. Better Homes and Gardens® Real Estate is a registered trademark owned by Meredith Operations Corporation, licensed to Better Homes and Gardens Real Estate LLC and used with permission. Better Homes and Gardens Real Estate LLC fully supports the principles of the Fair Housing Act and the Equal Opportunity Act. Listing information is deemed reliable but is not guaranteed accurate.
Each office is independently owned and operated.
Any services or products provided by third parties are not provided by, affiliated with or related to Better Homes and Gardens Real Estate LLC, or its affiliated companies.