
116 Conestoga Dr, Doylestown, PA 18901
Local realty services provided by:Better Homes and Gardens Real Estate Murphy & Co.
116 Conestoga Dr,Doylestown, PA 18901
$200,000
- 3 Beds
- 2 Baths
- 1,456 sq. ft.
- Mobile / Manufactured
- Pending
Listed by: nicole lynn regan
Office: bhhs fox & roach-southampton
MLS#:PABU2119262
Source:BRIGHTMLS
Price summary
- Price:$200,000
- Price per sq. ft.:$137.36
About this home
**PRISTINE MOVE IN READY 3 BEDROOM IN CENTRAL BUCKS SCHOOL DISTRICT** Do not wait to see this immaculate, turnkey 3-bedroom, 2-full bath home located in the desirable Colonial Heritage Mobile Home Community in Doylestown. Ideally located in the highly regarded Central Bucks School District, this manufactured home offers the convenience of being close to downtown Doylestown Borough, granting easy access to seasonal festivals, restaurants, and shopping. Residents also benefit from 'The Dart,' the community's bus service that provides trips to local spots for just $1 (free for those over 65 years). The home offers a modern, maintenance-free lifestyle and has been diligently maintained and updated, ensuring immediate enjoyment for the new owner. The impressive interior features two full stunning bathrooms and a practical, separate laundry/storage room. The centerpiece of the home is the kitchen, which includes a huge island perfect for additional seating. Other desirable features include a built in tv/fireplace wall, a neutral backdrop for you to express your own style and an abundant amount of storage options. A host of recent key upgrades include a new Water Heater (2024), upgraded appliances installed within the last few years, an upgraded thermostat, and custom blinds throughout. Exterior features are equally appealing, providing excellent curb appeal with a paver walkway, a recently repaved driveway, and a welcoming front porch, perfect for enjoying your morning coffee. This is a fantastic opportunity to own a meticulously maintained home in a convenient Doylestown location....
Contact an agent
Home facts
- Year built:2022
- Subdivision & Development:COLONIAL HERITAGE
- Listing ID #:PABU2119262
- Added:61 day(s) ago
- Updated:September 24, 2026 at 09:00 AM
Rooms and interior
- Bedrooms:3
- Total bathrooms:2
- Full bathrooms:2
- Rooms Total:8
- Dining Description:Combination Dining/Living, Combination Kitchen/Dining
- Kitchen Description:Crown Moldings, Kitchen - Island, Stainless Steel Appliances, Upgraded Countertops
- Bedroom Description:Walk In Closet(s)
- Living area:1,456 sq. ft.
Heating and cooling
- Cooling:Central A/C
- Heating:Forced Air, Propane - Leased
Structure and exterior
- Roof:Architectural Shingle
- Year built:2022
- Building area:1,456 sq. ft.
- Lot area:0.11 Acres
- Architectural Style:Modular/Pre-Fabricated
- Construction Materials:Modular/Manufactured
- Levels:1 Story
Utilities
- Water:Public
- Sewer:Public Sewer
Finances and disclosures
- Price:$200,000
- Price per sq. ft.:$137.36
- Tax amount:$1,550 (2025)
Features and amenities
- Amenities:Ceiling Fan(s), Crown Moldings, Double Pane Windows, Insulated Windows
New listings near 116 Conestoga Dr
- Coming SoonOpen Sat, 12 to 2pm
 $1,239,000Coming Soon4 beds 4 baths2,897 sq. ft.
50 Forest Dr, DOYLESTOWN, PA 18901
MLS# PABU2131804Listed by: KELLER WILLIAMS REAL ESTATE-DOYLESTOWN - Coming SoonOpen Sat, 1 to 3pm
 $1,560,000Coming Soon5 beds 5 baths6,719 sq. ft.
2905 Stover Trl, DOYLESTOWN, PA 18902
MLS# PABU2131914Listed by: WEICHERT, REALTORS - CORNERSTONE - Coming SoonOpen Sun, 1 to 3pm
 $525,000Coming Soon3 beds 3 baths2,345 sq. ft.
505 Eagle Ln, DOYLESTOWN, PA 18901
MLS# PABU2131898Listed by: RE/MAX CENTRE REALTORS - Coming Soon
 $679,900Coming Soon4 beds 3 baths2,425 sq. ft.
5632 S Deer Run Rd, DOYLESTOWN, PA 18902
MLS# PABU2131944Listed by: BALLY GWYNEDD REALTY - Coming Soon
 $575,000Coming Soon3 beds 3 baths3,032 sq. ft.
304 Eagle Ln, DOYLESTOWN, PA 18901
MLS# PABU2131490Listed by: RE/MAX CENTRE REALTORS - Coming Soon
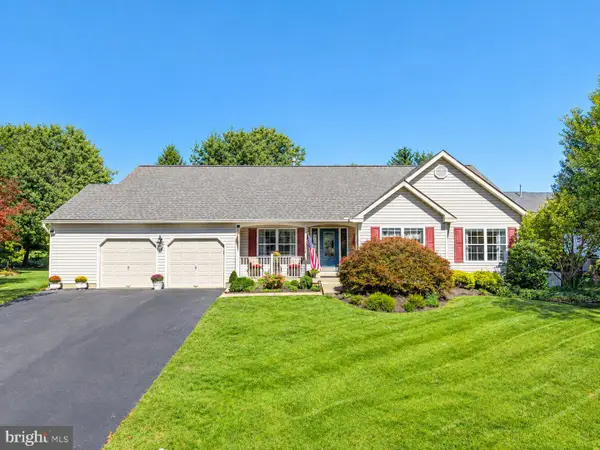 $739,900Coming Soon3 beds 2 baths1,936 sq. ft.
85 Steeplechase Dr, DOYLESTOWN, PA 18901
MLS# PABU2131690Listed by: RE/MAX CENTRE REALTORS - Coming Soon
 $1,975,000Coming Soon4 beds 4 baths3,135 sq. ft.
110 E Ashland St, DOYLESTOWN, PA 18901
MLS# PABU2128110Listed by: KURFISS SOTHEBY'S INTERNATIONAL REALTY - New
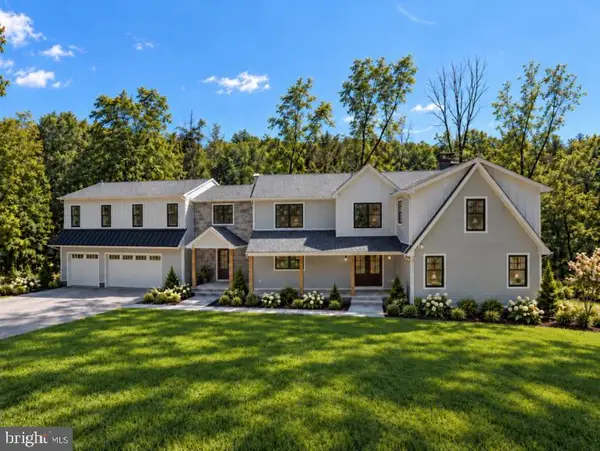 $2,350,000Active6 beds 6 baths5,800 sq. ft.
4350 Church Rd, DOYLESTOWN, PA 18902
MLS# PABU2131666Listed by: HOMECOIN.COM - New
 $725,000Active4 beds 3 baths2,738 sq. ft.
307 Pine Run Rd, DOYLESTOWN, PA 18901
MLS# PABU2131922Listed by: J. CARROLL MOLLOY REALTOR, LLC - Open Fri, 4:30 to 6:30pmNew
 $699,000Active4 beds 3 baths2,080 sq. ft.
980 Pebble Hill Rd, DOYLESTOWN, PA 18901
MLS# PABU2131920Listed by: REAL OF PENNSYLVANIA


Protect your home and budget from life's surprises with an Assurant Home Warranty, backed by a partner that supports you through every step of homeownership. Explore Plans.
© 2026 Better Homes and Gardens Real Estate LLC. An Anywhere Real Estate company. All rights reserved. Better Homes and Gardens® Real Estate is a registered trademark owned by Meredith Operations Corporation, licensed to Better Homes and Gardens Real Estate LLC and used with permission. Better Homes and Gardens Real Estate LLC fully supports the principles of the Fair Housing Act and the Equal Opportunity Act. Listing information is deemed reliable but is not guaranteed accurate.
Each office is independently owned and operated.
Any services or products provided by third parties are not provided by, affiliated with or related to Better Homes and Gardens Real Estate LLC, or its affiliated companies.