
272 W Sandy Ridge Rd, Doylestown, PA 18901
Local realty services provided by:Better Homes and Gardens Real Estate Murphy & Co.
272 W Sandy Ridge Rd,Doylestown, PA 18901
$569,000
- 3 Beds
- 2 Baths
- 1,288 sq. ft.
- Single family
- Pending
Listed by: pamela cloud
Office: keller williams real estate-doylestown
MLS#:PABU2130982
Source:BRIGHTMLS
Price summary
- Price:$569,000
- Price per sq. ft.:$441.77
About this home
Great opportunity in Doylestown township! Lovely three bedroom ranch home with detached fully-equipped woodshop w/dedicated 200A service—ideal for woodworkers, craftsmen and hobbyists. For the home: front entry door, passage doors and molding crafted from solid cherry hardwood by the current owner. Kitchen and main bathroom cabinets made from Maple and Maple crown molding. Custom built-in bookcases with figured hardwood accent the second bedroom. Hardwood floors throughout. When cooler weather arrives, enjoy the cozy warmth provided by the wood stove in the living room. This home can be enjoyed as it is but also offers endless potential for updating and expansion. A one-acre, sun-filled level yard is the perfect setting for the garden of your dreams or outdoor activities. If you have been looking for a property with extra space for a workroom, this one could be a winner! The approximately 1,200 sq. ft. outbuilding currently serves as a fully equipped wood shop with its own 200 amp electrical panel and three phase service--a rare find in a residential setting. Natural light and high ceilings offer endless possibilities for an art or yoga studio, keep it as a woodshop, storage -- almost anything. Home needs some TLC, with it's full potential is yours to unlock! The Doylestown Bike & Hike Trail can be accessed right from the driveway. Close to many parks and attractions, local farms, public transportation and downtown Doylestown! Central Bucks Schools--Elementary: Doyle, Middle: Lenape, High: CB West. Make your appointment today!...
Contact an agent
Home facts
- Year built:1964
- Subdivision & Development:FOX HILL FARMS
- Listing ID #:PABU2130982
- Added:14 day(s) ago
- Updated:September 24, 2026 at 09:00 AM
Rooms and interior
- Bedrooms:3
- Total bathrooms:2
- Full bathrooms:1
- Half bathrooms:1
- Rooms Total:5
- Flooring:Wood
- Kitchen Description:Built-Ins, Kitchen - Eat-In
- Basement:Yes
- Basement Description:Full, Sump Pump, Unfinished
- Living area:1,288 sq. ft.
Heating and cooling
- Cooling:Central A/C
- Heating:Baseboard - Hot Water, Propane - Leased
Structure and exterior
- Roof:Shingle
- Year built:1964
- Building area:1,288 sq. ft.
- Lot area:1.1 Acres
- Architectural Style:Ranch/Rambler
- Construction Materials:Frame
- Exterior Features:Outbuilding(s)
- Foundation Description:Block
- Levels:1 Story
Schools
- High school:CENTRAL BUCKS HIGH SCHOOL WEST
- Middle school:LENAPE
- Elementary school:DOYLE
Utilities
- Water:Public
- Sewer:Septic Exists
Finances and disclosures
- Price:$569,000
- Price per sq. ft.:$441.77
- Tax amount:$7,026 (2026)
Features and amenities
- Amenities:200+ Amp Service, Built-Ins
Parking
- Parking description:Attached Garage, Garage - Front Entry
- Garage:Yes
- Garage spaces:2
New listings near 272 W Sandy Ridge Rd
- Coming SoonOpen Sat, 12 to 2pm
 $1,239,000Coming Soon4 beds 4 baths2,897 sq. ft.
50 Forest Dr, DOYLESTOWN, PA 18901
MLS# PABU2131804Listed by: KELLER WILLIAMS REAL ESTATE-DOYLESTOWN - Coming SoonOpen Sat, 1 to 3pm
 $1,560,000Coming Soon5 beds 5 baths6,719 sq. ft.
2905 Stover Trl, DOYLESTOWN, PA 18902
MLS# PABU2131914Listed by: WEICHERT, REALTORS - CORNERSTONE - Coming SoonOpen Sun, 1 to 3pm
 $525,000Coming Soon3 beds 3 baths2,345 sq. ft.
505 Eagle Ln, DOYLESTOWN, PA 18901
MLS# PABU2131898Listed by: RE/MAX CENTRE REALTORS - Coming Soon
 $679,900Coming Soon4 beds 3 baths2,425 sq. ft.
5632 S Deer Run Rd, DOYLESTOWN, PA 18902
MLS# PABU2131944Listed by: BALLY GWYNEDD REALTY - Coming Soon
 $575,000Coming Soon3 beds 3 baths3,032 sq. ft.
304 Eagle Ln, DOYLESTOWN, PA 18901
MLS# PABU2131490Listed by: RE/MAX CENTRE REALTORS - Coming Soon
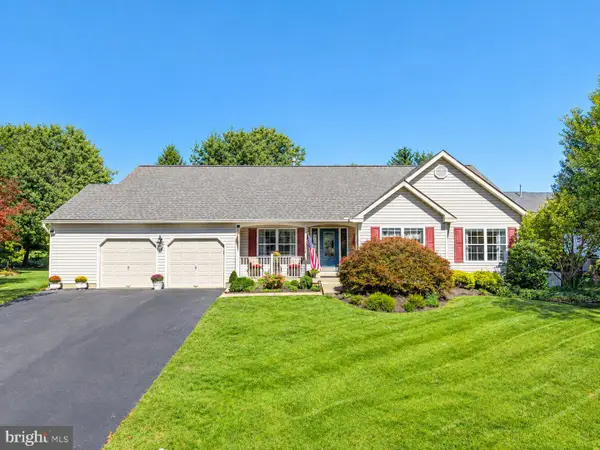 $739,900Coming Soon3 beds 2 baths1,936 sq. ft.
85 Steeplechase Dr, DOYLESTOWN, PA 18901
MLS# PABU2131690Listed by: RE/MAX CENTRE REALTORS - Coming Soon
 $1,975,000Coming Soon4 beds 4 baths3,135 sq. ft.
110 E Ashland St, DOYLESTOWN, PA 18901
MLS# PABU2128110Listed by: KURFISS SOTHEBY'S INTERNATIONAL REALTY - New
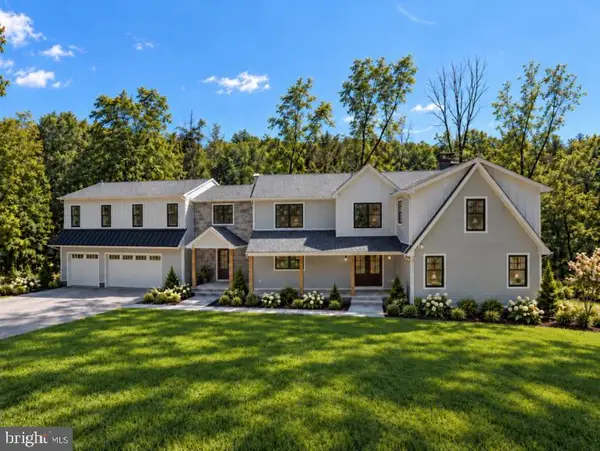 $2,350,000Active6 beds 6 baths5,800 sq. ft.
4350 Church Rd, DOYLESTOWN, PA 18902
MLS# PABU2131666Listed by: HOMECOIN.COM - New
 $725,000Active4 beds 3 baths2,738 sq. ft.
307 Pine Run Rd, DOYLESTOWN, PA 18901
MLS# PABU2131922Listed by: J. CARROLL MOLLOY REALTOR, LLC - Open Fri, 4:30 to 6:30pmNew
 $699,000Active4 beds 3 baths2,080 sq. ft.
980 Pebble Hill Rd, DOYLESTOWN, PA 18901
MLS# PABU2131920Listed by: REAL OF PENNSYLVANIA


Protect your home and budget from life's surprises with an Assurant Home Warranty, backed by a partner that supports you through every step of homeownership. Explore Plans.
© 2026 Better Homes and Gardens Real Estate LLC. An Anywhere Real Estate company. All rights reserved. Better Homes and Gardens® Real Estate is a registered trademark owned by Meredith Operations Corporation, licensed to Better Homes and Gardens Real Estate LLC and used with permission. Better Homes and Gardens Real Estate LLC fully supports the principles of the Fair Housing Act and the Equal Opportunity Act. Listing information is deemed reliable but is not guaranteed accurate.
Each office is independently owned and operated.
Any services or products provided by third parties are not provided by, affiliated with or related to Better Homes and Gardens Real Estate LLC, or its affiliated companies.