
2727 Durham Rd, Doylestown, PA 18902
Local realty services provided by:Better Homes and Gardens Real Estate Realty Connect
2727 Durham Rd,Doylestown, PA 18902
$674,999
- 6 Beds
- 4 Baths
- 2,468 sq. ft.
- Single family
- Active
Upcoming open houses
- Thu, Sep 2404:00 pm - 06:00 pm
- Sat, Sep 2612:00 pm - 02:00 pm
Listed by: nydia m. alfonseca
Office: keller williams real estate-doylestown
MLS#:PABU2126732
Source:BRIGHTMLS
Price summary
- Price:$674,999
- Price per sq. ft.:$273.5
About this home
PRICE IMPROVEMENT — RARE DUAL-LIVING IN DOYLESTOWN! Welcome to an extraordinary equity opportunity in prestigious Doylestown with remarkably low annual taxes ($5,790) in Central Bucks East SD!
Situated on a scenic 0.50-acre wooded lot, this clean and fully functional home features an in-ground pool and an expansive multi-season screened sunroom. The main level boasts a sun-drenched gourmet kitchen with a Viking gas range, stainless appliances, granite counters, vaulted ceilings, and skylights, plus main-floor laundry, a 1st-floor bedroom, and an adjacent full bath. Upstairs offers 4 bedrooms (including a large primary suite with en-suite bath) and dedicated central A/C.
The independent 1,200 sq ft finished lower-level suite features a private entrance, 2nd eat-in kitchen, living area, bedroom, and 4th full bath. Upgrades include NEW basement doors/windows, a 1-year-old water heater, Buderus heat, and parking for 12+ vehicles. Located minutes from Historic Doylestown Borough, Peddler’s Village, and NYC transit. Bring your design vision and build instant equity! Schedule your private showing today. Sellers are open to reasonable offers. Bring your offer today....
Contact an agent
Home facts
- Year built:1950
- Subdivision & Development:100 ACRE WOODS
- Listing ID #:PABU2126732
- Added:68 day(s) ago
- Updated:September 24, 2026 at 11:48 PM
Rooms and interior
- Bedrooms:6
- Total bathrooms:4
- Full bathrooms:4
- Flooring:Ceramic Tile, Hardwood, Laminated
- Dining Description:Formal/Separate Dining Room
- Bathrooms Description:Primary Bath(s)
- Kitchen Description:2nd Kitchen, Kitchen - Eat-In, Kitchenette, Pantry, Recessed Lighting
- Bedroom Description:Entry Level Bedroom
- Basement:Yes
- Basement Description:Full
- Living area:2,468 sq. ft.
Heating and cooling
- Cooling:Central A/C, Window Unit(s)
- Heating:90% Forced Air, Oil
Structure and exterior
- Year built:1950
- Building area:2,468 sq. ft.
- Lot area:0.5 Acres
- Lot Features:Adjoins - Open Space, Backs to Trees, SideYard(s), Suburban, Trees/Wooded
- Construction Materials:Frame
- Exterior Features:Deck(s), Enclosed, Patio(s), Porch(es)
- Foundation Description:Concrete Perimeter
- Levels:2 Stories
Schools
- High school:CENTRAL BUCKS HIGH SCHOOL EAST
- Middle school:HOLICONG
- Elementary school:BUCKINGHAM
Utilities
- Water:Well
- Sewer:On Site Septic
Finances and disclosures
- Price:$674,999
- Price per sq. ft.:$273.5
- Tax amount:$5,790 (2026)
Features and amenities
- Amenities:Attic, Cable TV, Ceiling Fan(s), Electric Available, Insulated Windows, Recessed Lighting, Skylight(s), Sliding Windows
- Pool features:Concrete, In Ground
Parking
- Parking description:Attached Carport, Free, Gravel Driveway, On Street
New listings near 2727 Durham Rd
- Coming SoonOpen Sat, 12 to 2pm
 $1,239,000Coming Soon4 beds 4 baths2,897 sq. ft.
50 Forest Dr, DOYLESTOWN, PA 18901
MLS# PABU2131804Listed by: KELLER WILLIAMS REAL ESTATE-DOYLESTOWN - Coming SoonOpen Sat, 1 to 3pm
 $1,560,000Coming Soon5 beds 5 baths6,719 sq. ft.
2905 Stover Trl, DOYLESTOWN, PA 18902
MLS# PABU2131914Listed by: WEICHERT, REALTORS - CORNERSTONE - Coming Soon
 $575,000Coming Soon3 beds 3 baths3,032 sq. ft.
304 Eagle Ln, DOYLESTOWN, PA 18901
MLS# PABU2131490Listed by: RE/MAX CENTRE REALTORS - Coming Soon
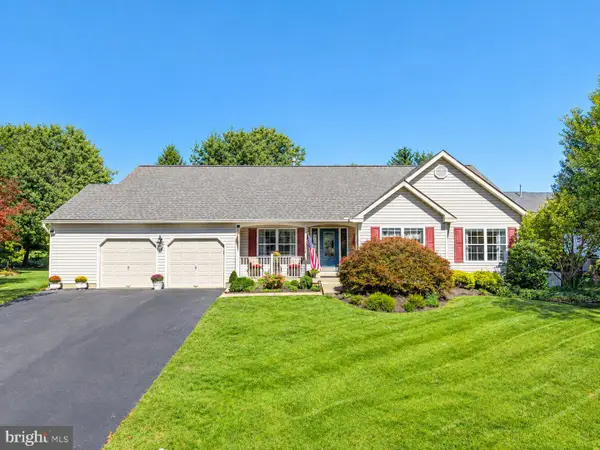 $739,900Coming Soon3 beds 2 baths1,936 sq. ft.
85 Steeplechase Dr, DOYLESTOWN, PA 18901
MLS# PABU2131690Listed by: RE/MAX CENTRE REALTORS - Coming Soon
 $1,975,000Coming Soon4 beds 4 baths3,135 sq. ft.
110 E Ashland St, DOYLESTOWN, PA 18901
MLS# PABU2128110Listed by: KURFISS SOTHEBY'S INTERNATIONAL REALTY - New
 $625,000Active3 beds 3 baths2,763 sq. ft.
4547 Old Oak Rd, DOYLESTOWN, PA 18902
MLS# PABU2131444Listed by: JAY SPAZIANO REAL ESTATE - New
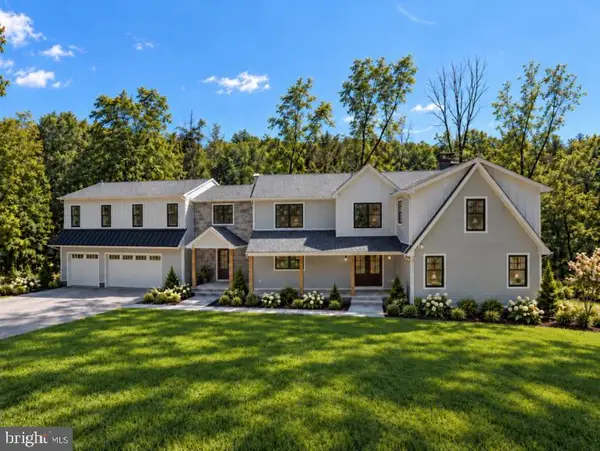 $2,350,000Active6 beds 6 baths5,800 sq. ft.
4350 Church Rd, DOYLESTOWN, PA 18902
MLS# PABU2131666Listed by: HOMECOIN.COM - New
 $725,000Active4 beds 3 baths2,738 sq. ft.
307 Pine Run Rd, DOYLESTOWN, PA 18901
MLS# PABU2131922Listed by: J. CARROLL MOLLOY REALTOR, LLC - Open Sun, 1 to 3pmNew
 $525,000Active3 beds 3 baths2,345 sq. ft.
505 Eagle Ln, DOYLESTOWN, PA 18901
MLS# PABU2131898Listed by: RE/MAX CENTRE REALTORS - New
 $679,900Active4 beds 3 baths2,425 sq. ft.
5632 S Deer Run Rd, DOYLESTOWN, PA 18902
MLS# PABU2131944Listed by: BALLY GWYNEDD REALTY


Protect your home and budget from life's surprises with an Assurant Home Warranty, backed by a partner that supports you through every step of homeownership. Explore Plans.
© 2026 Better Homes and Gardens Real Estate LLC. An Anywhere Real Estate company. All rights reserved. Better Homes and Gardens® Real Estate is a registered trademark owned by Meredith Operations Corporation, licensed to Better Homes and Gardens Real Estate LLC and used with permission. Better Homes and Gardens Real Estate LLC fully supports the principles of the Fair Housing Act and the Equal Opportunity Act. Listing information is deemed reliable but is not guaranteed accurate.
Each office is independently owned and operated.
Any services or products provided by third parties are not provided by, affiliated with or related to Better Homes and Gardens Real Estate LLC, or its affiliated companies.