
68 Clemens Rd, Doylestown, PA 18901
Local realty services provided by:Better Homes and Gardens Real Estate Murphy & Co.
68 Clemens Rd,Doylestown, PA 18901
$750,000
- 5 Beds
- 2 Baths
- 3,154 sq. ft.
- Single family
- Coming Soon
Listed by: jeffrey lavine
Office: keller williams real estate-doylestown
MLS#:PABU2133538
Source:BRIGHTMLS
Price summary
- Price:$750,000
- Price per sq. ft.:$237.79
About this home
Some homes have a way of enchanting you… this is one of them. Set amid mature trees, flowering plantings and beautifully layered gardens on 0.69 acres in the sought after Borough neighborhood of Clemens Farms, this sprawling ranch, by respected and renowned local builder Luther Nash, offers character, craftsmanship and a wonderful connection to its surroundings.
After decades of loving this home, its longtime owners are ready to pass it along. With its substantial craftsmanship, architectural character and roots in Doylestown’s building tradition, the home offers a special opportunity to honor what’s here while making it your own… and begin its next chapter.
Hardwood floors, wood-paneled walls and plentiful custom built-ins give the interior a warm, inviting personality. The expansive living room picture window lives up to its name, framing the remarkable backyard, where a magnificent tree and terraced outdoor spaces create a view that changes magically with the seasons. A very special feature is the double-sided fireplace which connects the living room and adjoining family room. The kitchen with it's adjacent eat-in area and all the generous gathering spaces offer plenty of room for everyday living and entertaining.
The five bedrooms are thoughtfully arranged in two separate wings of the home - two at one end and three at the other - with the main living spaces bringing everyone together in between. Currently used as three bedrooms and two offices, the arrangement offers flexibility for working from home, welcoming guests or accommodating extended family. An oversized garage adds practicality to a home whose enduring appeal lies in its distinctive details, comfortable spaces and enchanting setting.
An established neighborhood setting, a home with a personality all its own, and the shops, restaurants and cultural attractions of Doylestown Borough close by… this is a rare opportunity to make a special place your own. Welcome home!...
Contact an agent
Home facts
- Year built:1962
- Subdivision & Development:DOYLESTOWN
- Listing ID #:PABU2133538
- Updated:November 09, 2026 at 11:16 AM
Rooms and interior
- Bedrooms:5
- Total bathrooms:2
- Full bathrooms:2
- Flooring:Carpet, Vinyl, Wood
- Kitchen Description:Dishwasher, Oven - Self Cleaning
- Basement:Yes
- Basement Description:Partial
- Living area:3,154 sq. ft.
Heating and cooling
- Cooling:Central A/C
- Heating:Forced Air, Oil
Structure and exterior
- Roof:Metal, Pitched, Slate
- Year built:1962
- Building area:3,154 sq. ft.
- Lot area:0.69 Acres
- Lot Features:Front Yard, Level, Rear Yard, SideYard(s)
- Architectural Style:Ranch/Rambler
- Construction Materials:Frame
- Exterior Features:Patio(s)
- Foundation Description:Block
- Levels:1 Story
Schools
- High school:CENTRAL BUCKS HIGH SCHOOL WEST
- Middle school:LENAPE
Utilities
- Water:Public
- Sewer:Public Sewer
Finances and disclosures
- Price:$750,000
- Price per sq. ft.:$237.79
- Tax amount:$9,081 (2026)
Features and amenities
- Amenities:Cable TV Available, Exposed Beams
Parking
- Parking description:Attached Garage, Inside Access
- Garage:Yes
- Garage spaces:2
New listings near 68 Clemens Rd
- Coming Soon
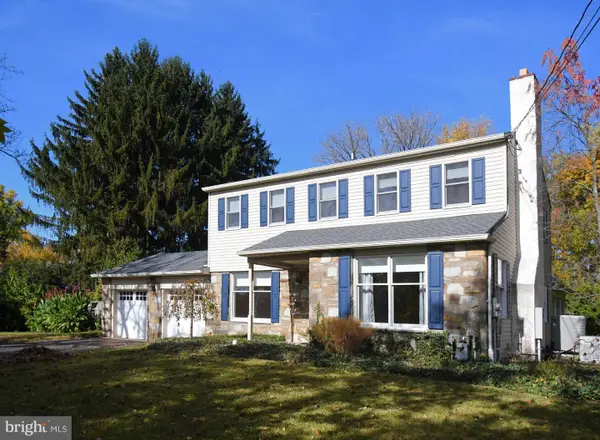 $800,000Coming Soon4 beds 3 baths2,716 sq. ft.
13 Hickory Dr, DOYLESTOWN, PA 18901
MLS# PABU2135078Listed by: RE/MAX LEGACY - Coming Soon
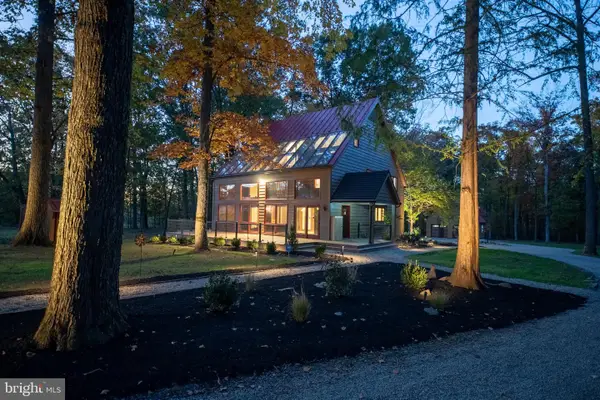 $1,650,000Coming Soon3 beds 2 baths2,592 sq. ft.
5613 Point Pleasant Pike, DOYLESTOWN, PA 18902
MLS# PABU2133562Listed by: KELLER WILLIAMS REAL ESTATE - BETHLEHEM - Coming Soon
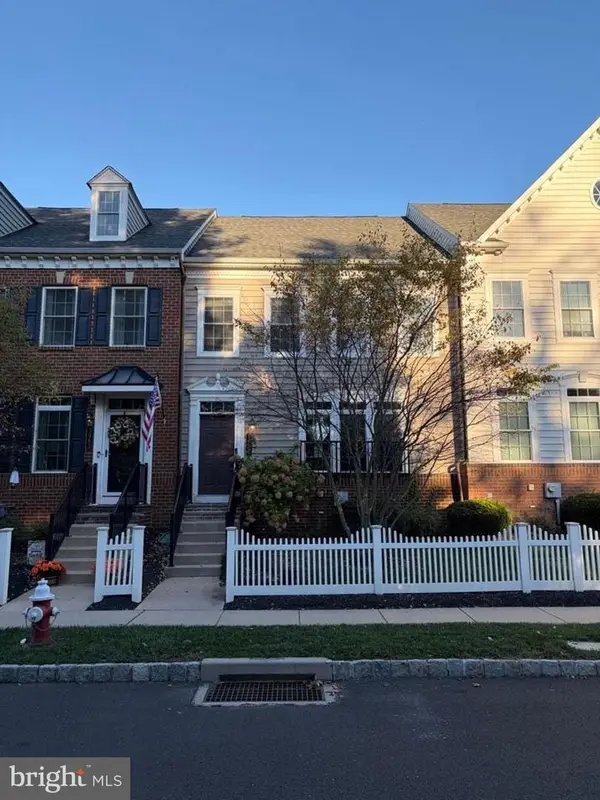 $699,000Coming Soon4 beds 5 baths3,200 sq. ft.
3987 Cephas Child Rd, DOYLESTOWN, PA 18902
MLS# PABU2134188Listed by: KURFISS SOTHEBY'S INTERNATIONAL REALTY - Coming Soon
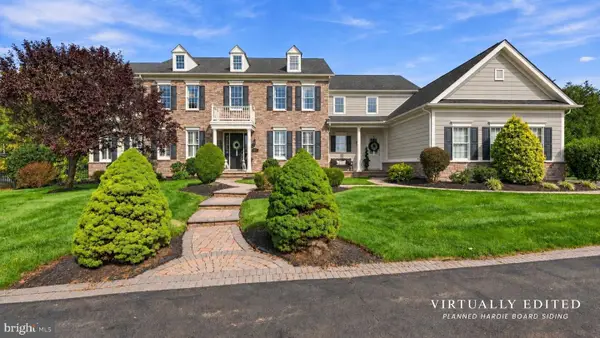 $1,795,000Coming Soon5 beds 6 baths6,978 sq. ft.
2795 Manion Way, DOYLESTOWN, PA 18902
MLS# PABU2133458Listed by: KELLER WILLIAMS REAL ESTATE-DOYLESTOWN - New
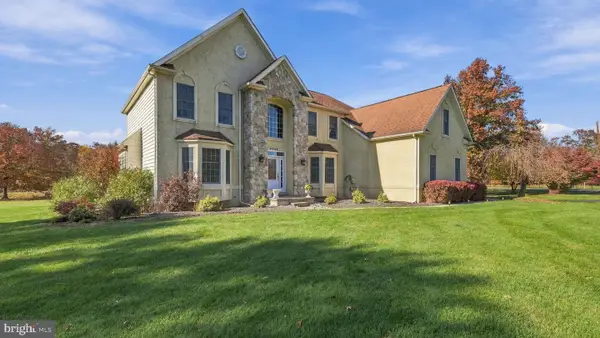 $1,150,000Active4 beds 3 baths3,394 sq. ft.
4334 Bergstrom Rd, DOYLESTOWN, PA 18902
MLS# PABU2134812Listed by: KELLER WILLIAMS REAL ESTATE-DOYLESTOWN - New
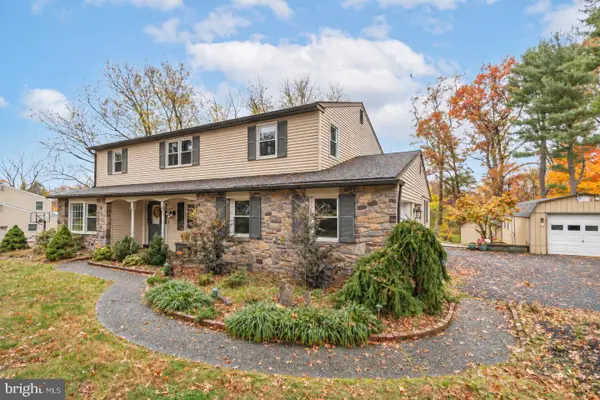 $750,000Active5 beds 3 baths3,105 sq. ft.
92 Woodcrest Ln, DOYLESTOWN, PA 18901
MLS# PABU2134198Listed by: EXP REALTY, LLC - New
 $449,900Active3 beds 3 baths1,364 sq. ft.
20 Pearl Dr, DOYLESTOWN, PA 18901
MLS# PABU2134970Listed by: LONG & FOSTER REAL ESTATE, INC. - New
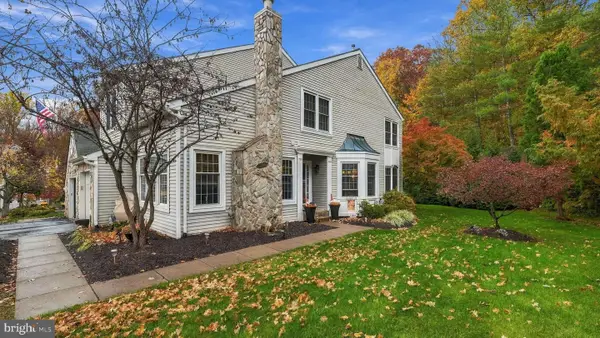 $545,000Active3 beds 3 baths3,030 sq. ft.
44 Bogey Cir, DOYLESTOWN, PA 18901
MLS# PABU2135038Listed by: KELLER WILLIAMS REAL ESTATE-DOYLESTOWN - New
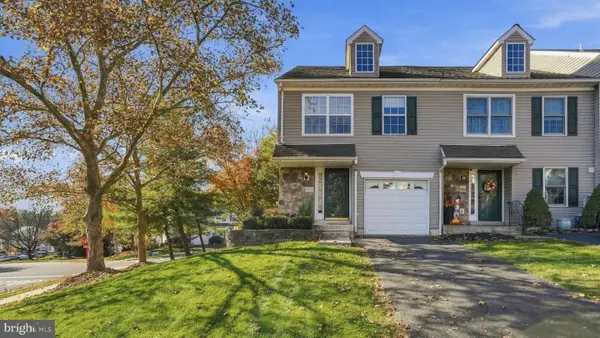 $455,000Active3 beds 3 baths1,732 sq. ft.
4655 Louise Saint Claire Dr, DOYLESTOWN, PA 18902
MLS# PABU2134792Listed by: KELLER WILLIAMS REAL ESTATE-DOYLESTOWN


Protect your home and budget from life's surprises with an Assurant Home Warranty, backed by a partner that supports you through every step of homeownership. Explore Plans.
© 2026 Better Homes and Gardens Real Estate LLC. An Anywhere Real Estate company. All rights reserved. Better Homes and Gardens® Real Estate is a registered trademark owned by Meredith Operations Corporation, licensed to Better Homes and Gardens Real Estate LLC and used with permission. Better Homes and Gardens Real Estate LLC fully supports the principles of the Fair Housing Act and the Equal Opportunity Act. Listing information is deemed reliable but is not guaranteed accurate.
Each office is independently owned and operated.
Any services or products provided by third parties are not provided by, affiliated with or related to Better Homes and Gardens Real Estate LLC, or its affiliated companies.