
4853 Indigo Dr, Doylestown, PA 18902
Local realty services provided by:Better Homes and Gardens Real Estate Cassidon Realty
4853 Indigo Dr,Doylestown, PA 18902
$1,130,000
- 3 Beds
- 4 Baths
- 3,268 sq. ft.
- Townhouse
- Pending
Listed by: pam s girman
Office: keller williams real estate-doylestown
MLS#:PABU2123750
Source:BRIGHTMLS
Price summary
- Price:$1,130,000
- Price per sq. ft.:$345.78
- Monthly HOA dues:$340
About this home
Nestled in the highly sought-after Fenton's Corner community, this exceptional Carriage House showcases luxury living with extensive custom upgrades and impeccable attention to detail. From the moment you arrive, the charming flagstone front portico sets the stage for the elegance that awaits inside.
The stunning open-concept main level features white oak hardwood flooring throughout, sophisticated crown molding, and custom gray wainscoting that enhances the dining area. At the heart of the home is a chef-inspired gourmet kitchen, complete with quartz countertops, a striking charcoal center island, abundant cabinetry, upgraded stainless steel appliances, a hands-free faucet, reverse osmosis water dispenser, a spacious glass-door pantry, and a sunny breakfast nook.
Flowing seamlessly from the kitchen is the bright and inviting family room, highlighted by a cozy fireplace and custom shiplap accent wall. The main floor also offers a beautifully appointed powder room with custom tile and wainscoting, as well as a generously sized laundry room featuring extensive cabinetry, a utility sink, and additional storage closet.
A graceful staircase with wood treads and wrought-iron balusters leads to the upper level. The luxurious primary suite offers a welcoming entry area, cathedral ceiling, ceiling fan, and a custom California Closet. The spa-like primary bath features rich walnut cabinetry, leathered granite countertops, a beautifully tiled oversized shower, a private water closet, and a linen closet.
Two additional spacious bedrooms with ample closet space share a stylish hall bathroom with custom tile finishes and a convenient double-door linen closet.
The professionally finished lower level is designed for both entertaining and everyday enjoyment. A fully equipped kitchenette includes built-in cabinetry, granite countertops, sink, beverage refrigerator, microwave, and a large island with seating. A custom shiplap feature wall and electric fireplace create a warm and inviting gathering space, while a dedicated fitness room powder room and multiple storage areas add functionality.
Outdoor living is equally impressive, with an upper-level composite deck perfect for cocktails and relaxation, and a lower-level stone patio offering additional dining and seating areas. Beautiful custom landscaping, stone retaining walls, and thoughtfully designed outdoor spaces create a private backyard retreat.
Additional premium features include a Generac whole-house generator, exterior low-voltage LED landscape lighting with timers, water treatment system, sprinkler system, security system, and much more.
Ideally located between the charming boroughs of Doylestown and New Hope, residents enjoy scenic walking paths, open green spaces, and picturesque surroundings. The home is served by the highly acclaimed Central Bucks School District....
Contact an agent
Home facts
- Year built:2020
- Listing ID #:PABU2123750
- Added:29 day(s) ago
- Updated:July 10, 2026 at 09:05 AM
Rooms and interior
- Bedrooms:3
- Total bathrooms:4
- Full bathrooms:2
- Half bathrooms:2
- Dining Description:Dining Room
- Bedroom Description:Primary Bedroom
- Basement:Yes
- Basement Description:Partially Finished
- Living area:3,268 sq. ft.
Heating and cooling
- Cooling:Central A/C
- Heating:Forced Air, Natural Gas
Structure and exterior
- Year built:2020
- Building area:3,268 sq. ft.
- Lot area:0.12 Acres
- Architectural Style:Colonial
- Construction Materials:Frame
- Foundation Description:Block
- Levels:2 Stories
Schools
- High school:CENTRAL BUCKS HIGH SCHOOL EAST
- Middle school:HOLICONG
- Elementary school:COLD SPRING
Utilities
- Water:Public
- Sewer:Public Sewer
Finances and disclosures
- Price:$1,130,000
- Price per sq. ft.:$345.78
- Tax amount:$10,444 (2025)
Parking
- Parking description:Attached Garage, Garage - Rear Entry
- Garage:Yes
- Garage spaces:2
New listings near 4853 Indigo Dr
- Coming SoonOpen Sat, 12 to 2pm
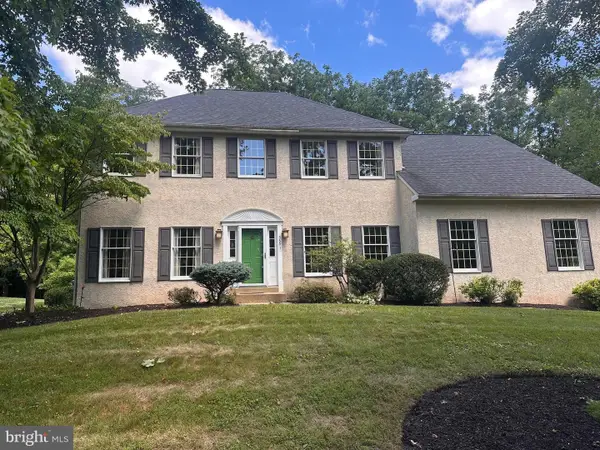 $900,000Coming Soon5 beds 4 baths
363 Birdsong Way, DOYLESTOWN, PA 18901
MLS# PABU2125782Listed by: HOWARD HANNA REAL ESTATE SERVICES - Coming Soon
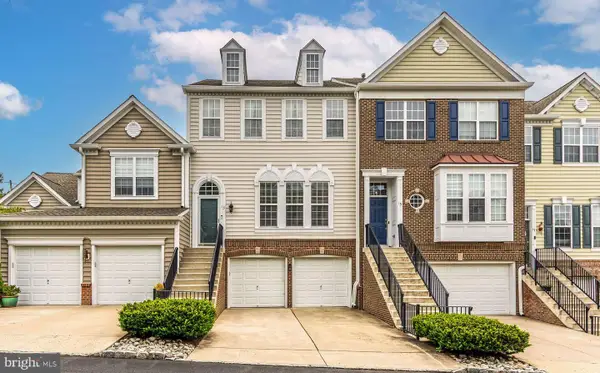 $595,000Coming Soon3 beds 3 baths
13 Addison Ct, DOYLESTOWN, PA 18901
MLS# PABU2125848Listed by: KURFISS SOTHEBY'S INTERNATIONAL REALTY - New
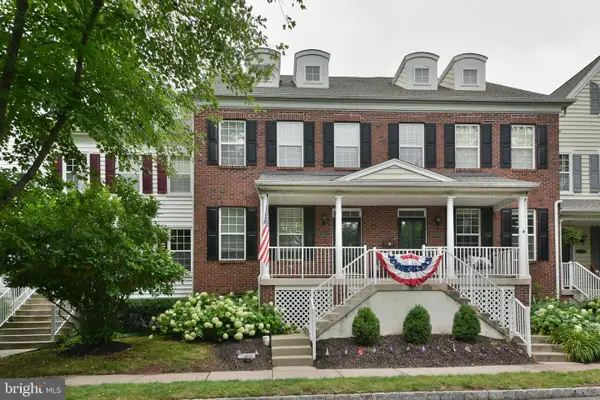 $699,900Active3 beds 4 baths2,053 sq. ft.
65 Woodbridge Dr, DOYLESTOWN, PA 18901
MLS# PABU2125862Listed by: RE/MAX PROPERTIES - Coming Soon
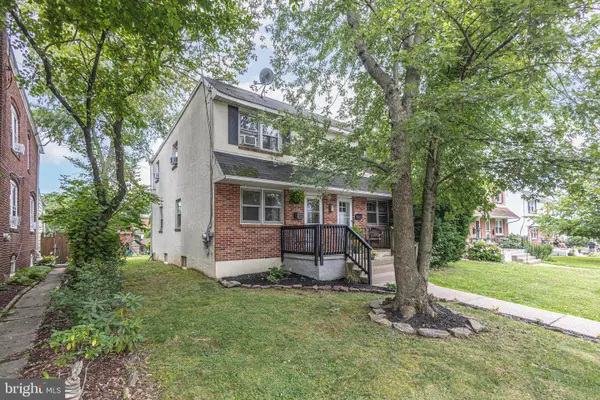 $475,000Coming Soon3 beds 2 baths
202 Shewell Ave, DOYLESTOWN, PA 18901
MLS# PABU2126078Listed by: EXP REALTY, LLC - Coming Soon
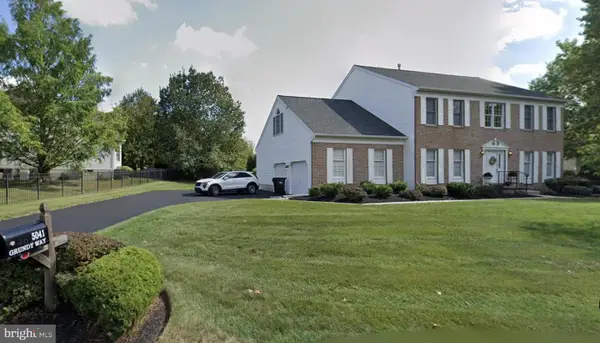 $939,900Coming Soon4 beds 3 baths
5041 Grundy Way, DOYLESTOWN, PA 18902
MLS# PABU2125980Listed by: BHHS FOX & ROACH-DOYLESTOWN - Coming SoonOpen Sat, 12 to 2pm
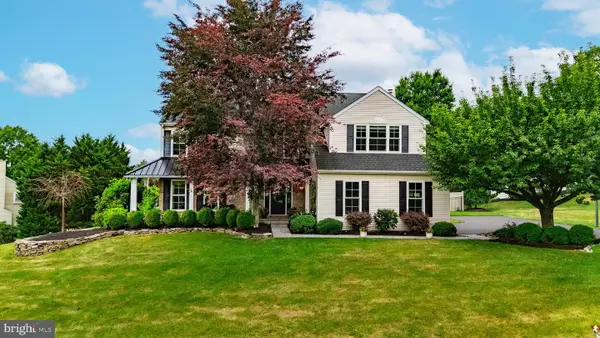 $974,900Coming Soon4 beds 3 baths
24 Brinker Dr #n, DOYLESTOWN, PA 18901
MLS# PABU2125904Listed by: RE/MAX CENTRE REALTORS - Coming Soon
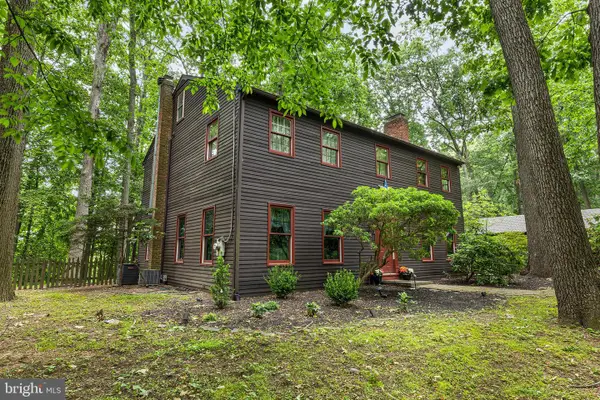 $969,000Coming Soon4 beds 3 baths
5839 Private Rd, DOYLESTOWN, PA 18902
MLS# PABU2125920Listed by: COMPASS PENNSYLVANIA, LLC - New
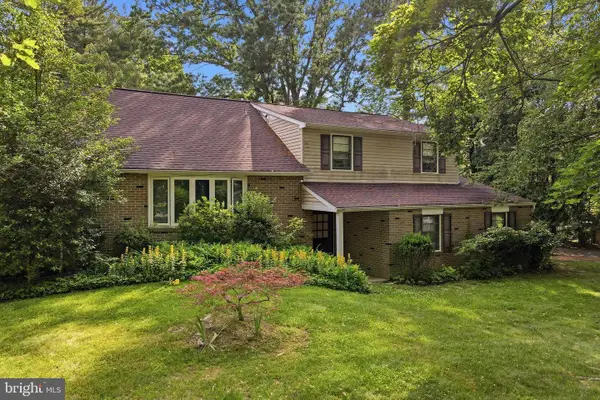 $499,000Active4 beds 2 baths1,835 sq. ft.
3832 Forest Dr, DOYLESTOWN, PA 18902
MLS# PABU2125926Listed by: REAL OF PENNSYLVANIA - Coming Soon
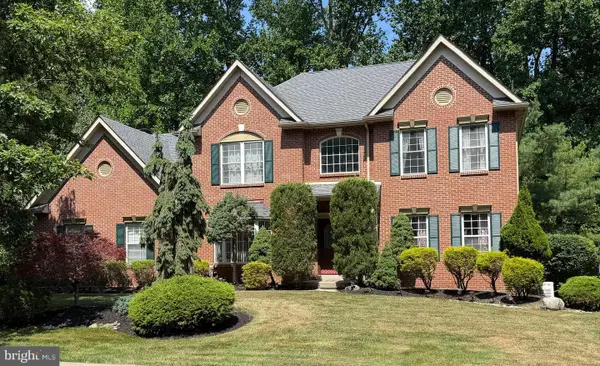 $930,000Coming Soon4 beds 3 baths
4064 Charter Club Dr, DOYLESTOWN, PA 18902
MLS# PABU2125650Listed by: COLDWELL BANKER HEARTHSIDE-DOYLESTOWN - Open Sun, 1 to 3pmNew
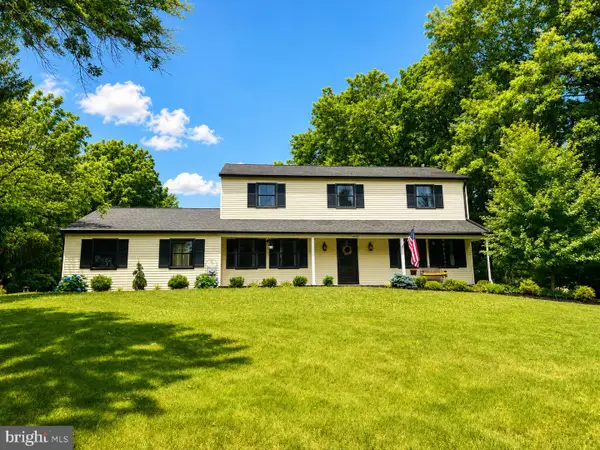 $825,000Active4 beds 3 baths2,812 sq. ft.
4270 Biddeford Cir, DOYLESTOWN, PA 18902
MLS# PABU2125310Listed by: EXP REALTY, LLC


Protect your home and budget from life's surprises with an Assurant Home Warranty, backed by a partner that supports you through every step of homeownership. Explore Plans.
© 2026 Better Homes and Gardens Real Estate LLC. An Anywhere Real Estate company. All rights reserved. Better Homes and Gardens® Real Estate is a registered trademark owned by Meredith Operations Corporation, licensed to Better Homes and Gardens Real Estate LLC and used with permission. Better Homes and Gardens Real Estate LLC fully supports the principles of the Fair Housing Act and the Equal Opportunity Act. Listing information is deemed reliable but is not guaranteed accurate.
Each office is independently owned and operated.
Any services or products provided by third parties are not provided by, affiliated with or related to Better Homes and Gardens Real Estate LLC, or its affiliated companies.