
13 Addison Ct, Doylestown, PA 18901
Local realty services provided by:Better Homes and Gardens Real Estate GSA Realty
13 Addison Ct,Doylestown, PA 18901
$569,000
- 3 Beds
- 3 Baths
- 2,084 sq. ft.
- Townhouse
- Pending
Listed by: daniel j leuzzi
Office: kurfiss sotheby's international realty
MLS#:PABU2125848
Source:BRIGHTMLS
Price summary
- Price:$569,000
- Price per sq. ft.:$273.03
About this home
Located in Beautifully Maintained Doylestown Station. This Spacious 3 bedroom 2 ½ bath townhouse/condo provides the versatility of an open floor plan offering Traditional as well as Contemporary flexibility for your decorating ideas! An abundance of windows provides great light throughout. High hat lighting is incorporated into many of the rooms. Raised panel doors throughout add a special touch! The living room, large enough to hold a baby grand piano, looks on to the dining area with crown molding & eye-catching tray ceiling. Both rooms feature attractive wainscoting. These spaces complement each other and provide a great place to entertain. There is a half bath conveniently located between the dining area & kitchen with pedestal sink. The kitchen with breakfast area offers tall generous cabinetry, stainless appliances, beautifully coordinated light granite counters & the backsplash is classic beveled white subway tile. The adjacent den/family room is flooded with light, featuring wood floor and a mantled fireplace with travertine surround flanked by tall and decorative eye-catching window. The perfect place to settle down in front of a fire during fall/winter evenings. A private deck area is conveniently accessed off the kitchen/den area. The second floor offers a pleasant & comfortable floor plan. A double door opens to a large primary bedroom suite with tray ceiling, a luxurious ceramic bath with upgraded fixtures, large soaking tub, marble top double vanity sink, ceramic tile shower, walk-in closet with shelving & window. There are 2 additional spacious bedrooms with oversized windows, each with double closet. The hall ceramic tile bath offers a marble vanity sink, tub/shower, linen closet. The finished lower walk-out level with a large window, high ceiling & accent high-hat lighting provides great space for hobbies, crafts, exercise equipment or an additional place to relax with friends & family. There are 3 large closets at this level for clothing/storage. Sliding door from this room opens to a paver patio & looks out to lawn with privacy. A real plus is the 2 car garage access from this level with additional side storage space! Enjoy this wonderful community within the Highly Acclaimed Central Bucks School District. Walking trails, green spaces, parks, playgrounds are all conveniently accessible! Minutes to cultural activities, wonderful museums, music venues, interesting shops & fine restaurants! Make life easy & enjoyable in this carefree community!...
Contact an agent
Home facts
- Year built:2003
- Subdivision & Development:DOYLESTOWN STATION
- Listing ID #:PABU2125848
- Added:95 day(s) ago
- Updated:October 13, 2026 at 07:58 AM
Rooms and interior
- Bedrooms:3
- Total bathrooms:3
- Full bathrooms:2
- Half bathrooms:1
- Flooring:Carpet, Ceramic Tile, Hardwood, Partially Carpeted, Vinyl
- Dining Description:Combination Dining/Living
- Bathrooms Description:Primary Bath(s)
- Kitchen Description:Breakfast Area, Built-In Microwave, Built-In Range, Carpet, Cooktop, Crown Moldings, Dishwasher, Disposal, Kitchen - Eat-In, Oven - Double, Oven - Self Cleaning, Pantry, Refrigerator, Stainless Steel Appliances, Upgraded Countertops, Water Heater
- Bedroom Description:Carpet, Primary Bedroom, Walk In Closet(s)
- Basement:Yes
- Basement Description:Daylight, Fully Finished, Garage Access, Heated, Partial, Poured Concrete, Walkout Level, Windows
- Living area:2,084 sq. ft.
Heating and cooling
- Cooling:Central A/C
- Heating:Forced Air, Natural Gas
Structure and exterior
- Roof:Asphalt, Pitched, Shingle
- Year built:2003
- Building area:2,084 sq. ft.
- Lot Features:Suburban
- Architectural Style:Colonial
- Construction Materials:Brick, Concrete, Frame, Vinyl Siding
- Exterior Features:Deck(s), Exterior Lighting
- Foundation Description:Concrete Perimeter
- Levels:2 Stories
Utilities
- Water:Public
- Sewer:Public Sewer
Finances and disclosures
- Price:$569,000
- Price per sq. ft.:$273.03
- Tax amount:$8,058 (2026)
Features and amenities
- Laundry features:Dryer - Electric, Dryer - Front Loading, Washer
- Amenities:200+ Amp Service, Cable TV Available, Carpet, Ceiling Fan(s), Crown Moldings, Double Hung Windows, Electric Available, Exterior Cameras, Insulated Windows, Main Entrance Lock, Natural Gas Available, Non-Monitored, Water Treat System, Window Treatments
Parking
- Parking description:Additional Storage Area, Attached Garage, Concrete Driveway, Garage - Front Entry, Garage Door Opener, Inside Access, Off Street
- Garage:Yes
- Garage spaces:2
New listings near 13 Addison Ct
- Coming Soon
 $350,000Coming Soon2 beds 2 baths1,056 sq. ft.
3601 Nancy Ward Cir, DOYLESTOWN, PA 18902
MLS# PABU2133396Listed by: J. CARROLL MOLLOY REALTOR, LLC - Coming Soon
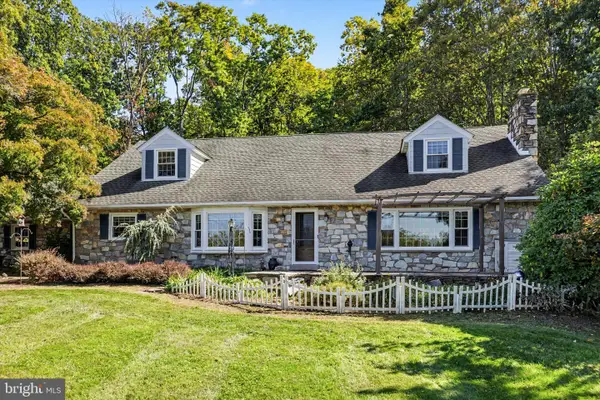 $1,150,000Coming Soon4 beds 3 baths3,053 sq. ft.
99 Pickwick Dr, DOYLESTOWN, PA 18901
MLS# PABU2131148Listed by: KELLER WILLIAMS REAL ESTATE-DOYLESTOWN - Coming SoonOpen Sat, 12 to 3pm
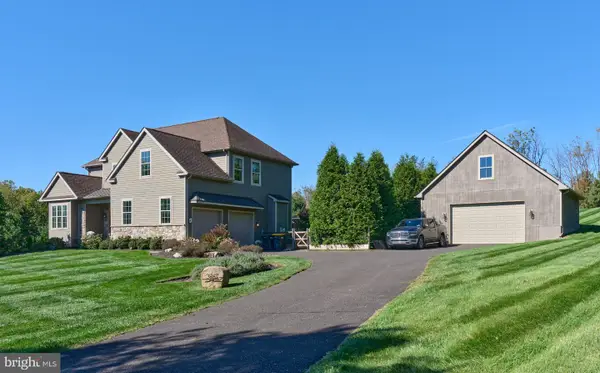 $1,299,000Coming Soon4 beds 3 baths3,800 sq. ft.
3967 Sawmill Rd, DOYLESTOWN, PA 18902
MLS# PABU2133224Listed by: BHHS FOX & ROACH-DOYLESTOWN - Coming SoonOpen Sat, 1 to 3pm
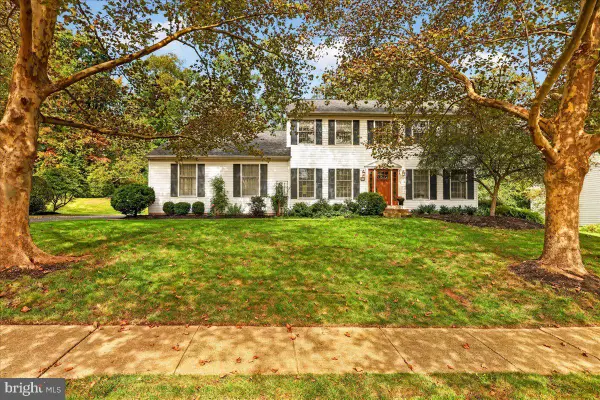 $850,000Coming Soon4 beds 3 baths3,228 sq. ft.
22 Steeplechase Dr, DOYLESTOWN, PA 18901
MLS# PABU2132936Listed by: EXP REALTY, LLC - Coming Soon
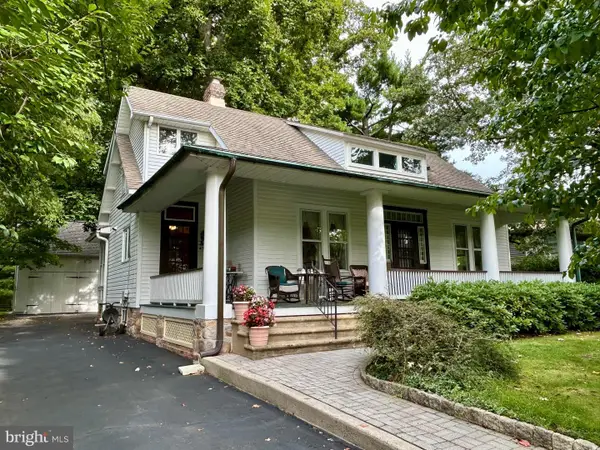 $850,000Coming Soon3 beds 2 baths1,748 sq. ft.
415 E Court St, DOYLESTOWN, PA 18901
MLS# PABU2132072Listed by: CLASS-HARLAN REAL ESTATE, LLC - Coming SoonOpen Sun, 11am to 1pm
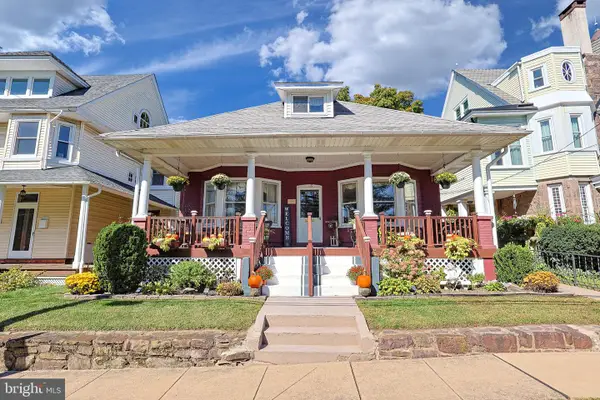 $999,000Coming Soon3 beds 2 baths1,900 sq. ft.
119 W Ashland St W, DOYLESTOWN, PA 18901
MLS# PABU2132908Listed by: EXP REALTY, LLC - New
 $355,000Active2 beds 2 baths1,056 sq. ft.
3938 Captain Molly Cir, DOYLESTOWN, PA 18902
MLS# PABU2132930Listed by: KELLER WILLIAMS MAIN LINE - New
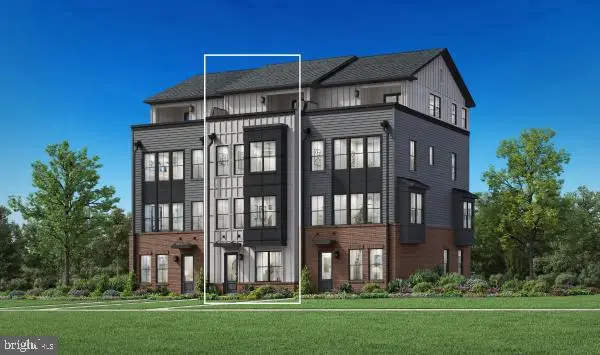 $1,001,275Active9 beds -- baths2,537 sq. ft.
10 Dutch Ln, DOYLESTOWN, PA 18901
MLS# PABU2133296Listed by: TOLL BROTHERS REAL ESTATE, INC. - New
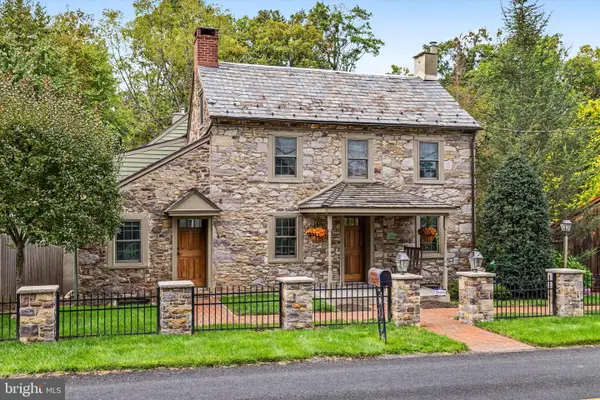 $1,395,000Active3 beds 3 baths3,000 sq. ft.
5951 Carversville Rd, DOYLESTOWN, PA 18902
MLS# PABU2132754Listed by: COMPASS PENNSYLVANIA, LLC - New
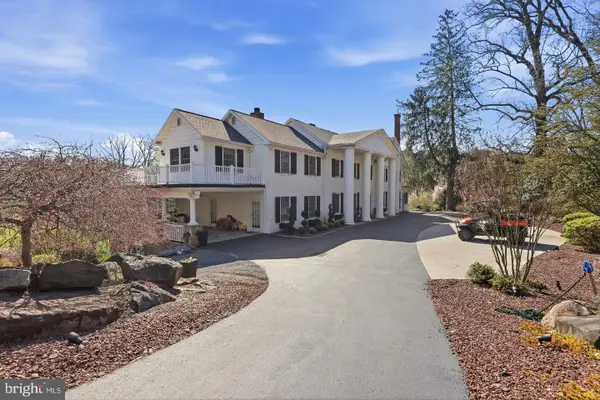 $3,999,999Active5 beds 6 baths7,202 sq. ft.
3039 Durham Rd, DOYLESTOWN, PA 18902
MLS# PABU2133240Listed by: ELITE REALTY GROUP UNL. INC.


Protect your home and budget from life's surprises with an Assurant Home Warranty, backed by a partner that supports you through every step of homeownership. Explore Plans.
© 2026 Better Homes and Gardens Real Estate LLC. An Anywhere Real Estate company. All rights reserved. Better Homes and Gardens® Real Estate is a registered trademark owned by Meredith Operations Corporation, licensed to Better Homes and Gardens Real Estate LLC and used with permission. Better Homes and Gardens Real Estate LLC fully supports the principles of the Fair Housing Act and the Equal Opportunity Act. Listing information is deemed reliable but is not guaranteed accurate.
Each office is independently owned and operated.
Any services or products provided by third parties are not provided by, affiliated with or related to Better Homes and Gardens Real Estate LLC, or its affiliated companies.