
65 Woodbridge Dr, Doylestown, PA 18901
Local realty services provided by:Better Homes and Gardens Real Estate GSA Realty
65 Woodbridge Dr,Doylestown, PA 18901
$685,000
- 3 Beds
- 4 Baths
- 2,053 sq. ft.
- Townhouse
- Active
Listed by: patricia m menow
Office: re/max properties
MLS#:PABU2125862
Source:BRIGHTMLS
Price summary
- Price:$685,000
- Price per sq. ft.:$333.66
- Monthly HOA dues:$298
About this home
Welcome to this beautifully maintained brick-front, three-story townhouse in the popular Lantern Hill, offering the perfect blend of style, space, and convenience. Featuring 3 bedrooms and 3.5 bathrooms, this home is designed for comfortable living with thoughtful updates throughout. The main level showcases hardwood flooring, a spacious eat-in kitchen with rich cherry cabinetry, stainless steel appliances, gas cooking, and plenty of room for everyday dining and entertaining. Step outside to the low-maintenance rear deck—an ideal space to relax or host guests.Upstairs, the luxurious primary suite features a spa-inspired en-suite bath complete with an oversized two-sided walk-in shower and double vanity. The second floor also includes the convenience of a laundry area. The expansive third-floor bedroom offers exceptional flexibility and includes a charming clawfoot soaking tub, creating a private retreat perfect for guests, a home office, or an additional primary suite.
Additional highlights include a freshly painted interior, an unfinished basement offering abundant storage or future finishing potential, and an unbeatable location just a short walk to the shops, restaurants, parks, and entertainment of vibrant Doylestown Borough. Don't miss this opportunity to enjoy low-maintenance living in one of Bucks County's most desirable walkable communities....
Contact an agent
Home facts
- Year built:2003
- Subdivision & Development:LANTERN HILL
- Listing ID #:PABU2125862
- Added:47 day(s) ago
- Updated:August 26, 2026 at 01:50 PM
Rooms and interior
- Bedrooms:3
- Total bathrooms:4
- Full bathrooms:3
- Half bathrooms:1
- Flooring:Carpet, Hardwood
- Dining Description:Combination Dining/Living
- Kitchen Description:Breakfast Area, Built-In Microwave, Built-In Range, Carpet, Dishwasher, Kitchen - Eat-In, Kitchen - Island, Recessed Lighting, Refrigerator, Stainless Steel Appliances, Water Heater
- Bedroom Description:Carpet, Walk In Closet(s)
- Basement:Yes
- Basement Description:Sump Pump, Unfinished
- Living area:2,053 sq. ft.
Heating and cooling
- Cooling:Central A/C
- Heating:Forced Air, Natural Gas
Structure and exterior
- Roof:Asphalt
- Year built:2003
- Building area:2,053 sq. ft.
- Architectural Style:Colonial
- Construction Materials:Brick, Vinyl Siding
- Exterior Features:Deck(s), Porch(es)
- Foundation Description:Concrete Perimeter
- Levels:3 Story
Utilities
- Water:Public
- Sewer:Public Sewer
Finances and disclosures
- Price:$685,000
- Price per sq. ft.:$333.66
- Tax amount:$6,177 (2026)
Features and amenities
- Laundry features:Dryer, Washer
- Amenities:Carpet, Ceiling Fan(s), Recessed Lighting
Parking
- Parking description:Detached Garage, Garage - Front Entry, On Street
- Garage:Yes
- Garage spaces:1
New listings near 65 Woodbridge Dr
- Coming Soon
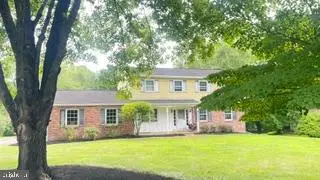 $619,900Coming Soon4 beds 3 baths2,629 sq. ft.
24 Sunnybrook Dr, DOYLESTOWN, PA 18901
MLS# PABU2129510Listed by: RE/MAX SIGNATURE - Coming Soon
 $1,625,000Coming Soon4 beds 5 baths4,880 sq. ft.
9 Sunrise Dr, DOYLESTOWN, PA 18901
MLS# PABU2129580Listed by: KURFISS SOTHEBY'S INTERNATIONAL REALTY - Coming SoonOpen Sat, 11am to 2pm
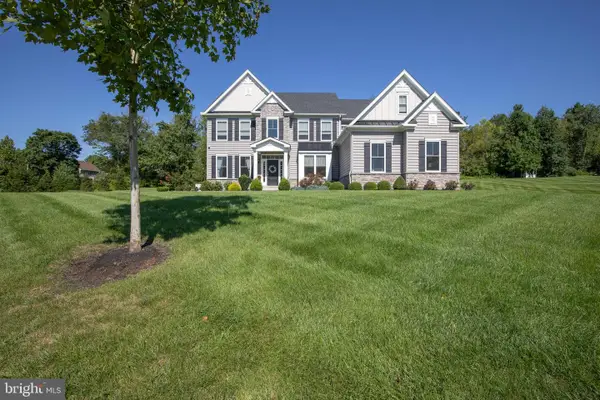 $1,274,900Coming Soon4 beds 4 baths3,646 sq. ft.
2 Oxford Lane, DOYLESTOWN, PA 18901
MLS# PABU2129364Listed by: CLASS-HARLAN REAL ESTATE, LLC - Coming SoonOpen Sun, 1 to 3pm
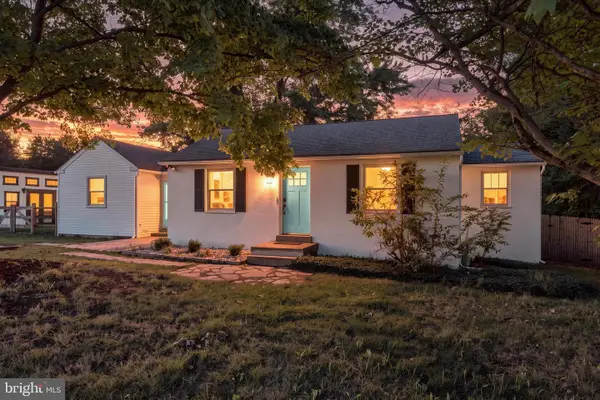 $495,000Coming Soon2 beds 1 baths1,228 sq. ft.
4928 Old Easton Rd, DOYLESTOWN, PA 18902
MLS# PABU2129674Listed by: REAL OF PENNSYLVANIA - Coming SoonOpen Sat, 1 to 3pm
 $360,500Coming Soon2 beds 2 baths1,497 sq. ft.
5484 Rinker Cir #314, DOYLESTOWN, PA 18902
MLS# PABU2129300Listed by: KELLER WILLIAMS REAL ESTATE - NEWTOWN - Coming Soon
 $1,975,000Coming Soon4 beds 4 baths3,135 sq. ft.
110 E Ashland St, DOYLESTOWN, PA 18901
MLS# PABU2128110Listed by: KURFISS SOTHEBY'S INTERNATIONAL REALTY - New
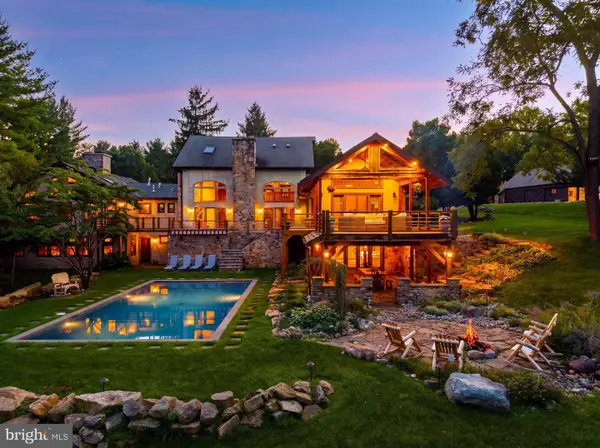 $4,500,000Active6 beds 8 baths9,467 sq. ft.
3111 Burnt House Hill Rd, DOYLESTOWN, PA 18902
MLS# PABU2129090Listed by: SERHANT PENNSYLVANIA LLC 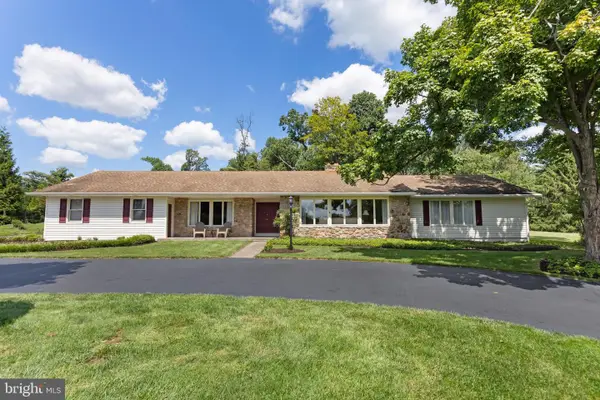 $755,000Pending3 beds 3 baths2,166 sq. ft.
157 Chestnut Valley Dr, DOYLESTOWN, PA 18901
MLS# PABU2129216Listed by: J. CARROLL MOLLOY REALTOR, LLC- New
 $499,900Active3 beds 2 baths1,375 sq. ft.
22 Elm Ter, DOYLESTOWN, PA 18901
MLS# PABU2129344Listed by: IRON VALLEY REAL ESTATE DOYLESTOWN - Open Sun, 12 to 2pmNew
 $849,000Active4 beds 3 baths2,292 sq. ft.
62 Steeplechase Dr, DOYLESTOWN, PA 18901
MLS# PABU2128916Listed by: HOWARD HANNA REAL ESTATE SERVICES


Protect your home and budget from life's surprises with an Assurant Home Warranty, backed by a partner that supports you through every step of homeownership. Explore Plans.
© 2026 Better Homes and Gardens Real Estate LLC. An Anywhere Real Estate company. All rights reserved. Better Homes and Gardens® Real Estate is a registered trademark owned by Meredith Operations Corporation, licensed to Better Homes and Gardens Real Estate LLC and used with permission. Better Homes and Gardens Real Estate LLC fully supports the principles of the Fair Housing Act and the Equal Opportunity Act. Listing information is deemed reliable but is not guaranteed accurate.
Each office is independently owned and operated.
Any services or products provided by third parties are not provided by, affiliated with or related to Better Homes and Gardens Real Estate LLC, or its affiliated companies.