
51 Hillside Ave, Doylestown, PA 18901
Local realty services provided by:Better Homes and Gardens Real Estate Reserve
51 Hillside Ave,Doylestown, PA 18901
$550,000
- 2 Beds
- 1 Baths
- - sq. ft.
- Single family
- Sold
Listed by: jo-anne e.p. atwell, janice m iaquinto
Office: class-harlan real estate, llc.
MLS#:PABU2117964
Source:BRIGHTMLS
Sorry, we are unable to map this address
Price summary
- Price:$550,000
About this home
Doylestown Boro Jewel Box: A Rare Detached Gem & Your Ticket to Ride the R5! Finding a standalone home in Doylestown Borough at an accessible price is nearly impossible—until now. 51 Hillside Ave is the "Ticket to Ride" you’ve been waiting for: an adorable, two-story 1905 Victorian cottage that offers a rare entry point into one of PA’s most prestigious zip codes. The 2 bedroom, 1 bath Jewel Box Interior features 1,040 sq. ft. of cozy-cool efficiency, complete with original pine floors, high ceilings, and a sunlit kitchen. Every inch feels airy, intentional, and full of historic soul. This private sanctuary includes a sun-drenched front porch—the ultimate spot for a slow morning with coffee. The backyard oasis is a peaceful retreat on a level lot primed for privacy, play, and relaxation. Meander outback on a stone path which leads to an adorable detached 1 car garage, offering room for storage, a workshop, or numerous creative possibilities. Leave the car behind. You’re steps from Hillside Park and a short stroll to the County Theater, Mercer Museum, and the Boro’s legendary dining scene. Plus, you're just minutes from the train for a stress-free Philly commute! 51 Hillside Ave is the affordable, adorable, and absolutely strategic way to get on board in Doylestown. "Grab your ticket to ride the R5 and see this GEM of a listing today!"...
Contact an agent
Home facts
- Year built:1905
- Subdivision & Development:DOYLESTOWN BORO
- Listing ID #:PABU2117964
- Added:129 day(s) ago
- Updated:August 17, 2026 at 05:57 AM
Rooms and interior
- Bedrooms:2
- Total bathrooms:1
- Full bathrooms:1
- Rooms Total:6
- Flooring:Hardwood, Tile/Brick
- Dining Description:Dining Room
- Bathrooms Description:Bathroom 1
- Kitchen Description:Dishwasher, Oven/Range - Electric, Refrigerator, Water Heater
- Basement:Yes
- Basement Description:Unfinished
Heating and cooling
- Cooling:Window Unit(s)
- Heating:Forced Air, Oil
Structure and exterior
- Roof:Shingle
- Year built:1905
- Lot Features:Level
- Architectural Style:Bungalow, Cottage, Victorian
- Construction Materials:Frame
- Exterior Features:Exterior Lighting, Patio(s), Porch(es), Stone Retaining Walls
- Foundation Description:Concrete Perimeter
- Levels:2 Stories
Schools
- High school:CENTRAL BUCKS HIGH SCHOOL WEST
- Middle school:LENAPE
- Elementary school:LINDEN
Utilities
- Water:Public
- Sewer:Public Sewer
Finances and disclosures
- Price:$550,000
- Tax amount:$2,694 (2025)
Features and amenities
- Laundry features:Dryer, Washer
Parking
- Parking description:Additional Storage Area, Detached Garage, Garage - Front Entry, Off Street, On Street
- Garage:Yes
- Garage spaces:1
New listings near 51 Hillside Ave
- New
 $334,900Active2 beds 2 baths1,200 sq. ft.
5-2 Aspen Way #2, DOYLESTOWN, PA 18901
MLS# PABU2128454Listed by: KELLER WILLIAMS REAL ESTATE-DOYLESTOWN - Coming SoonOpen Sun, 11am to 1pm
 $525,000Coming Soon3 beds 2 baths
71 Cherokee Rd, DOYLESTOWN, PA 18901
MLS# PABU2127716Listed by: KELLER WILLIAMS REAL ESTATE-HORSHAM - Coming Soon
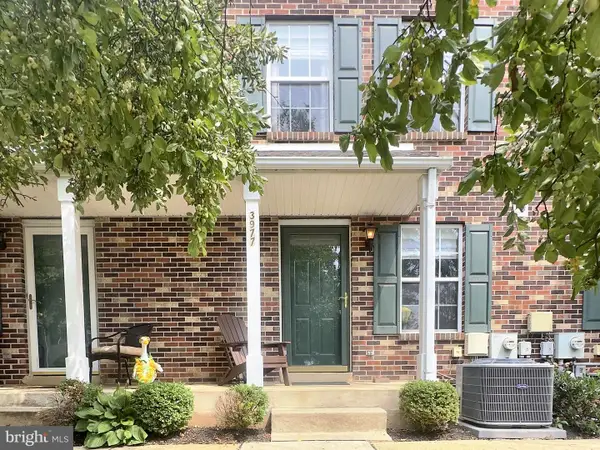 $345,000Coming Soon2 beds 2 baths
3977 Captain Molly Cir, DOYLESTOWN, PA 18902
MLS# PABU2128796Listed by: RE/MAX 440 - DOYLESTOWN - New
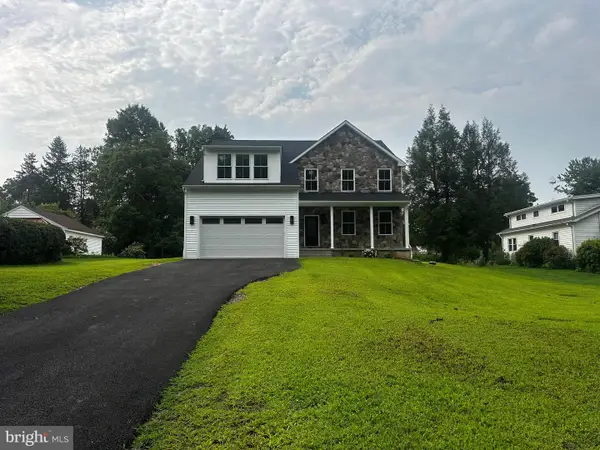 $969,900Active4 beds 4 baths4,626 sq. ft.
111 N Shady Retreat Rd, DOYLESTOWN, PA 18901
MLS# PABU2128810Listed by: EXP REALTY, LLC - New
 $950,000Active4 beds 3 baths4,392 sq. ft.
4152 Tersher Dr, DOYLESTOWN, PA 18902
MLS# PABU2127972Listed by: COMPASS PENNSYLVANIA, LLC - New
 $68,000Active2 beds 1 baths924 sq. ft.
112 Conestoga Dr, DOYLESTOWN, PA 18901
MLS# PABU2128784Listed by: ABC HOME REALTY, LLC - Coming Soon
 $329,000Coming Soon1 beds 1 baths
185 W Court St #3, DOYLESTOWN, PA 18901
MLS# PABU2128104Listed by: COLDWELL BANKER HEARTHSIDE-DOYLESTOWN - New
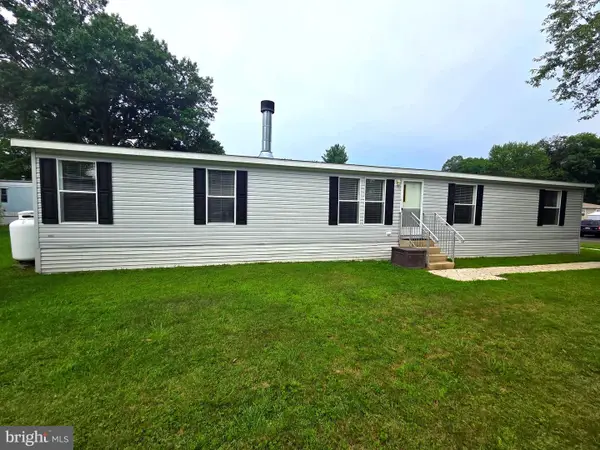 $189,900Active4 beds 2 baths1,664 sq. ft.
278 Lake Ln, DOYLESTOWN, PA 18901
MLS# PABU2128710Listed by: ABC HOME REALTY, LLC - New
 $539,900Active3 beds 3 baths2,086 sq. ft.
27 Addison Ct #2804, DOYLESTOWN, PA 18901
MLS# PABU2128774Listed by: WEICHERT, REALTORS - CORNERSTONE - New
 $1,450,000Active6 beds 5 baths7,037 sq. ft.
4779 Essex Dr, DOYLESTOWN, PA 18902
MLS# PABU2128384Listed by: INNOVATE REAL ESTATE


Protect your home and budget from life's surprises with an Assurant Home Warranty, backed by a partner that supports you through every step of homeownership. Explore Plans.
© 2026 Better Homes and Gardens Real Estate LLC. An Anywhere Real Estate company. All rights reserved. Better Homes and Gardens® Real Estate is a registered trademark owned by Meredith Operations Corporation, licensed to Better Homes and Gardens Real Estate LLC and used with permission. Better Homes and Gardens Real Estate LLC fully supports the principles of the Fair Housing Act and the Equal Opportunity Act. Listing information is deemed reliable but is not guaranteed accurate.
Each office is independently owned and operated.
Any services or products provided by third parties are not provided by, affiliated with or related to Better Homes and Gardens Real Estate LLC, or its affiliated companies.