
4152 Tersher Dr, Doylestown, PA 18902
Local realty services provided by:Better Homes and Gardens Real Estate Murphy & Co.
4152 Tersher Dr,Doylestown, PA 18902
$899,000
- 4 Beds
- 3 Baths
- 4,392 sq. ft.
- Single family
- Pending
Listed by: deana e corrigan
Office: compass pennsylvania, llc.
MLS#:PABU2127972
Source:BRIGHTMLS
Price summary
- Price:$899,000
- Price per sq. ft.:$204.69
About this home
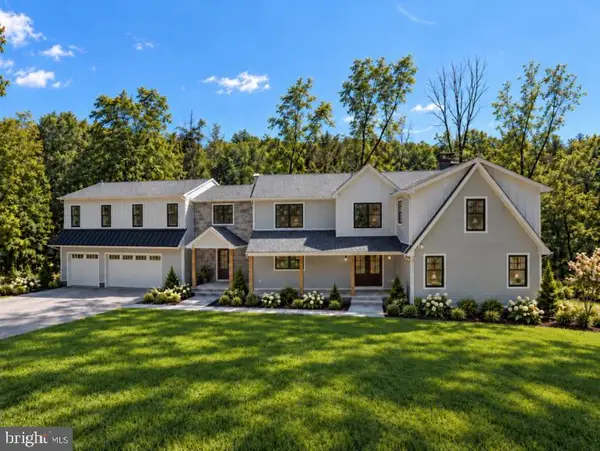
Welcome to 4152 Tersher Drive, an inviting 3,500+ square foot residence situated on a beautiful lot in desirable Buckingham Township. This wonderful property offers a private fenced rear yard with a heated
in-ground pool and attached cascading spillover spa. This home offer 4 well appointed bedrooms, 2.5 bathrooms, vaulted ceilings and a wonderful finished lower level. Upon entering the home, an expansive two-story foyer featuring rich hardwood flooring makes for a great first impression.
At the heart of the home is the two story family room and kitchen. The focal point of the family room is the brick gas fireplace and windows above that let in extra light. The family room opens to the den area which could also make for a perfect play or homework space and has double doors allowing for a more quiet space if needed. You will also encounter off the family room a door leading to the 3 season sunroom that overlooks the entire rear yard. The kitchen featuring granite countertops, rich cabinetry and a breakfast area also looks out to the pool and mature landscaping. There is another door off the breakfast area leading to the covered rear deck and patio making entertaining outside a breeze.
The dining and living rooms, both with chair railing and crown moldings along with gleaming hardwood floors make these spaces very inviting. The living room is anchored by a classic wood-burning fireplace, while the dining room area has a wine bar tailored for entertaining. Completing this level of the home is the powder room, laundry/mudroom and the two car side entry garage.
Upstairs, the primary suite serves as a private retreat, as it sits by itself on one side of the home. Enter through double doors, the room has a little sitting area at the window and features two walk-in closets. The ensuite bath offers dual granite vanities, a glass-enclosed shower, a separate water closet, and a deep soaking tub bathed in sunlight from the triple bay window.
Three additional bedrooms include a sun-drenched second bedroom with bumped out bay window and walk-in closet, an expanded third bedroom with skylight, and a fourth nicely sized bedroom. The three bedrooms share the hall bathroom with a double sink vanity.
The finished lower level offers even more living space with gaming areas, media or workout space, or whatever potential needs you envision. It is complete with an over-sized bar making it a great space for entertaining. Lastly, a large unfinished area is ideal for storage or future expansion.
Enjoy effortless outdoor living with this private, fenced rear yard surrounded by lush trees and vibrant flower gardens, green space for recreation, all complete with an integrated sprinkler system. This serene outdoor sanctuary is anchored by a heated in-ground pool, paired with a spillover spa that gently cascades into the main pool. Multi-point access from both the kitchen and sunroom onto the rear deck seamlessly connects the interior living spaces to this resort-style backyard retreat. Also noteworthy are Newer Roof, Newer HVAC, mostly Newer Windows and Driveway.
Located in Buckingham Township within the award-winning Central Bucks School District, and just minutes to Doylestown Borough offering shopping, dining, parks, and convenient access to major highways and commuter routes adds to the appeal. This home offers the perfect balance of space to spread out, comfort, functionality, and a premium setting. This home is just waiting for its new owner to make it their own....
Contact an agent
Home facts
- Year built:1990
- Subdivision & Development:BUCKINGHAM ESTATES
- Listing ID #:PABU2127972
- Added:45 day(s) ago
- Updated:September 28, 2026 at 08:36 AM
Rooms and interior
- Bedrooms:4
- Total bathrooms:3
- Full bathrooms:2
- Half bathrooms:1
- Flooring:Carpet, Ceramic Tile, Wood
- Dining Description:Dining Area
- Bathrooms Description:Primary Bath(s)
- Kitchen Description:Breakfast Area, Carpet, Crown Moldings, Kitchen - Eat-In, Pantry, Wet/Dry Bar
- Bedroom Description:Carpet, Walk In Closet(s)
- Basement:Yes
- Basement Description:Fully Finished
- Living area:4,392 sq. ft.
Heating and cooling
- Cooling:Central A/C
- Heating:Electric, Forced Air, Heat Pump(s)
Structure and exterior
- Roof:Shingle
- Year built:1990
- Building area:4,392 sq. ft.
- Lot area:0.45 Acres
- Lot Features:Landscaping, Private
- Architectural Style:Colonial
- Construction Materials:Frame
- Exterior Features:Deck(s), Patio(s)
- Foundation Description:Permanent
- Levels:2 Stories
Schools
- High school:CENTRAL BUCKS HIGH SCHOOL EAST
- Middle school:TOHICKON
- Elementary school:GAYMAN
Utilities
- Water:Well
- Sewer:Public Sewer
Finances and disclosures
- Price:$899,000
- Price per sq. ft.:$204.69
- Tax amount:$9,110 (2026)
Features and amenities
- Amenities:Bar, Carpet, Ceiling Fan(s), Chair Railings, Crown Moldings, Skylight(s), Wet/Dry Bar
- Pool features:Heated, In Ground
Parking
- Parking description:Attached Garage, Inside Access
- Garage:Yes
- Garage spaces:2
New listings near 4152 Tersher Dr
- Coming Soon
 $425,000Coming Soon3 beds 3 baths1,874 sq. ft.
51 Belmont Sq, DOYLESTOWN, PA 18901
MLS# PABU2132310Listed by: IRON VALLEY REAL ESTATE LEGACY - Coming SoonOpen Sun, 1 to 4pm
 $979,700Coming Soon5 beds 4 baths4,573 sq. ft.
4960 Stillwater Cir, DOYLESTOWN, PA 18902
MLS# PABU2128986Listed by: COLDWELL BANKER HEARTHSIDE-LAHASKA - Coming SoonOpen Sun, 1 to 3pm
 $575,000Coming Soon3 beds 3 baths3,032 sq. ft.
304 Eagle Ln, DOYLESTOWN, PA 18901
MLS# PABU2131490Listed by: RE/MAX CENTRE REALTORS - New
 $625,000Active3 beds 4 baths2,763 sq. ft.
4547 Old Oak Rd, DOYLESTOWN, PA 18902
MLS# PABU2131444Listed by: JAY SPAZIANO REAL ESTATE - New
 $2,350,000Active6 beds 6 baths5,800 sq. ft.
4350 Church Rd, DOYLESTOWN, PA 18902
MLS# PABU2131666Listed by: HOMECOIN.COM - New
 $1,239,000Active4 beds 4 baths2,897 sq. ft.
50 Forest Dr, DOYLESTOWN, PA 18901
MLS# PABU2131804Listed by: KELLER WILLIAMS REAL ESTATE-DOYLESTOWN - New
 $1,560,000Active5 beds 5 baths6,719 sq. ft.
2905 Stover Trl, DOYLESTOWN, PA 18902
MLS# PABU2131914Listed by: WEICHERT, REALTORS - CORNERSTONE - New
 $725,000Active4 beds 3 baths2,738 sq. ft.
307 Pine Run Rd, DOYLESTOWN, PA 18901
MLS# PABU2131922Listed by: J. CARROLL MOLLOY REALTOR, LLC - New
 $525,000Active3 beds 3 baths2,345 sq. ft.
505 Eagle Ln, DOYLESTOWN, PA 18901
MLS# PABU2131898Listed by: RE/MAX CENTRE REALTORS - New
 $679,900Active4 beds 3 baths2,425 sq. ft.
5632 S Deer Run Rd, DOYLESTOWN, PA 18902
MLS# PABU2131944Listed by: BALLY GWYNEDD REALTY


Protect your home and budget from life's surprises with an Assurant Home Warranty, backed by a partner that supports you through every step of homeownership. Explore Plans.
© 2026 Better Homes and Gardens Real Estate LLC. An Anywhere Real Estate company. All rights reserved. Better Homes and Gardens® Real Estate is a registered trademark owned by Meredith Operations Corporation, licensed to Better Homes and Gardens Real Estate LLC and used with permission. Better Homes and Gardens Real Estate LLC fully supports the principles of the Fair Housing Act and the Equal Opportunity Act. Listing information is deemed reliable but is not guaranteed accurate.
Each office is independently owned and operated.
Any services or products provided by third parties are not provided by, affiliated with or related to Better Homes and Gardens Real Estate LLC, or its affiliated companies.