
5116 Sugar Hill Ct, Doylestown, PA 18902
Local realty services provided by:Better Homes and Gardens Real Estate Cassidon Realty
5116 Sugar Hill Ct,Doylestown, PA 18902
$680,000
- 3 Beds
- 3 Baths
- - sq. ft.
- Townhouse
- Sold
Listed by: fran kealey, donna little-kealey
Office: weichert realtors
MLS#:PABU2124354
Source:BRIGHTMLS
Sorry, we are unable to map this address
Price summary
- Price:$680,000
- Monthly HOA dues:$165
About this home
Welcome to this beautifully maintained end-unit Nockamixon model, ideally situated at the end of a quiet cul-de-sac in the highly sought-after Fireside community. Featuring a desirable first-floor primary suite and an open, light-filled layout, this exceptional home offers the perfect blend of comfort, convenience, and style.
A charming center-entry foyer welcomes you into the home, where gorgeous hardwood flooring flows throughout the main level. The spacious living room features a soaring cathedral ceiling, a cozy gas fireplace, and access to a generous 12' x 25' Trex deck overlooking lush green lawn and mature landscaping—an ideal setting for relaxing or entertaining.
Adjacent to the living room, the first-floor primary suite offers comfort and convenience, complete with a walk-in closet, additional closet space, and a luxurious en-suite bath featuring a Jacuzzi tub, separate stall shower, and large vanity.
The dramatic two-story dining area serves as a stunning focal point of the home, highlighted by an elegant spiral staircase and beautiful lighting. The gourmet kitchen and breakfast area are filled with natural light and feature granite countertops, updated appliances, and abundant workspace, making everyday living and entertaining a pleasure.
Additional first-floor amenities include a powder room and a convenient laundry/mudroom with direct access to the attached two-car garage.
Upstairs, the spacious loft offers exceptional flexibility and can serve as a home office, library, reading nook, study area, or fitness space. Two generously sized bedrooms provide ample closet space, including one with an oversized walk-in closet, and are served by a full hall bath with a large vanity and tub/shower combination.
The expansive unfinished basement offers approximately 1,000 square feet of additional space ready for your vision. Features include painted epoxy floors, high ceilings, HVAC system, sump pump, and a 200-amp electrical service.
Additional highlights include a central vacuum system and numerous updates completed by the current owner.
Residents enjoy the many conveniences of Fireside, including proximity to Hansel Park's walking trails, excellent dining options, local wineries, farmers markets, and the shops and attractions of Peddler's Village, all just a short drive away.
Combining thoughtful updates, exceptional space, and a premium end-unit location, this outstanding home truly offers the lifestyle you've been waiting for....
Contact an agent
Home facts
- Year built:1996
- Subdivision & Development:FIRESIDE
- Listing ID #:PABU2124354
- Added:74 day(s) ago
- Updated:September 04, 2026 at 10:34 AM
Rooms and interior
- Bedrooms:3
- Total bathrooms:3
- Full bathrooms:2
- Half bathrooms:1
- Flooring:Ceramic Tile, Fully Carpeted, Hardwood
- Dining Description:Dining Area
- Bathrooms Description:Primary Bath(s)
- Kitchen Description:Breakfast Area, Carpet, Kitchen - Country, Recessed Lighting, Upgraded Countertops
- Bedroom Description:Carpet, Walk In Closet(s)
- Basement:Yes
- Basement Description:Unfinished
Heating and cooling
- Cooling:Central A/C
- Heating:Heat Pump(s), Natural Gas
Structure and exterior
- Roof:Asphalt
- Year built:1996
- Lot Features:Backs - Open Common Area, Cul-de-sac, Front Yard, Landscaping, Level, No Thru Street, Rear Yard, SideYard(s), Suburban
- Architectural Style:Contemporary
- Construction Materials:Frame
- Exterior Features:Deck(s), Exterior Lighting, Sidewalks, Street Lights
- Foundation Description:Concrete Perimeter
- Levels:2 Stories
Utilities
- Water:Public
- Sewer:Public Sewer
Finances and disclosures
- Price:$680,000
- Tax amount:$6,389 (2025)
Features and amenities
- Laundry features:Hookup
- Amenities:200+ Amp Service, Attic, Cable TV, Carpet, Ceiling Fan(s), Central Vacuum, Curved Staircase, Recessed Lighting, Underground Utilities, Window Treatments
Parking
- Parking description:Additional Storage Area, Attached Garage, Concrete Driveway, Garage - Front Entry, Inside Access, On Street, Oversized, Private
- Garage:Yes
- Garage spaces:2
New listings near 5116 Sugar Hill Ct
- Coming Soon
 $2,795,000Coming Soon5 beds 5 baths3,500 sq. ft.
275 W Court St, DOYLESTOWN, PA 18901
MLS# PABU2128658Listed by: KELLER WILLIAMS REAL ESTATE-DOYLESTOWN - Coming Soon
 $695,000Coming Soon3 beds 3 baths2,777 sq. ft.
39 Charter Oak Ct, DOYLESTOWN, PA 18901
MLS# PABU2129024Listed by: KELLER WILLIAMS REAL ESTATE - NEWTOWN - Coming Soon
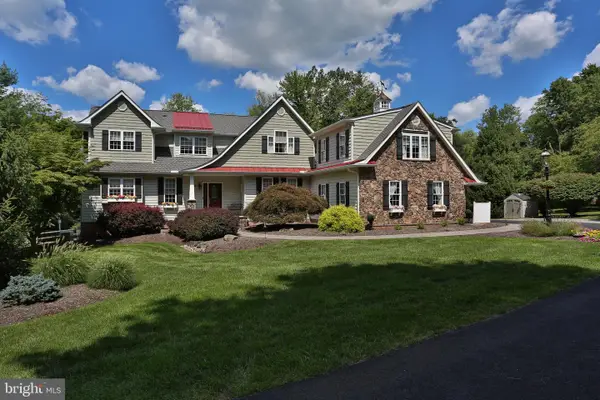 $1,450,000Coming Soon4 beds 5 baths4,799 sq. ft.
2232 Turk Rd, DOYLESTOWN, PA 18901
MLS# PABU2129466Listed by: REALTY ONE GROUP SUPREME - Coming Soon
 $1,150,000Coming Soon4 beds 4 baths2,773 sq. ft.
205 Washington St, DOYLESTOWN, PA 18901
MLS# PABU2130290Listed by: CLASS-HARLAN REAL ESTATE, LLC - Coming Soon
 $1,430,000Coming Soon4 beds 3 baths3,973 sq. ft.
3819 Church School Rd, DOYLESTOWN, PA 18902
MLS# PABU2129236Listed by: EXP REALTY, LLC - Coming Soon
 $3,895,000Coming Soon6 beds 8 baths9,864 sq. ft.
111 Meadow View Dr, DOYLESTOWN, PA 18902
MLS# PABU2127226Listed by: COMPASS PENNSYLVANIA, LLC - Coming Soon
 $1,975,000Coming Soon4 beds 4 baths3,135 sq. ft.
110 E Ashland St, DOYLESTOWN, PA 18901
MLS# PABU2128110Listed by: KURFISS SOTHEBY'S INTERNATIONAL REALTY - New
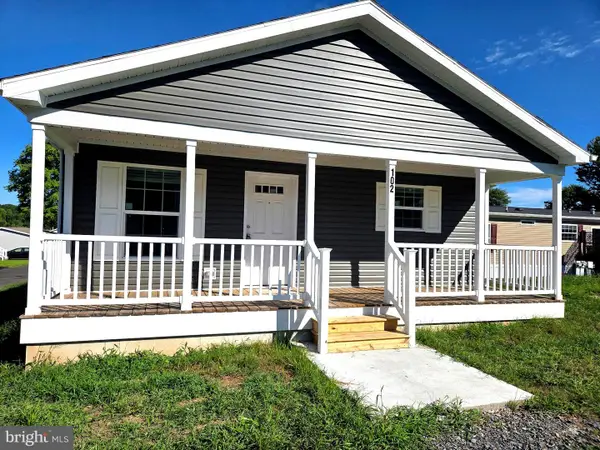 $207,900Active2 beds 2 baths1,333 sq. ft.
102 E Circle Dr, DOYLESTOWN, PA 18901
MLS# PABU2130494Listed by: ABC HOME REALTY, LLC - Open Sat, 12 to 2pmNew
 $849,900Active4 beds 3 baths2,212 sq. ft.
5 Walnut Ln, DOYLESTOWN, PA 18901
MLS# PABU2130456Listed by: TESLA REALTY GROUP, LLC - New
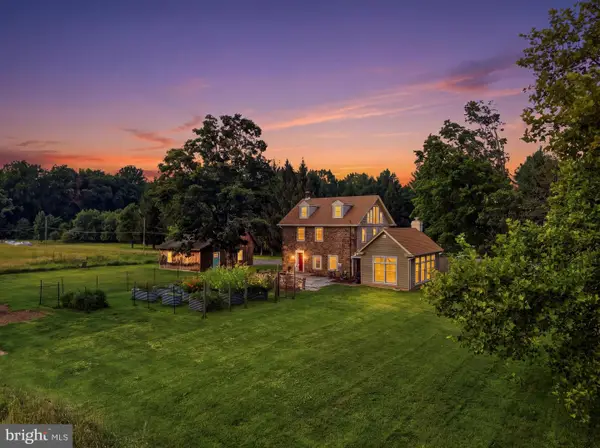 $969,000Active4 beds 2 baths2,690 sq. ft.
6006 Carversville Rd, DOYLESTOWN, PA 18902
MLS# PABU2129876Listed by: INNOVATE REAL ESTATE


Protect your home and budget from life's surprises with an Assurant Home Warranty, backed by a partner that supports you through every step of homeownership. Explore Plans.
© 2026 Better Homes and Gardens Real Estate LLC. An Anywhere Real Estate company. All rights reserved. Better Homes and Gardens® Real Estate is a registered trademark owned by Meredith Operations Corporation, licensed to Better Homes and Gardens Real Estate LLC and used with permission. Better Homes and Gardens Real Estate LLC fully supports the principles of the Fair Housing Act and the Equal Opportunity Act. Listing information is deemed reliable but is not guaranteed accurate.
Each office is independently owned and operated.
Any services or products provided by third parties are not provided by, affiliated with or related to Better Homes and Gardens Real Estate LLC, or its affiliated companies.