
2232 Turk Rd, Doylestown, PA 18901
Local realty services provided by:Better Homes and Gardens Real Estate Realty Connect
2232 Turk Rd,Doylestown, PA 18901
$1,450,000
- 4 Beds
- 5 Baths
- 4,799 sq. ft.
- Single family
- Pending
Listed by: mary b callanan
Office: realty one group supreme
MLS#:PABU2129466
Source:BRIGHTMLS
Price summary
- Price:$1,450,000
- Price per sq. ft.:$302.15
About this home
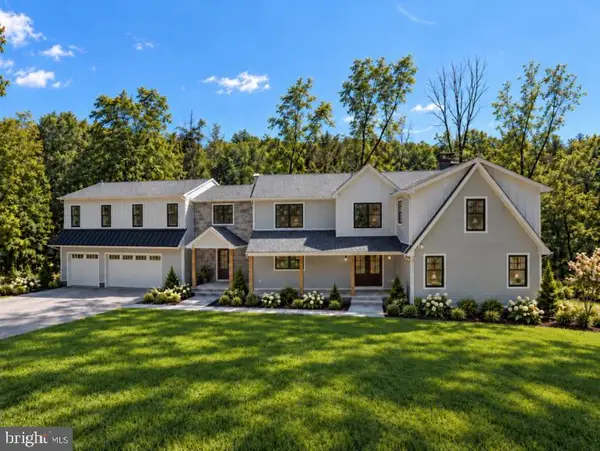
This custom-built home has been thoughtfully upgraded and meticulously maintained. No detail has been overlooked resulting in a home that is both gracious and welcoming. Set on 1.44 lush acres, the home is approached by a beautifully landscaped drive and framed by mature grounds that provide exceptional privacy. The main level of this home combines the openness of the great room with its soaring ceilings, the stunning farmhouse kitchen and sunroom with necessary private spaces -an office tucked off the front hall, the mudroom with custom built-ins, and a lovely primary suite. The kitchen has coffered ceilings that highlight its unique architecture, multi-finished cabinetry, honed stone counters, Wolf dual-fuel range, and Subzero refrigerator. The adjoining dining area, with its custom bench seating and wall of windows, opens to both the great room and sunroom, creating a natural gathering space filled with light. From the sunroom, expansive views of the grounds offer a front-row seat to the ever-changing beauty of Bucks County's flora and fauna. The dining room offers a more formal space for entertaining. A staircase leads from the great room to two large bedrooms, a cozy loft area and a beautifully finished bath designed for sharing with split vanities and a separate water closet. A spacious bedroom suite, accessed by a private staircase, features a new tiled bath, a beverage station and plenty of room making it ideal for guest quarters or multigenerational living. The daylight basement offers additional living space including a large gathering area, bar, and half-bath as well as abundant storage including a handy area by the back door to keep toys, towels, and outdoor essentials organized. The grounds of this home offer privacy to enjoy multiple outdoor areas - the saltwater heated pool with sunshelf, a meditation garden, a woodsy firepit area and stunning stone courtyard. The courtyard features an outdoor kitchen with built-in gas grill, seating for dining and lounging, a saltwater hot tub, and a built-in shade for sunny days. The home's meticulous care extends well beyond what meets the eye. Recent improvements include a new 50-year roof, updated A/C systems, split system for the sunroom, new skylights with automated blinds, an epoxy-finished garage floor, underground sprinkler system, and extensive automation of interior and exterior lighting and systems. Just minutes from shopping, dining, outdoor and cultural endeavors, this exceptional property offers a lifestyle that feels wonderfully private without sacrificing convenience. Beautifully appointed, exceptionally maintained, and designed for living, this is a one-of-a-kind home....
Contact an agent
Home facts
- Year built:1999
- Subdivision & Development:PEBBLE HILL
- Listing ID #:PABU2129466
- Added:24 day(s) ago
- Updated:September 25, 2026 at 09:05 AM
Rooms and interior
- Bedrooms:4
- Total bathrooms:5
- Full bathrooms:3
- Half bathrooms:2
- Rooms Total:12
- Dining Description:Dining Room
- Bathrooms Description:Bathroom 2, Bathroom 3, Half Bath, Primary Bathroom
- Bedroom Description:Primary Bedroom
- Basement:Yes
- Basement Description:Daylight, Full, Partially Finished, Walkout Level, Windows
- Living area:4,799 sq. ft.
Heating and cooling
- Cooling:Central A/C
- Heating:Natural Gas, Zoned
Structure and exterior
- Roof:Architectural Shingle
- Year built:1999
- Building area:4,799 sq. ft.
- Lot area:1.44 Acres
- Lot Features:Backs to Trees
- Architectural Style:Traditional
- Construction Materials:Frame
- Exterior Features:BBQ Grill, Extensive Hardscape, Exterior Lighting, Patio(s), Underground Lawn Sprinkler
- Foundation Description:Concrete Perimeter
- Levels:2 Stories
Schools
- High school:CENTRAL BUCKS HIGH SCHOOL WEST
- Middle school:LENAPE
- Elementary school:KUTZ
Utilities
- Water:Public
- Sewer:On Site Septic
Finances and disclosures
- Price:$1,450,000
- Price per sq. ft.:$302.15
- Tax amount:$13,452 (2026)
Features and amenities
- Amenities:200+ Amp Service, Electric Alarm, Exterior Cameras
- Pool features:Fenced, Heated, In Ground, Saltwater
Parking
- Parking description:Attached Garage, Garage - Side Entry, Garage Door Opener
- Garage:Yes
- Garage spaces:2
New listings near 2232 Turk Rd
- Coming Soon
 $979,700Coming Soon5 beds 4 baths4,573 sq. ft.
4960 Stillwater Cir, DOYLESTOWN, PA 18902
MLS# PABU2128986Listed by: COLDWELL BANKER HEARTHSIDE-LAHASKA - Coming SoonOpen Sat, 1 to 3pm
 $1,560,000Coming Soon5 beds 5 baths6,719 sq. ft.
2905 Stover Trl, DOYLESTOWN, PA 18902
MLS# PABU2131914Listed by: WEICHERT, REALTORS - CORNERSTONE - Coming Soon
 $575,000Coming Soon3 beds 3 baths3,032 sq. ft.
304 Eagle Ln, DOYLESTOWN, PA 18901
MLS# PABU2131490Listed by: RE/MAX CENTRE REALTORS - Coming Soon
 $1,975,000Coming Soon4 beds 4 baths3,135 sq. ft.
110 E Ashland St, DOYLESTOWN, PA 18901
MLS# PABU2128110Listed by: KURFISS SOTHEBY'S INTERNATIONAL REALTY - New
 $625,000Active3 beds 4 baths2,763 sq. ft.
4547 Old Oak Rd, DOYLESTOWN, PA 18902
MLS# PABU2131444Listed by: JAY SPAZIANO REAL ESTATE - Open Sun, 1 to 3pmNew
 $699,000Active3 beds 3 baths2,000 sq. ft.
4253 Biddeford Cir, DOYLESTOWN, PA 18902
MLS# PABU2132112Listed by: CAROL C DOREY REAL ESTATE - New
 $2,350,000Active6 beds 6 baths5,800 sq. ft.
4350 Church Rd, DOYLESTOWN, PA 18902
MLS# PABU2131666Listed by: HOMECOIN.COM - Open Sat, 12 to 2pmNew
 $1,239,000Active4 beds 4 baths2,897 sq. ft.
50 Forest Dr, DOYLESTOWN, PA 18901
MLS# PABU2131804Listed by: KELLER WILLIAMS REAL ESTATE-DOYLESTOWN - New
 $725,000Active4 beds 3 baths2,738 sq. ft.
307 Pine Run Rd, DOYLESTOWN, PA 18901
MLS# PABU2131922Listed by: J. CARROLL MOLLOY REALTOR, LLC - Open Sun, 1 to 3pmNew
 $525,000Active3 beds 3 baths2,345 sq. ft.
505 Eagle Ln, DOYLESTOWN, PA 18901
MLS# PABU2131898Listed by: RE/MAX CENTRE REALTORS


Protect your home and budget from life's surprises with an Assurant Home Warranty, backed by a partner that supports you through every step of homeownership. Explore Plans.
© 2026 Better Homes and Gardens Real Estate LLC. An Anywhere Real Estate company. All rights reserved. Better Homes and Gardens® Real Estate is a registered trademark owned by Meredith Operations Corporation, licensed to Better Homes and Gardens Real Estate LLC and used with permission. Better Homes and Gardens Real Estate LLC fully supports the principles of the Fair Housing Act and the Equal Opportunity Act. Listing information is deemed reliable but is not guaranteed accurate.
Each office is independently owned and operated.
Any services or products provided by third parties are not provided by, affiliated with or related to Better Homes and Gardens Real Estate LLC, or its affiliated companies.