
552 Cardinal Dr, Dresher, PA 19025
Local realty services provided by:Better Homes and Gardens Real Estate GSA Realty
552 Cardinal Dr,Dresher, PA 19025
$620,000
- 4 Beds
- 4 Baths
- - sq. ft.
- Single family
- Sold
Listed by: lisa carpino
Office: realty one group focus
MLS#:PAMC2188036
Source:BRIGHTMLS
Sorry, we are unable to map this address
Price summary
- Price:$620,000
About this home
Nestled in the desirable Audubon Estates neighborhood and located within the award-winning Upper Dublin School District, this charming split-level home has been lovingly maintained by the same owner for over 50 years. Featuring 4 spacious bedrooms, 3 full bathrooms, 2 half bathrooms, and nearly 2,800 square feet of living space, this home offers the perfect combination of space, comfort, and opportunity for everyday living and entertaining. The inviting family room opens to a patio, while the kitchen provides access to a second patio, creating multiple outdoor spaces ideal for relaxing or hosting guests. An additional versatile room with its own full bathroom offers endless possibilities as a home office, den, playroom, guest suite, or private workspace. The thoughtfully designed floor plan creates a natural flow between the living areas, making it ideal for family gatherings or quiet evenings at home. Blending classic charm with endless potential, this home is ready for your personal updates and finishing touches to make it truly your own. Situated on a generous half-acre lot, you'll enjoy plenty of outdoor space for entertaining, gardening, or simply unwinding in your backyard. Audubon Estates offers a peaceful setting while remaining just minutes from premier shopping, dining, parks, and everyday conveniences. Don't miss the opportunity to make this well-loved home your own. Schedule your private showing today!...
Contact an agent
Home facts
- Year built:1962
- Subdivision & Development:AUDUBON ESTATES
- Listing ID #:PAMC2188036
- Added:42 day(s) ago
- Updated:September 18, 2026 at 05:58 AM
Rooms and interior
- Bedrooms:4
- Total bathrooms:4
- Full bathrooms:3
- Half bathrooms:1
- Bedroom Description:Walk In Closet(s)
Heating and cooling
- Cooling:Central A/C
- Heating:Central, Natural Gas
Structure and exterior
- Year built:1962
- Lot Features:Rear Yard
- Architectural Style:Split Level
- Construction Materials:Masonry
- Exterior Features:Patio(s)
- Foundation Description:Concrete Perimeter
- Levels:3 Story
Schools
- High school:UPPER DUBLIN
- Middle school:SANDY RUN
- Elementary school:JARRETTOWN
Utilities
- Water:Public
- Sewer:Public Sewer
Finances and disclosures
- Price:$620,000
- Tax amount:$9,656 (2026)
Features and amenities
- Amenities:Bar
New listings near 552 Cardinal Dr
- Open Sat, 11am to 1pmNew
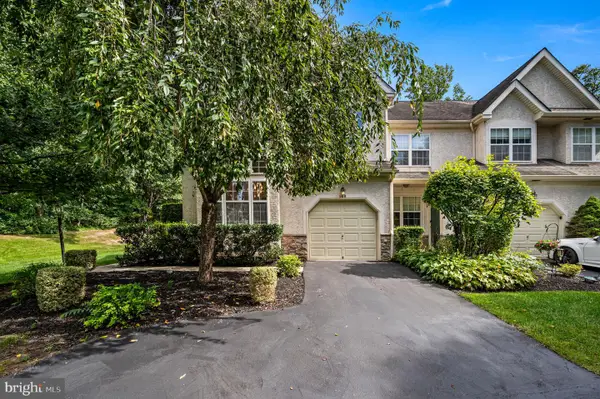 $550,000Active3 beds 3 baths2,739 sq. ft.
148 Green Valley #, DRESHER, PA 19025
MLS# PAMC2194030Listed by: REAL OF PENNSYLVANIA 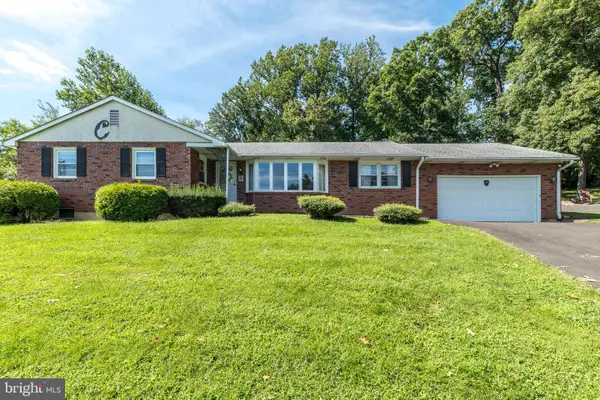 $549,000Pending3 beds 3 baths2,069 sq. ft.
928 Twining Rd, DRESHER, PA 19025
MLS# PAMC2193108Listed by: KELLER WILLIAMS REAL ESTATE-MONTGOMERYVILLE $369,900Pending2 beds 1 baths1,170 sq. ft.
1524 S Limekiln Pike, DRESHER, PA 19025
MLS# PAMC2192518Listed by: INNOVATE REAL ESTATE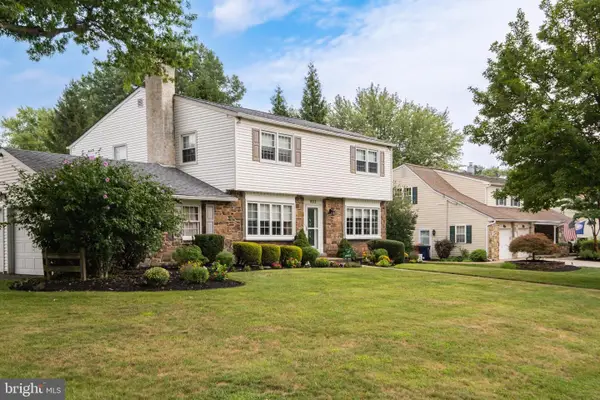 $825,000Pending4 beds 3 baths3,032 sq. ft.
1632 Kenmare Dr, DRESHER, PA 19025
MLS# PAMC2192256Listed by: RE/MAX ONE REALTY $800,000Pending2 beds 2 baths2,346 sq. ft.
140 Redwood Street, DRESHER, PA 19025
MLS# PAMC2190960Listed by: KELLER WILLIAMS REAL ESTATE-HORSHAM $839,900Active4 beds 3 baths2,670 sq. ft.
3225 Burn Brae Dr, DRESHER, PA 19025
MLS# PAMC2191520Listed by: CENTURY 21 INTEGRA - NEWTOWN $649,000Pending5 beds 3 baths2,539 sq. ft.
1305 Twining Rd, DRESHER, PA 19025
MLS# PAMC2190164Listed by: HOMESMART NEXUS REALTY GROUP - NEWTOWN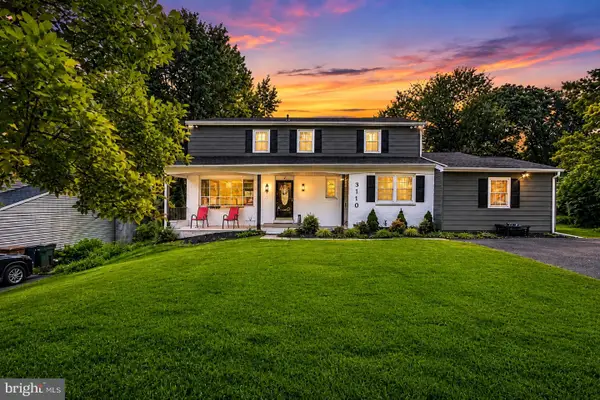 $725,000Active4 beds 3 baths2,714 sq. ft.
3110 Ori Pl, DRESHER, PA 19025
MLS# PAMC2190242Listed by: KELLER WILLIAMS REAL ESTATE-MONTGOMERYVILLE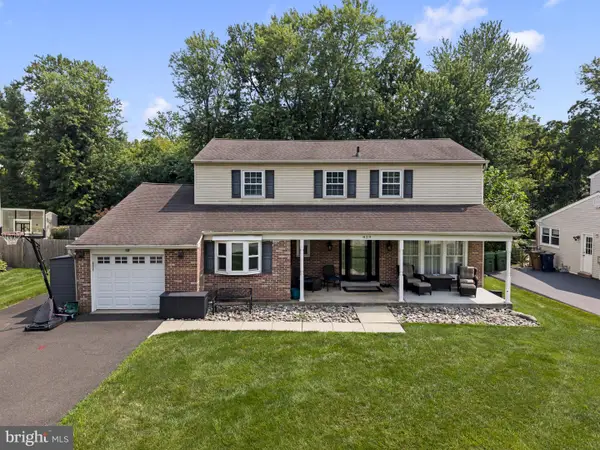 $765,000Pending4 beds 3 baths2,647 sq. ft.
829 Timber Ln, DRESHER, PA 19025
MLS# PAMC2190898Listed by: KELLER WILLIAMS REAL ESTATE-LANGHORNE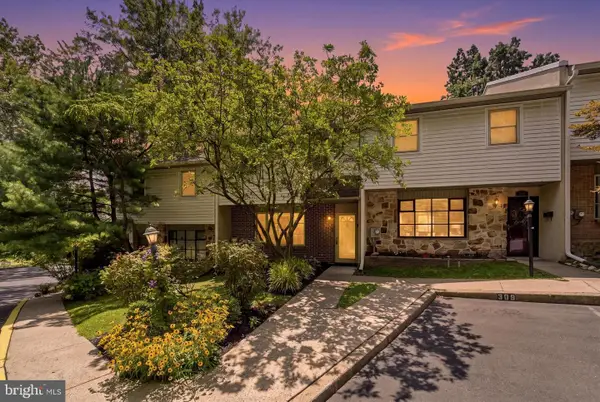 $369,998Active3 beds 3 baths1,500 sq. ft.
310 Woodside Cir, DRESHER, PA 19025
MLS# PAMC2190046Listed by: REAL OF PENNSYLVANIA


Protect your home and budget from life's surprises with an Assurant Home Warranty, backed by a partner that supports you through every step of homeownership. Explore Plans.
© 2026 Better Homes and Gardens Real Estate LLC. An Anywhere Real Estate company. All rights reserved. Better Homes and Gardens® Real Estate is a registered trademark owned by Meredith Operations Corporation, licensed to Better Homes and Gardens Real Estate LLC and used with permission. Better Homes and Gardens Real Estate LLC fully supports the principles of the Fair Housing Act and the Equal Opportunity Act. Listing information is deemed reliable but is not guaranteed accurate.
Each office is independently owned and operated.
Any services or products provided by third parties are not provided by, affiliated with or related to Better Homes and Gardens Real Estate LLC, or its affiliated companies.