
829 Timber Ln, Dresher, PA 19025
Local realty services provided by:Better Homes and Gardens Real Estate Reserve
Listed by: brian p gunn
Office: keller williams real estate-langhorne
MLS#:PAMC2190898
Source:BRIGHTMLS
Price summary
- Price:$765,000
- Price per sq. ft.:$289.01
About this home
Welcome to this beautifully maintained 4-bedroom, 2.5-bathroom home offering 2,647 square feet of living space in the desirable Upper Dublin School District. Situated on a quiet street with great curb appeal, this spacious home offers a wonderful combination of comfort, style, and thoughtful updates throughout.
Enter into the inviting foyer featuring a large closet and a beautifully remodeled powder room, updated in 2022. The bright living room offers abundant natural light, carpeting, and built-in cabinetry before flowing into the spacious eat-in kitchen. Fully remodeled in 2023, the kitchen is truly a chef’s dream, featuring a large center island, quartz countertops, beautiful tile backsplash, top-of-the-line energy-efficient appliances, and an abundance of cabinet and counter space.
The kitchen opens to the comfortable family room, complete with built-in cabinetry, a large wet bar with ample shelving, and a generous laundry area. The family room provides convenient access to the one-car garage, side exterior, and rear deck. The garage offers additional storage space and convenient access to the attic. The driveway provides parking for up to four cars. Tile flooring runs throughout the kitchen and family room, creating a cohesive and practical living space.
Upstairs, you’ll find four spacious bedrooms, each offering ample closet space and ceiling fans, along with a full hall bathroom and a private full bathroom in the primary suite. The primary bedroom features a large walk-in closet with built-in shelving and access to a crawl space, as well as a spacious remodeled bathroom with a large closet, heated floors, and a towel warmer. All bathrooms were remodeled in 2022, and three of the smaller bedrooms were remodeled in 2024.
The finished basement provides additional living space along with a large utility room and additional crawl space. Notable updates include a water softener installed in 2024, PEX manifold system installed in 2023, two sump pumps, and a French drain.
Step outside onto the large TREX deck, accessible from the family room through a sliding glass door with interior pane blinds. The deck overlooks the spacious yard and provides a wonderful area for outdoor entertaining and relaxation.
Additional updates include a 2021 water heater, 2022 front door, 2023 back door and sliding door, and an electrical system upgraded to 200-amp service in 2025. All windows were replaced in 2022 except for the front living room window.
With its spacious layout, beautifully updated kitchen and bathrooms, finished basement, one-car garage with additional storage and attic access, four-car driveway, outdoor entertaining space, and extensive list of improvements, this home is ready to welcome its next owners!
***The sellers will need an early October settlement with a lease back until November.***...
Contact an agent
Home facts
- Year built:1970
- Subdivision & Development:UPPER DUBLIN TWP
- Listing ID #:PAMC2190898
- Added:45 day(s) ago
- Updated:September 27, 2026 at 08:26 AM
Rooms and interior
- Bedrooms:4
- Total bathrooms:3
- Full bathrooms:3
- Basement:Yes
- Basement Description:Fully Finished, Sump Pump
- Living area:2,647 sq. ft.
Heating and cooling
- Cooling:Central A/C
- Heating:Central, Natural Gas
Structure and exterior
- Year built:1970
- Building area:2,647 sq. ft.
- Lot area:0.28 Acres
- Architectural Style:Traditional
- Construction Materials:Vinyl Siding
- Foundation Description:Block
- Levels:2 Stories
Utilities
- Water:Public
- Sewer:Public Sewer
Finances and disclosures
- Price:$765,000
- Price per sq. ft.:$289.01
- Tax amount:$9,749 (2026)
Parking
- Parking description:Attached Garage, Built In, Garage - Front Entry, Inside Access
- Garage:Yes
- Garage spaces:1
New listings near 829 Timber Ln
- Coming Soon
 $325,000Coming Soon4 beds 1 baths1,518 sq. ft.
Address Withheld By Seller, DRESHER, PA 19025
MLS# PAMC2195240Listed by: KELLER WILLIAMS REAL ESTATE-BLUE BELL - Open Sun, 12 to 2pmNew
 $824,900Active4 beds 3 baths2,670 sq. ft.
3225 Burn Brae Dr, DRESHER, PA 19025
MLS# PAMC2195202Listed by: CENTURY 21 INTEGRA - NEWTOWN - Open Sun, 12 to 2pm
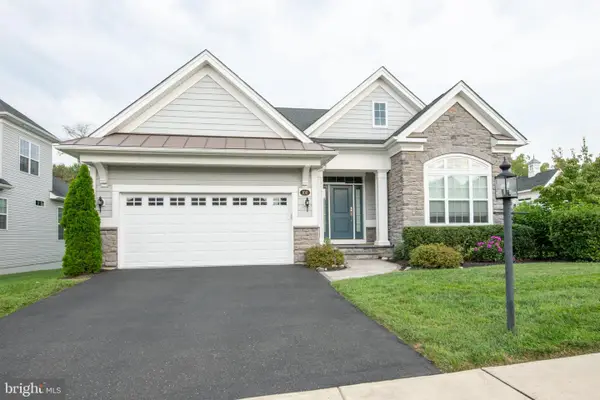 $924,900Pending3 beds 3 baths2,950 sq. ft.
100 Magnolia St, DRESHER, PA 19025
MLS# PAMC2194546Listed by: KELLER WILLIAMS REALTY GROUP - Open Sun, 11am to 1pm
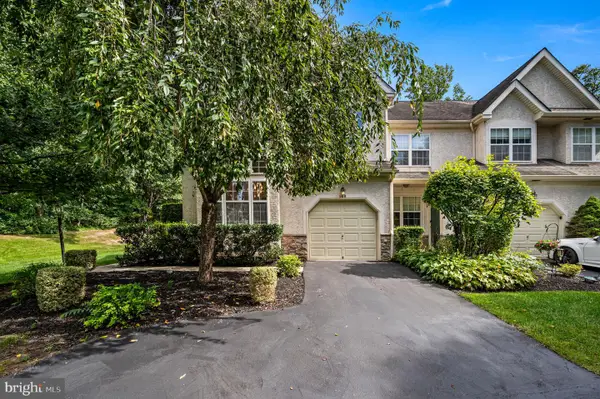 $550,000Active3 beds 3 baths2,739 sq. ft.
148 Green Valley #, DRESHER, PA 19025
MLS# PAMC2194030Listed by: REAL OF PENNSYLVANIA 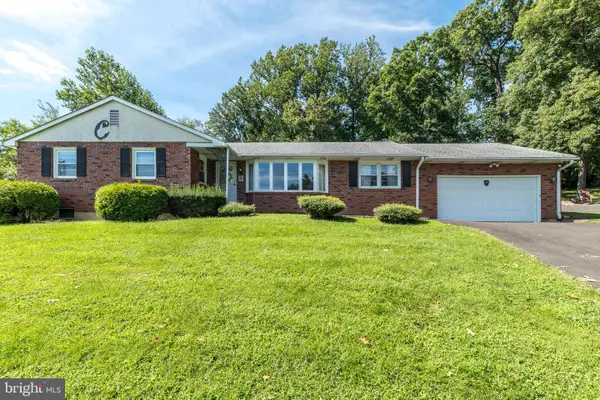 $549,000Pending3 beds 3 baths2,069 sq. ft.
928 Twining Rd, DRESHER, PA 19025
MLS# PAMC2193108Listed by: KELLER WILLIAMS REAL ESTATE-MONTGOMERYVILLE $369,900Pending2 beds 1 baths1,170 sq. ft.
1524 S Limekiln Pike, DRESHER, PA 19025
MLS# PAMC2192518Listed by: INNOVATE REAL ESTATE $800,000Pending2 beds 2 baths2,346 sq. ft.
140 Redwood Street, DRESHER, PA 19025
MLS# PAMC2190960Listed by: KELLER WILLIAMS REAL ESTATE-HORSHAM $649,000Pending5 beds 3 baths2,539 sq. ft.
1305 Twining Rd, DRESHER, PA 19025
MLS# PAMC2190164Listed by: HOMESMART NEXUS REALTY GROUP - NEWTOWN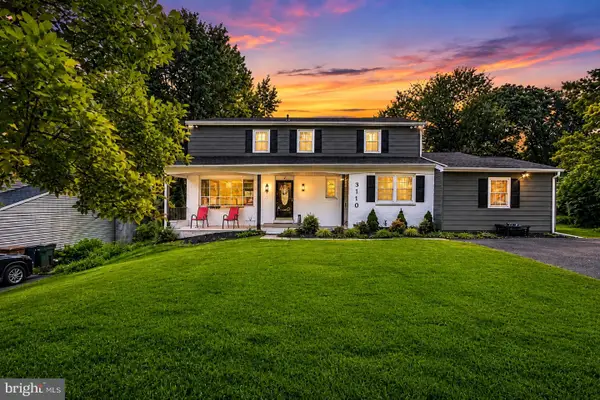 $725,000Active4 beds 3 baths2,714 sq. ft.
3110 Ori Pl, DRESHER, PA 19025
MLS# PAMC2190242Listed by: KELLER WILLIAMS REAL ESTATE-MONTGOMERYVILLE


Protect your home and budget from life's surprises with an Assurant Home Warranty, backed by a partner that supports you through every step of homeownership. Explore Plans.
© 2026 Better Homes and Gardens Real Estate LLC. An Anywhere Real Estate company. All rights reserved. Better Homes and Gardens® Real Estate is a registered trademark owned by Meredith Operations Corporation, licensed to Better Homes and Gardens Real Estate LLC and used with permission. Better Homes and Gardens Real Estate LLC fully supports the principles of the Fair Housing Act and the Equal Opportunity Act. Listing information is deemed reliable but is not guaranteed accurate.
Each office is independently owned and operated.
Any services or products provided by third parties are not provided by, affiliated with or related to Better Homes and Gardens Real Estate LLC, or its affiliated companies.