
1524 S Limekiln Pike, Dresher, PA 19025
Local realty services provided by:Better Homes and Gardens Real Estate Valley Partners
1524 S Limekiln Pike,Dresher, PA 19025
$369,900
- 2 Beds
- 1 Baths
- 1,170 sq. ft.
- Single family
- Active
Listed by: melanie henderson
Office: innovate real estate
MLS#:PAMC2192518
Source:BRIGHTMLS
Price summary
- Price:$369,900
- Price per sq. ft.:$316.15
About this home
Welcome to this well-maintained home in the desirable Upper Dublin School District. Offering one-level living, a flexible floor plan, and several important updates, this home has plenty to offer.
The bright living room features hardwood floors, a bay window, and ceiling fan. The kitchen includes granite countertops, gas cooking, stainless steel range and dishwasher, and a built-in stainless steel microwave. Just off the kitchen is the dining area, making the space comfortable and functional for everyday living. Hardwood floors continue through the hallway and both bedrooms, which also feature ceiling fans. The updated hall bath includes a ceramic tile floor.
In addition to the two bedrooms, the family room offers great flexibility and has previously been used as a third bedroom. From here, step out to the screened porch, a great spot to relax and enjoy views toward the nearby golf course.
A spacious mudroom provides direct access to the one-car garage, while the large unfinished basement offers plenty of room for storage, a workshop, or additional possibilities.
Outside, you'll find a fenced yard and newer front patio. Recent improvements include a new roof in 2025, central air installed in 2023, and a water heater replaced in 2020. The home also features natural gas heat, gas cooking, and public water.
A great opportunity in Upper Dublin with a comfortable layout, useful additional spaces, and many of the major updates already completed....
Contact an agent
Home facts
- Year built:1966
- Subdivision & Development:NONE AVAILABLE
- Listing ID #:PAMC2192518
- Added:1 day(s) ago
- Updated:August 28, 2026 at 07:17 AM
Rooms and interior
- Bedrooms:2
- Total bathrooms:1
- Full bathrooms:1
- Rooms Total:8
- Flooring:Carpet, Solid Hardwood
- Kitchen Description:Carpet, Kitchen - Eat-In, Kitchen - Table Space
- Bedroom Description:Carpet, Entry Level Bedroom
- Basement:Yes
- Basement Description:Full, Interior Access, Unfinished
- Living area:1,170 sq. ft.
Heating and cooling
- Cooling:Central A/C
- Heating:Forced Air, Natural Gas
Structure and exterior
- Year built:1966
- Building area:1,170 sq. ft.
- Lot area:0.19 Acres
- Architectural Style:Ranch/Rambler
- Construction Materials:Brick
- Foundation Description:Block
- Levels:1 Story
Schools
- High school:UPPER DUBLIN
- Middle school:SANDY RUN
- Elementary school:JARRETTOWN
Utilities
- Water:Public
- Sewer:On Site Septic
Finances and disclosures
- Price:$369,900
- Price per sq. ft.:$316.15
- Tax amount:$5,715 (2026)
Features and amenities
- Amenities:Attic, Carpet, Ceiling Fan(s)
Parking
- Parking description:Attached Garage, Garage - Front Entry, Garage Door Opener, Paved Driveway
- Garage:Yes
- Garage spaces:1
New listings near 1524 S Limekiln Pike
- Coming Soon
 $649,000Coming Soon5 beds 3 baths2,539 sq. ft.
1305 Twining Rd, DRESHER, PA 19025
MLS# PAMC2190164Listed by: HOMESMART NEXUS REALTY GROUP - NEWTOWN - Open Sun, 1 to 3pmNew
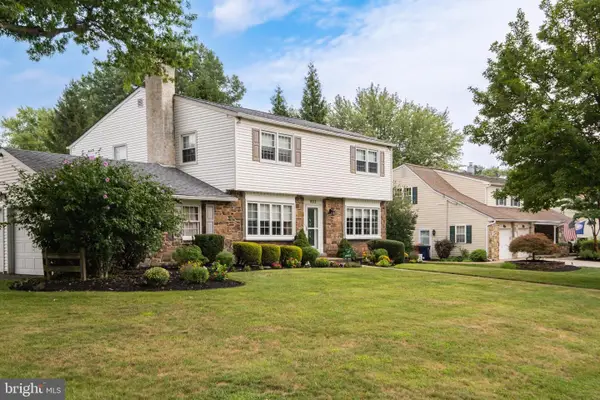 $825,000Active4 beds 3 baths3,032 sq. ft.
1632 Kenmare Dr, DRESHER, PA 19025
MLS# PAMC2192256Listed by: RE/MAX ONE REALTY  $800,000Pending2 beds 2 baths2,346 sq. ft.
140 Redwood Street, DRESHER, PA 19025
MLS# PAMC2190960Listed by: KELLER WILLIAMS REAL ESTATE-HORSHAM- Open Sun, 12 to 2pmNew
 $849,000Active4 beds 3 baths2,670 sq. ft.
3225 Burn Brae Dr, DRESHER, PA 19025
MLS# PAMC2191520Listed by: CENTURY 21 VETERANS-NEWTOWN 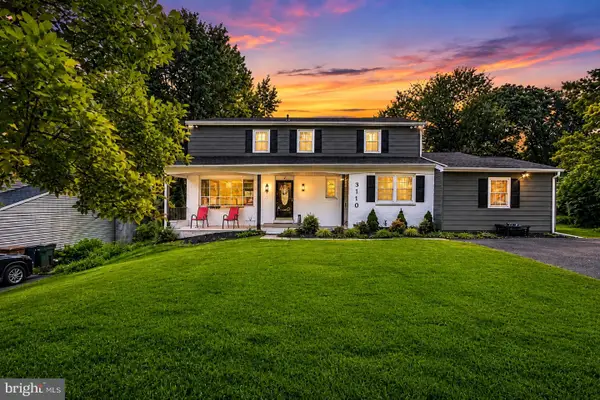 $725,000Active4 beds 3 baths2,714 sq. ft.
3110 Ori Pl, DRESHER, PA 19025
MLS# PAMC2190242Listed by: KELLER WILLIAMS REAL ESTATE-MONTGOMERYVILLE- Open Fri, 4:30 to 6:30pm
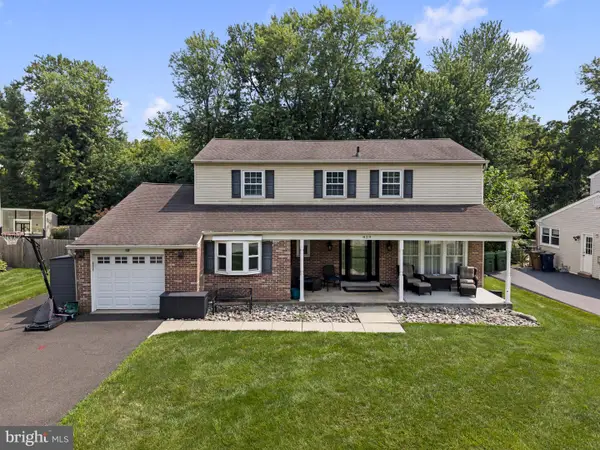 $775,000Active4 beds 3 baths2,647 sq. ft.
829 Timber Ln, DRESHER, PA 19025
MLS# PAMC2190898Listed by: KELLER WILLIAMS REAL ESTATE-LANGHORNE - Open Sat, 12 to 2pm
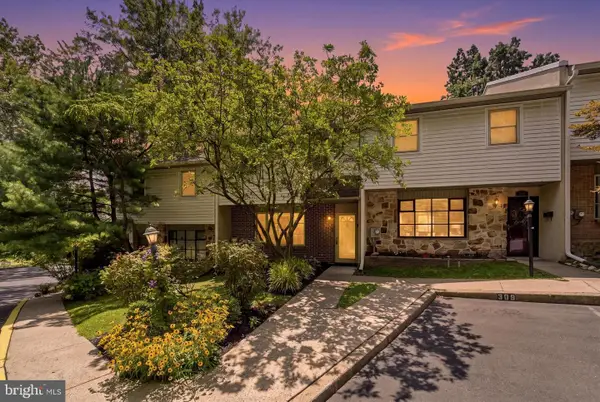 $369,999Active3 beds 3 baths1,500 sq. ft.
310 Woodside Cir, DRESHER, PA 19025
MLS# PAMC2190046Listed by: REAL OF PENNSYLVANIA  $610,000Pending4 beds 4 baths2,788 sq. ft.
552 Cardinal Dr, DRESHER, PA 19025
MLS# PAMC2188036Listed by: REALTY ONE GROUP FOCUS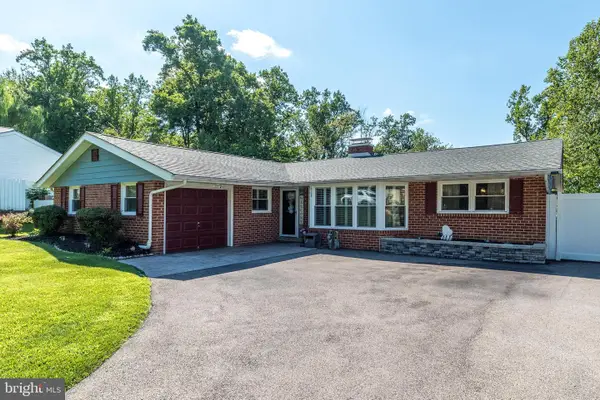 $600,000Pending3 beds 3 baths1,854 sq. ft.
608 Oriole Ln, DRESHER, PA 19025
MLS# PAMC2190086Listed by: BHHS FOX & ROACH-BLUE BELL


Protect your home and budget from life's surprises with an Assurant Home Warranty, backed by a partner that supports you through every step of homeownership. Explore Plans.
© 2026 Better Homes and Gardens Real Estate LLC. An Anywhere Real Estate company. All rights reserved. Better Homes and Gardens® Real Estate is a registered trademark owned by Meredith Operations Corporation, licensed to Better Homes and Gardens Real Estate LLC and used with permission. Better Homes and Gardens Real Estate LLC fully supports the principles of the Fair Housing Act and the Equal Opportunity Act. Listing information is deemed reliable but is not guaranteed accurate.
Each office is independently owned and operated.
Any services or products provided by third parties are not provided by, affiliated with or related to Better Homes and Gardens Real Estate LLC, or its affiliated companies.