
5117 Pontiac Rd, Drexel Hill, PA 19026
Local realty services provided by:Better Homes and Gardens Real Estate Reserve
5117 Pontiac Rd,Drexel Hill, PA 19026
$379,900
- 3 Beds
- 2 Baths
- 1,189 sq. ft.
- Single family
- Active
Listed by: christopher friel
Office: coldwell banker realty
MLS#:PADE2119018
Source:BRIGHTMLS
Price summary
- Price:$379,900
- Price per sq. ft.:$319.51
About this home
Welcome to 5117 Pontiac Road, Drexel Hill, PA – A Peaceful Retreat with a Stunning Backyard Setting!
Nestled on one of Drexel Hill's quietest streets, this charming 3-bedroom, 2-bath home offers the perfect blend of comfort, convenience, and natural beauty. From the moment you arrive, you'll appreciate the private driveway and the inviting covered front patio—an ideal entrance that provides both curb appeal and protection from the elements.
Step inside to discover a bright, open-concept first floor where the spacious living and dining areas flow seamlessly together, creating the perfect space for entertaining or everyday living. Large replacement windows flood the home with natural light while framing picturesque views of the serene, fenced backyard and the peaceful wooded landscape beyond. Hardwood and laminate flooring throughout add warmth and low-maintenance appeal.
Upstairs, you'll find three generously sized bedrooms and a full bathroom with a tub, offering comfortable accommodations for family and guests alike. A second full bathroom adds extra convenience.
The true highlight of this home is the private outdoor oasis. Relax on the expansive rear patio while enjoying tranquil evenings overlooking the picturesque backyard and mature trees beyond the property line. The fully fenced yard is perfect for pets, gardening, or outdoor gatherings, while two storage sheds provide plenty of space for tools, lawn equipment, and seasonal items.
Location is everything, and 5117 Pontiac Road delivers. You'll enjoy easy access to shopping, restaurants, entertainment, public transportation, and I-476, making commuting simple while keeping everything you need close to home.
Bonus: Just steps from the prestigious Aronimink Swim Club, you'll love spending your summers walking to the pool and enjoying one of Drexel Hill's favorite neighborhood amenities.
If you've been searching for a home with a quiet location, open floor plan, beautiful backyard views, and unbeatable convenience, 5117 Pontiac Road is one you won't want to miss. Schedule your private showing today!
Professional photos coming 7/8....
Contact an agent
Home facts
- Year built:1948
- Listing ID #:PADE2119018
- Added:3 day(s) ago
- Updated:July 09, 2026 at 08:10 PM
Rooms and interior
- Bedrooms:3
- Total bathrooms:2
- Full bathrooms:2
- Flooring:Hardwood, Laminate Plank, Tile/Brick
- Dining Description:Dining Room
- Bathrooms Description:Bathroom 1, Bathroom 2
- Kitchen Description:Built-In Microwave, Dishwasher, Kitchen - Galley, Oven/Range - Electric
- Bedroom Description:Primary Bedroom, Walk In Closet(s)
- Living area:1,189 sq. ft.
Heating and cooling
- Cooling:Ceiling Fan(s), Ductless/Mini-Split, Window Unit(s)
- Heating:Hot Water, Natural Gas
Structure and exterior
- Roof:Architectural Shingle
- Year built:1948
- Building area:1,189 sq. ft.
- Lot area:0.17 Acres
- Architectural Style:Bi-level, Traditional
- Construction Materials:Brick
- Exterior Features:Sidewalks, Street Lights
- Foundation Description:Concrete Perimeter
- Levels:2 Stories
Schools
- High school:UPPER DARBY SENIOR
- Middle school:DREXEL HILL
- Elementary school:ARONIMINK
Utilities
- Water:Public
- Sewer:Public Sewer
Finances and disclosures
- Price:$379,900
- Price per sq. ft.:$319.51
- Tax amount:$7,014 (2025)
Features and amenities
- Laundry features:Washer/Dryer Stacked
- Amenities:Cable TV Available, Ceiling Fan(s), Natural Gas Available, Replacement Windows
Parking
- Parking description:On Street
New listings near 5117 Pontiac Rd
- Coming SoonOpen Sun, 12 to 1:30pm
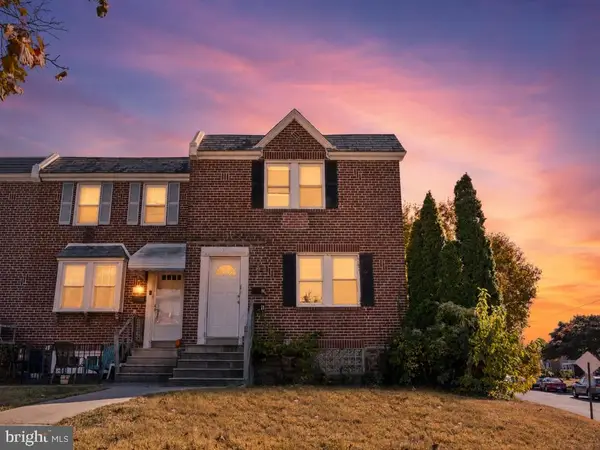 $385,000Coming Soon4 beds -- baths
3850 Brunswick Ave, DREXEL HILL, PA 19026
MLS# PADE2116132Listed by: KELLER WILLIAMS REALTY DEVON-WAYNE - Open Fri, 4 to 6pmNew
 $219,900Active3 beds 1 baths1,310 sq. ft.
4009 Rosemont Ave, DREXEL HILL, PA 19026
MLS# PADE2119058Listed by: EXP REALTY, LLC - Coming SoonOpen Sun, 12 to 2pm
 $269,900Coming Soon3 beds 2 baths
4428 Huey Ave, DREXEL HILL, PA 19026
MLS# PADE2119046Listed by: REAL OF PENNSYLVANIA - Coming Soon
 $300,000Coming Soon4 beds 2 baths
251 Burmont, DREXEL HILL, PA 19026
MLS# PADE2118824Listed by: COLDWELL BANKER REALTY - Coming Soon
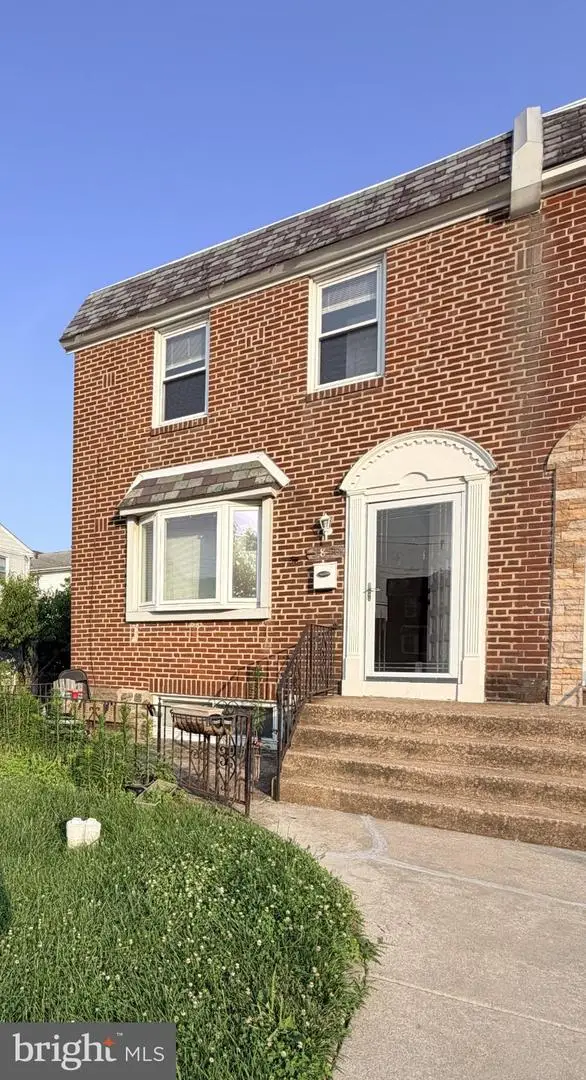 $278,500Coming Soon3 beds 2 baths
3810 Plumstead Ave, DREXEL HILL, PA 19026
MLS# PADE2118848Listed by: RE/MAX PLUS - Coming SoonOpen Sun, 12 to 2pm
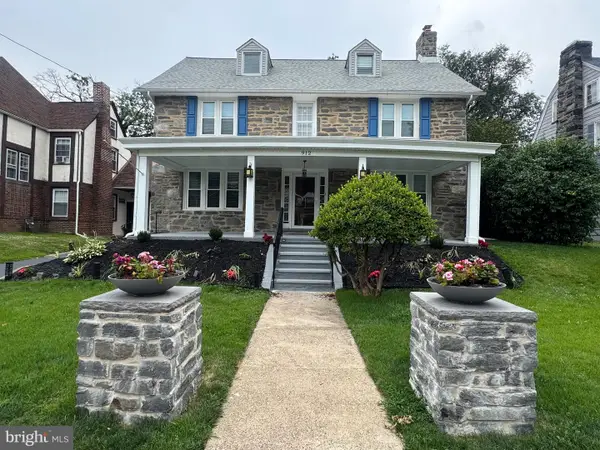 $647,000Coming Soon6 beds 3 baths
912 Lindale Ave, DREXEL HILL, PA 19026
MLS# PADE2119120Listed by: ELFANT WISSAHICKON-CHESTNUT HILL - New
 $185,000Active4 beds 1 baths1,408 sq. ft.
4025 Taylor Ave, DREXEL HILL, PA 19026
MLS# PADE2119114Listed by: RE/MAX PRIME REAL ESTATE - New
 $350,000Active3 beds 2 baths1,254 sq. ft.
1109 Old Ln, DREXEL HILL, PA 19026
MLS# PADE2118242Listed by: BHHS FOX & ROACH-WEST CHESTER - Open Thu, 5 to 6:30pmNew
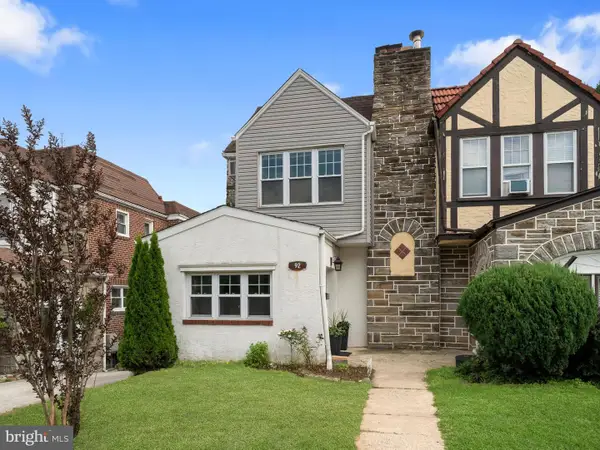 $333,000Active4 beds 4 baths2,306 sq. ft.
4928 State Rd, DREXEL HILL, PA 19026
MLS# PADE2116900Listed by: KELLER WILLIAMS REAL ESTATE - MEDIA


Protect your home and budget from life's surprises with an Assurant Home Warranty, backed by a partner that supports you through every step of homeownership. Explore Plans.
© 2026 Better Homes and Gardens Real Estate LLC. An Anywhere Real Estate company. All rights reserved. Better Homes and Gardens® Real Estate is a registered trademark owned by Meredith Operations Corporation, licensed to Better Homes and Gardens Real Estate LLC and used with permission. Better Homes and Gardens Real Estate LLC fully supports the principles of the Fair Housing Act and the Equal Opportunity Act. Listing information is deemed reliable but is not guaranteed accurate.
Each office is independently owned and operated.
Any services or products provided by third parties are not provided by, affiliated with or related to Better Homes and Gardens Real Estate LLC, or its affiliated companies.