
11 Morgan St, Duncannon, PA 17020
Local realty services provided by:Better Homes and Gardens Real Estate Cassidon Realty
11 Morgan St,Duncannon, PA 17020
$249,500
- 5 Beds
- 3 Baths
- 2,128 sq. ft.
- Single family
- Active
Listed by: april kline
Office: iron valley real estate of central pa
MLS#:PAPY2009672
Source:BRIGHTMLS
Price summary
- Price:$249,500
- Price per sq. ft.:$117.25
About this home
TWO LIVING SPACES. MULTIPLE POSSIBILITIES. – Welcome to 11 Morgan St!
Whether you're looking to expand your investment portfolio, accommodate multi-generational living, or house hack by offsetting your mortgage living in one home and renting the other, this versatile property offers endless possibilities
The newer addition (built in 2006) features **3 bedrooms, 2 full bathrooms** with a functional layout designed for everyday living. Step inside through the mudroom into a flexible space that's perfect for a home office, playroom, or hobby area. This room can even be closed off from the main living space for added privacy. An open-concept living area, a main-level bedroom and full bath, plus two additional bedrooms and another full bath upstairs. A side entrance leads directly to the yard, making it convenient for pets or outdoor enjoyment. Laundry for this unit is in the basement of original home, or likely could be moved into the flex space.
The original home, with its own private entrance on Valley St, offers comfortable one-level living with its own private entrance. Inside, you'll find a mudroom with laundry, access to a covered balcony porch, and additional storage. The living room flows nicely into the kitchen creating space for dining in either area (you decide). Two bedrooms feature beautiful wood floors and cedar closets, while a third walk-through room provides flexible space for a office, hobby room, or additional bedroom. An extra nook provides convenient storage or the potential for more closet space. The full bathroom is ready for your personal updates and finishing touches.
Although the homes are connected through the unfinished basement, they can be completely separated and locked for privacy. Each residence has its own heating system, central air conditioning, and electrical panel, while sharing public water and sewer. The detached garage includes electricity and provides covered space, extra storage, or the perfect workshop area. The wood stove in the original home offers an additional heating option.
Affordable, flexible, and full of potential, this one-of-a-kind property is ready for its next owner. Schedule your tour today and discover everything 11 Morgan St. has to offer!...
Contact an agent
Home facts
- Year built:1900
- Subdivision & Development:NONE AVAILABLE
- Listing ID #:PAPY2009672
- Added:49 day(s) ago
- Updated:September 23, 2026 at 01:57 PM
Rooms and interior
- Bedrooms:5
- Total bathrooms:3
- Full bathrooms:3
- Dining Description:Combination Dining/Living
- Kitchen Description:2nd Kitchen, Built-In Microwave, Carpet, Combination Kitchen/Living, Refrigerator, Stove
- Bedroom Description:Carpet
- Basement:Yes
- Basement Description:Connecting Stairway, Dirt Floor, Interior Access, Outside Entrance, Poured Concrete, Shelving, Unfinished
- Living area:2,128 sq. ft.
Heating and cooling
- Cooling:Central A/C
- Heating:Baseboard - Electric, Electric, Forced Air, Heat Pump - Electric BackUp, Wood, Wood Burn Stove
Structure and exterior
- Roof:Rubber, Shingle
- Year built:1900
- Building area:2,128 sq. ft.
- Lot area:0.23 Acres
- Architectural Style:Converted Dwelling, Traditional
- Construction Materials:Stick Built, Stone
- Foundation Description:Stone
- Levels:2 Stories
Schools
- High school:SUSQUENITA
Utilities
- Water:Public
- Sewer:Public Sewer
Finances and disclosures
- Price:$249,500
- Price per sq. ft.:$117.25
- Tax amount:$3,088 (2026)
Features and amenities
- Laundry features:Dryer, Has Laundry, Washer
- Amenities:200+ Amp Service, Attic, Cable TV Available, Carpet, Ceiling Fan(s), Electric Available, Phone Available
Parking
- Parking description:Additional Storage Area, Covered Parking, Detached Garage, Off Street, On Street
- Garage:Yes
- Garage spaces:1
New listings near 11 Morgan St
- Coming Soon
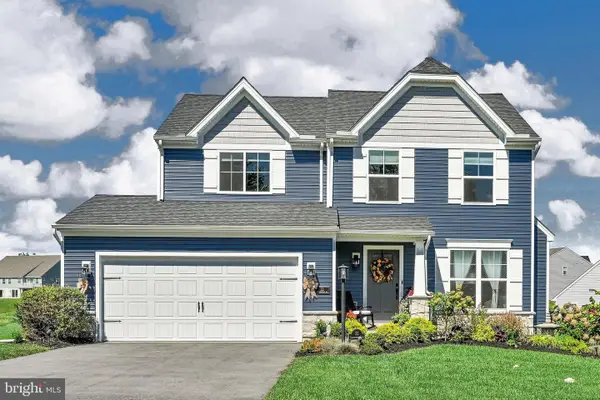 $425,000Coming Soon4 beds 3 baths1,968 sq. ft.
22 Clarksfield Dr, DUNCANNON, PA 17020
MLS# PAPY2009926Listed by: BERKSHIRE HATHAWAY HOMESERVICES HOMESALE REALTY - New
 $149,000Active2 beds 1 baths1,166 sq. ft.
602 N Market St, DUNCANNON, PA 17020
MLS# PAPY2009892Listed by: COLDWELL BANKER REALTY  $449,990Active4 beds 4 baths2,657 sq. ft.
27 Richfield Ln #lot 121, DUNCANNON, PA 17020
MLS# PAPY2009866Listed by: BERKS HOMES REALTY, LLC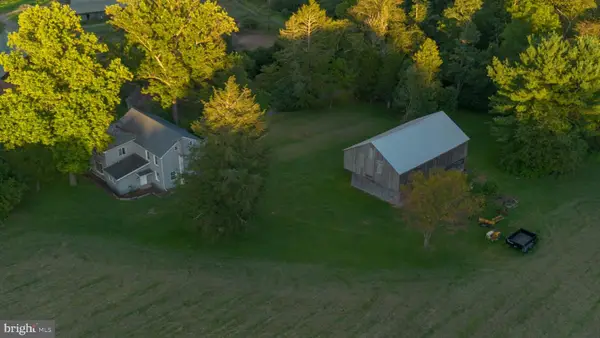 $350,000Pending6 beds 2 baths2,571 sq. ft.
269 Lower Bailey Rd, DUNCANNON, PA 17020
MLS# PAPY2009852Listed by: KELLER WILLIAMS REALTY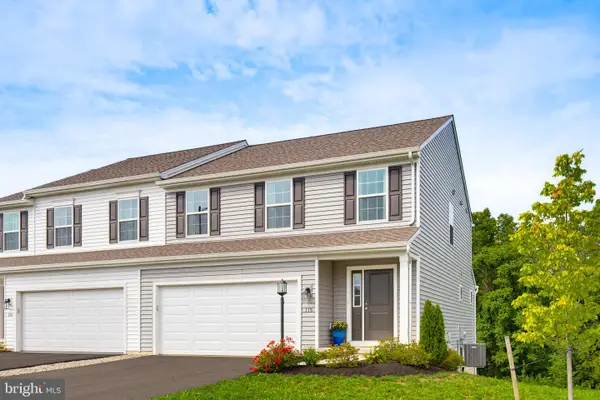 $329,900Active3 beds 3 baths1,740 sq. ft.
115 Easton Dr, DUNCANNON, PA 17020
MLS# PAPY2009844Listed by: KELLER WILLIAMS ELITE $369,900Pending3 beds 3 baths2,362 sq. ft.
46 Blacksnake Rd, DUNCANNON, PA 17020
MLS# PAPY2009566Listed by: COLDWELL BANKER REALTY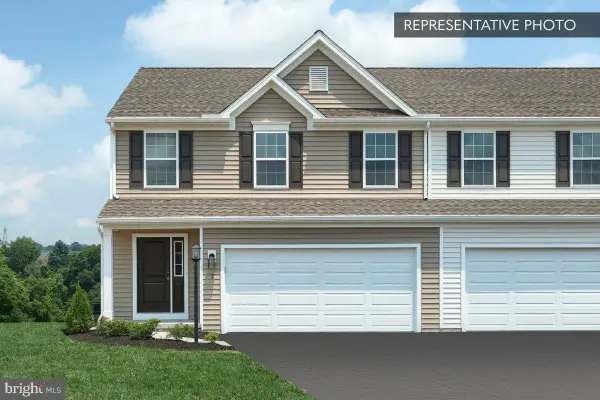 $329,990Active3 beds 3 baths1,807 sq. ft.
5 Richfield Ln #lot 132, DUNCANNON, PA 17020
MLS# PAPY2009716Listed by: BERKS HOMES REALTY, LLC $319,990Active3 beds 3 baths1,807 sq. ft.
3 Richfield Ln #lot 133, DUNCANNON, PA 17020
MLS# PAPY2009718Listed by: BERKS HOMES REALTY, LLC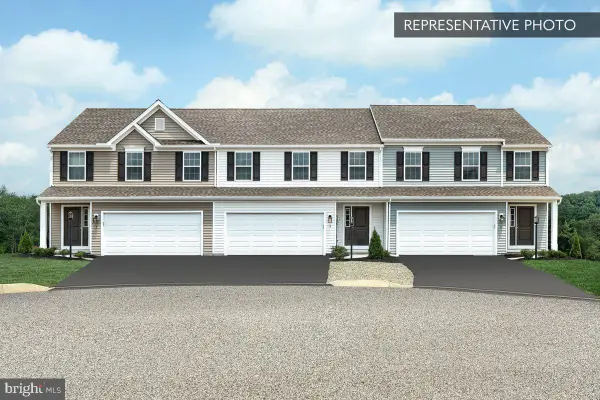 $334,990Active3 beds 4 baths2,199 sq. ft.
1 Richfield Ln #lot 134, DUNCANNON, PA 17020
MLS# PAPY2009720Listed by: BERKS HOMES REALTY, LLC $460,780Pending4 beds 4 baths2,647 sq. ft.
12 Richfield Ln #lot 110, DUNCANNON, PA 17020
MLS# PAPY2009748Listed by: BERKS HOMES REALTY, LLC


Protect your home and budget from life's surprises with an Assurant Home Warranty, backed by a partner that supports you through every step of homeownership. Explore Plans.
© 2026 Better Homes and Gardens Real Estate LLC. An Anywhere Real Estate company. All rights reserved. Better Homes and Gardens® Real Estate is a registered trademark owned by Meredith Operations Corporation, licensed to Better Homes and Gardens Real Estate LLC and used with permission. Better Homes and Gardens Real Estate LLC fully supports the principles of the Fair Housing Act and the Equal Opportunity Act. Listing information is deemed reliable but is not guaranteed accurate.
Each office is independently owned and operated.
Any services or products provided by third parties are not provided by, affiliated with or related to Better Homes and Gardens Real Estate LLC, or its affiliated companies.