
1119 State Rd, Duncannon, PA 17020
Local realty services provided by:Better Homes and Gardens Real Estate Reserve
1119 State Rd,Duncannon, PA 17020
$329,900
- 3 Beds
- 2 Baths
- 2,706 sq. ft.
- Single family
- Active
Listed by: david hooke, sinjin martin
Office: keller williams of central pa
MLS#:PAPY2009928
Source:BRIGHTMLS
Price summary
- Price:$329,900
- Price per sq. ft.:$121.91
About this home
Welcome to 1119 State Road, a charming and beautifully maintained home offering flexible living spaces, inviting outdoor areas, and plenty of character inside and out! The upper level features three bedrooms, while the main floor offers an additional room that can easily serve as a fourth bedroom, home office, playroom, or guest space. With two full bathrooms, this home provides a layout designed to adapt to a variety of needs.
Step inside and you’ll immediately appreciate the warm, welcoming feel of the home. The kitchen is in great condition and features a butcher block island and propane stove, while the fireplace adds even more charm to the living space. Thoughtful care throughout makes this one feel truly move-in ready.
Outside, there’s just as much to love. Enjoy a nice-sized lot with multiple outdoor seating areas, a patio perfect for relaxing or entertaining, and a fenced portion of the backyard. The detached garage offers even more possibilities—it is currently finished and equipped with heating and cooling, making it ideal for a workshop, hobby space, home gym, studio, or additional hangout space, while still offering the option to convert it back to traditional garage use.
Additional highlights include Tesla solar panels, a new well pump and pressure tank, public sewer, and private water.
Located in the Duncannon area, you’ll enjoy the charm of a small Central Pennsylvania community surrounded by some of the region’s best outdoor recreation. Duncannon is an official Appalachian Trail Community situated near the confluence of the Susquehanna and Juniata Rivers, with hiking, river recreation, and scenic destinations such as Hawk Rock nearby.
From cozy evenings by the fireplace to summer nights on the patio, 1119 State Road offers a wonderful combination of character, versatility, and outdoor space. Come see just how easy it is to feel at home here!...
Contact an agent
Home facts
- Year built:1900
- Subdivision & Development:NONE AVAILABLE
- Listing ID #:PAPY2009928
- Added:1 day(s) ago
- Updated:September 25, 2026 at 05:37 AM
Rooms and interior
- Bedrooms:3
- Total bathrooms:2
- Full bathrooms:2
- Dining Description:Dining Room
- Bathrooms Description:Full Bath
- Bedroom Description:Primary Bedroom
- Living area:2,706 sq. ft.
Heating and cooling
- Cooling:Central A/C
- Heating:Forced Air, Oil
Structure and exterior
- Year built:1900
- Building area:2,706 sq. ft.
- Lot area:0.62 Acres
- Architectural Style:Cape Cod, Chalet
- Construction Materials:Stone, Wood Siding
- Foundation Description:Permanent
- Levels:2 Stories
Schools
- High school:SUSQUENITA
- Middle school:SUSQUENITA
- Elementary school:SUSQUENITA
Utilities
- Water:Private, Well
- Sewer:Public Sewer
Finances and disclosures
- Price:$329,900
- Price per sq. ft.:$121.91
- Tax amount:$3,173 (2026)
Parking
- Parking description:Detached Garage, Garage Door Opener, Paved Driveway
- Garage:Yes
- Garage spaces:1
New listings near 1119 State Rd
- Coming Soon
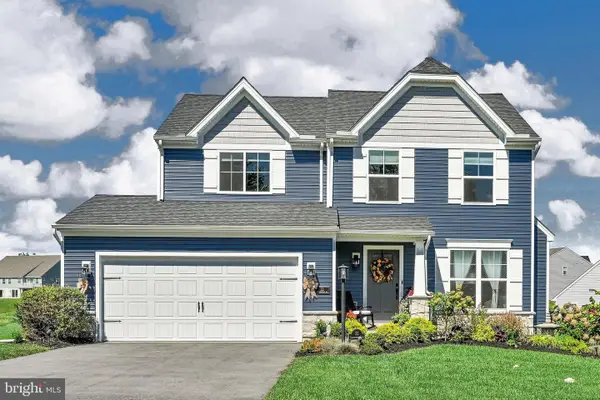 $425,000Coming Soon4 beds 3 baths1,968 sq. ft.
22 Clarksfield Dr, DUNCANNON, PA 17020
MLS# PAPY2009926Listed by: BERKSHIRE HATHAWAY HOMESERVICES HOMESALE REALTY  $99,900Pending3 beds 2 baths1,452 sq. ft.
1204 N High St, DUNCANNON, PA 17020
MLS# PAPY2009934Listed by: STRAUB & ASSOCIATES REAL ESTATE $149,000Pending2 beds 1 baths1,166 sq. ft.
602 N Market St, DUNCANNON, PA 17020
MLS# PAPY2009892Listed by: COLDWELL BANKER REALTY $449,990Active4 beds 4 baths2,657 sq. ft.
27 Richfield Ln #lot 121, DUNCANNON, PA 17020
MLS# PAPY2009866Listed by: BERKS HOMES REALTY, LLC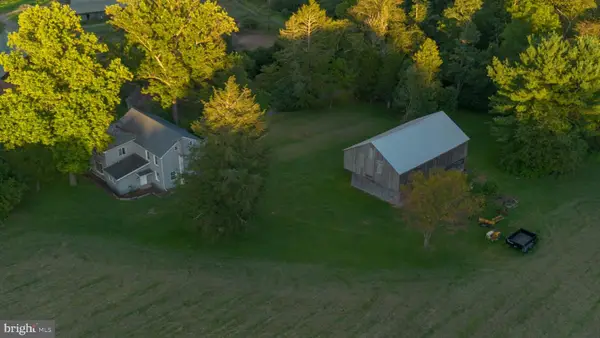 $350,000Pending6 beds 2 baths2,571 sq. ft.
269 Lower Bailey Rd, DUNCANNON, PA 17020
MLS# PAPY2009852Listed by: KELLER WILLIAMS REALTY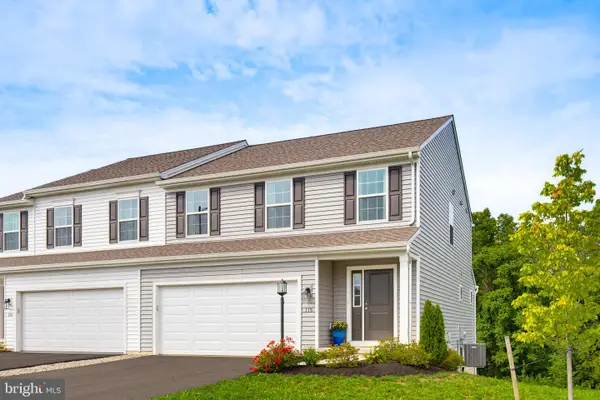 $329,900Active3 beds 3 baths1,740 sq. ft.
115 Easton Dr, DUNCANNON, PA 17020
MLS# PAPY2009844Listed by: KELLER WILLIAMS ELITE $369,900Pending3 beds 3 baths2,362 sq. ft.
46 Blacksnake Rd, DUNCANNON, PA 17020
MLS# PAPY2009566Listed by: COLDWELL BANKER REALTY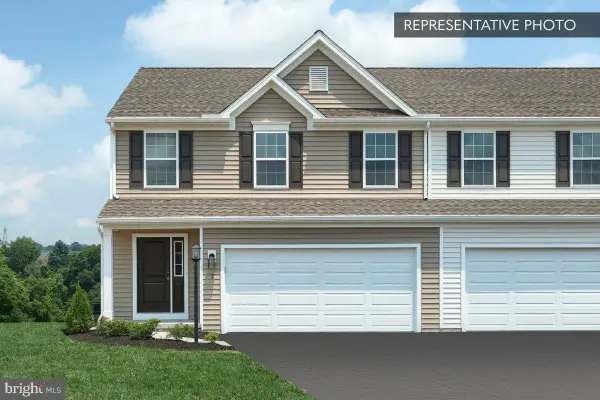 $329,990Active3 beds 3 baths1,807 sq. ft.
5 Richfield Ln #lot 132, DUNCANNON, PA 17020
MLS# PAPY2009716Listed by: BERKS HOMES REALTY, LLC $319,990Active3 beds 3 baths1,807 sq. ft.
3 Richfield Ln #lot 133, DUNCANNON, PA 17020
MLS# PAPY2009718Listed by: BERKS HOMES REALTY, LLC


Protect your home and budget from life's surprises with an Assurant Home Warranty, backed by a partner that supports you through every step of homeownership. Explore Plans.
© 2026 Better Homes and Gardens Real Estate LLC. An Anywhere Real Estate company. All rights reserved. Better Homes and Gardens® Real Estate is a registered trademark owned by Meredith Operations Corporation, licensed to Better Homes and Gardens Real Estate LLC and used with permission. Better Homes and Gardens Real Estate LLC fully supports the principles of the Fair Housing Act and the Equal Opportunity Act. Listing information is deemed reliable but is not guaranteed accurate.
Each office is independently owned and operated.
Any services or products provided by third parties are not provided by, affiliated with or related to Better Homes and Gardens Real Estate LLC, or its affiliated companies.