
22 Clarksfield Dr, Duncannon, PA 17020
Local realty services provided by:Better Homes and Gardens Real Estate Valley Partners
Listed by: jennifer feinberg
Office: berkshire hathaway homeservices homesale realty
MLS#:PAPY2009926
Source:BRIGHTMLS
Price summary
- Price:$425,000
- Price per sq. ft.:$215.96
- Monthly HOA dues:$19.58
About this home
Better than new..... is the best way to describe this amazing home. Just shy of 4 years young, this home was designed and built with loving care by the current owners and they have just continued to elaborate and improve on it since. From the custom composite deck that steps down to the yard, to the stunning landscaping, the upscale light fixtures, and all of the other little updates you need to see in person..... these homeowners really do have "the designer touch" that can now be yours. This home checks all the boxes with 4 bedrooms and 2.5 full baths, a bright modern kitchen with a large island and pantry, family room, formal living room/flex room, dining area, and huge daylight basement ready for finishing (there is plumbing for a half bath roughed in) or just setting up an office or gaming area as-is. There is a new expansive deck with beautiful views and the home is set in a lovely, small, subdivision. In addition to everything in the home being just under 4 years old, there is a transferrable builders warranty. Live in "the country" and be so close to the Juniata and Susquehanna Rivers but also be just a 20 minute drive to conveniences like Costco, Target and Home Depot etc. It really is the best of both worlds and one of the best values you will find! Reach out and schedule a showing today!...
Contact an agent
Home facts
- Year built:2022
- Subdivision & Development:STONE MILL ESTATES
- Listing ID #:PAPY2009926
- Updated:September 23, 2026 at 01:39 PM
Rooms and interior
- Bedrooms:4
- Total bathrooms:3
- Full bathrooms:2
- Half bathrooms:1
- Flooring:Carpet, Luxury Vinyl Plank
- Dining Description:Dining Area, Dining Room
- Bathrooms Description:Primary Bath(s), Primary Bathroom
- Kitchen Description:Built-In Microwave, Carpet, Dishwasher, Kitchen - Island, Oven/Range - Electric, Pantry, Upgraded Countertops
- Bedroom Description:Carpet, Primary Bedroom, Walk In Closet(s)
- Basement:Yes
- Basement Description:Full, Windows
- Living area:1,968 sq. ft.
Heating and cooling
- Cooling:Central A/C
- Heating:Electric, Heat Pump(s)
Structure and exterior
- Roof:Architectural Shingle
- Year built:2022
- Building area:1,968 sq. ft.
- Lot area:0.3 Acres
- Lot Features:Landscaping
- Architectural Style:Colonial, Traditional
- Construction Materials:Frame, Stone, Vinyl Siding
- Exterior Features:Deck(s)
- Foundation Description:Concrete Perimeter
- Levels:2 Stories
Schools
- High school:SUSQUENITA
- Middle school:SUSQUENITA
- Elementary school:SUSQUENITA
Utilities
- Water:Public
- Sewer:Public Sewer
Finances and disclosures
- Price:$425,000
- Price per sq. ft.:$215.96
- Tax amount:$4,907 (2026)
Features and amenities
- Laundry features:Laundry
- Amenities:200+ Amp Service, Carpet
Parking
- Parking description:Attached Garage, Garage - Front Entry, Garage Door Opener, Inside Access
- Garage:Yes
- Garage spaces:2
New listings near 22 Clarksfield Dr
- New
 $149,000Active2 beds 1 baths1,166 sq. ft.
602 N Market St, DUNCANNON, PA 17020
MLS# PAPY2009892Listed by: COLDWELL BANKER REALTY  $449,990Active4 beds 4 baths2,657 sq. ft.
27 Richfield Ln #lot 121, DUNCANNON, PA 17020
MLS# PAPY2009866Listed by: BERKS HOMES REALTY, LLC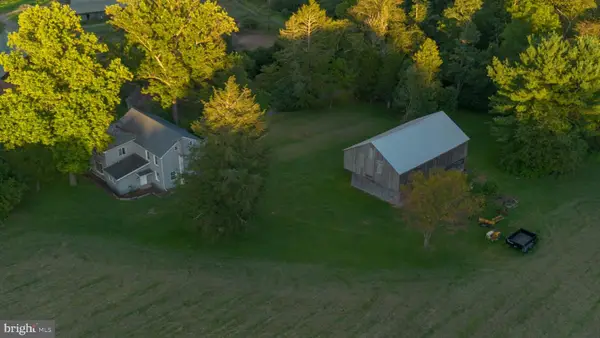 $350,000Pending6 beds 2 baths2,571 sq. ft.
269 Lower Bailey Rd, DUNCANNON, PA 17020
MLS# PAPY2009852Listed by: KELLER WILLIAMS REALTY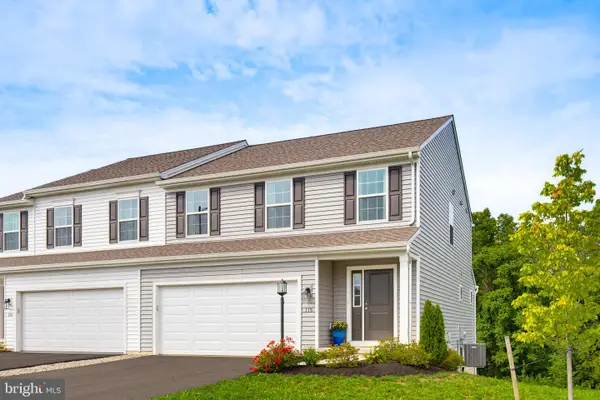 $329,900Active3 beds 3 baths1,740 sq. ft.
115 Easton Dr, DUNCANNON, PA 17020
MLS# PAPY2009844Listed by: KELLER WILLIAMS ELITE $369,900Pending3 beds 3 baths2,362 sq. ft.
46 Blacksnake Rd, DUNCANNON, PA 17020
MLS# PAPY2009566Listed by: COLDWELL BANKER REALTY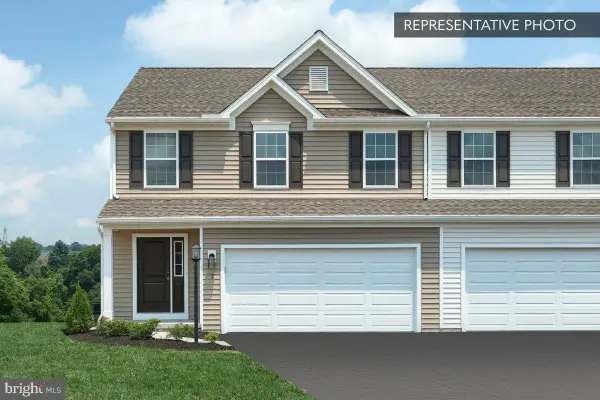 $329,990Active3 beds 3 baths1,807 sq. ft.
5 Richfield Ln #lot 132, DUNCANNON, PA 17020
MLS# PAPY2009716Listed by: BERKS HOMES REALTY, LLC $319,990Active3 beds 3 baths1,807 sq. ft.
3 Richfield Ln #lot 133, DUNCANNON, PA 17020
MLS# PAPY2009718Listed by: BERKS HOMES REALTY, LLC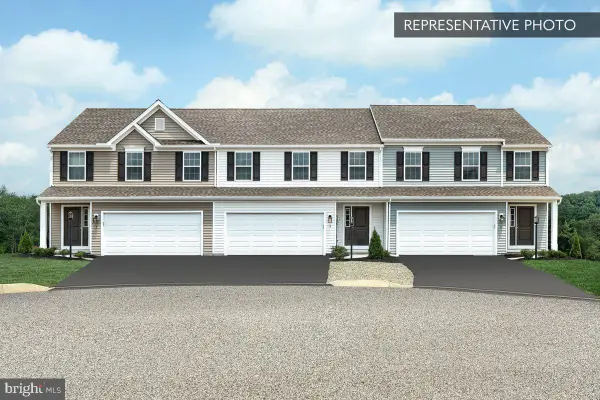 $334,990Active3 beds 4 baths2,199 sq. ft.
1 Richfield Ln #lot 134, DUNCANNON, PA 17020
MLS# PAPY2009720Listed by: BERKS HOMES REALTY, LLC $460,780Pending4 beds 4 baths2,647 sq. ft.
12 Richfield Ln #lot 110, DUNCANNON, PA 17020
MLS# PAPY2009748Listed by: BERKS HOMES REALTY, LLC


Protect your home and budget from life's surprises with an Assurant Home Warranty, backed by a partner that supports you through every step of homeownership. Explore Plans.
© 2026 Better Homes and Gardens Real Estate LLC. An Anywhere Real Estate company. All rights reserved. Better Homes and Gardens® Real Estate is a registered trademark owned by Meredith Operations Corporation, licensed to Better Homes and Gardens Real Estate LLC and used with permission. Better Homes and Gardens Real Estate LLC fully supports the principles of the Fair Housing Act and the Equal Opportunity Act. Listing information is deemed reliable but is not guaranteed accurate.
Each office is independently owned and operated.
Any services or products provided by third parties are not provided by, affiliated with or related to Better Homes and Gardens Real Estate LLC, or its affiliated companies.