
3 Clarksfield Dr, Duncannon, PA 17020
Local realty services provided by:Better Homes and Gardens Real Estate Cassidon Realty
3 Clarksfield Dr,Duncannon, PA 17020
$414,900
- 3 Beds
- 3 Baths
- 1,790 sq. ft.
- Single family
- Active
Listed by: allie rapsey
Office: coldwell banker realty
MLS#:PAPY2009656
Source:BRIGHTMLS
Price summary
- Price:$414,900
- Price per sq. ft.:$231.79
- Monthly HOA dues:$19.58
About this home
Better than new! Built in 2023 and impeccably maintained, this stunning Craftsman-style home offers the perfect blend of modern design, quality finishes, and move-in-ready convenience. The thoughtfully designed open floor plan features 3 spacious bedrooms, 2.5 bathrooms, and stylish luxury vinyl plank flooring throughout the main living areas. The heart of the home is the beautifully appointed kitchen, complete with quartz countertops, a large center island, stainless steel appliances, and abundant cabinet and prep space—perfect for entertaining or everyday living. The inviting living room is highlighted by a cozy gas fireplace, creating a warm and welcoming atmosphere. Upstairs, the spacious primary suite provides a private retreat with an en-suite bath, while two additional bedrooms offer flexibility for family or guests. The full basement is already heated and features a three-piece rough-in for a future bathroom, making it ready for your finishing touches and additional living space. Additional upgrades include two hot water heaters for added efficiency and convenience. Step outside to enjoy the low-maintenance composite deck overlooking the backyard—an ideal space for relaxing or hosting friends and family. Located in a desirable neighborhood with convenient access to shopping, dining, schools, and major commuter routes, this home offers all the benefits of new construction without the wait. Simply unpack and enjoy!...
Contact an agent
Home facts
- Year built:2023
- Subdivision & Development:STONE MILL ESTATES
- Listing ID #:PAPY2009656
- Added:19 day(s) ago
- Updated:August 23, 2026 at 01:59 PM
Rooms and interior
- Bedrooms:3
- Total bathrooms:3
- Full bathrooms:2
- Half bathrooms:1
- Rooms Total:10
- Flooring:Carpet, Luxury Vinyl Plank, Vinyl
- Dining Description:Dining Area
- Bathrooms Description:Bathroom 1, Half Bath, Primary Bath(s), Primary Bathroom
- Kitchen Description:Breakfast Area, Built-In Microwave, Carpet, Combination Kitchen/Living, Dishwasher, Exhaust Fan, Kitchen - Eat-In, Kitchen - Island, Oven/Range - Electric, Recessed Lighting, Refrigerator, Upgraded Countertops, Water Heater
- Bedroom Description:Carpet, Primary Bedroom, Walk In Closet(s)
- Basement:Yes
- Basement Description:Full, Heated, Interior Access, Poured Concrete, Rough Bath Plumb, Unfinished
- Living area:1,790 sq. ft.
Heating and cooling
- Cooling:Central A/C
- Heating:Forced Air, Propane - Owned
Structure and exterior
- Roof:Architectural Shingle
- Year built:2023
- Building area:1,790 sq. ft.
- Lot area:0.24 Acres
- Lot Features:Cleared, Level, Rural
- Architectural Style:Craftsman, Traditional
- Construction Materials:Shake Siding, Stick Built, Stone, Vinyl Siding
- Exterior Features:Deck(s), Exterior Lighting, Gutter System
- Foundation Description:Passive Radon Mitigation
- Levels:2 Stories
Schools
- High school:SUSQUENITA
- Middle school:SUSQUENITA
- Elementary school:SUSQUENITA
Utilities
- Water:Public
- Sewer:Public Sewer
Finances and disclosures
- Price:$414,900
- Price per sq. ft.:$231.79
- Tax amount:$4,386 (2026)
Features and amenities
- Laundry features:Dryer, Laundry, Washer
- Amenities:200+ Amp Service, Carbon Monoxide Detector(s), Carpet, Ceiling Fan(s), Chair Railings, Recessed Lighting, Smoke Detector, Window Treatments
Parking
- Parking description:Attached Garage, Garage - Front Entry, Garage Door Opener, Lighted Parking, On Street, Paved Driveway
- Garage:Yes
- Garage spaces:2
New listings near 3 Clarksfield Dr
 $460,780Pending4 beds 4 baths2,647 sq. ft.
12 Richfield Ln #lot 110, DUNCANNON, PA 17020
MLS# PAPY2009748Listed by: BERKS HOMES REALTY, LLC- New
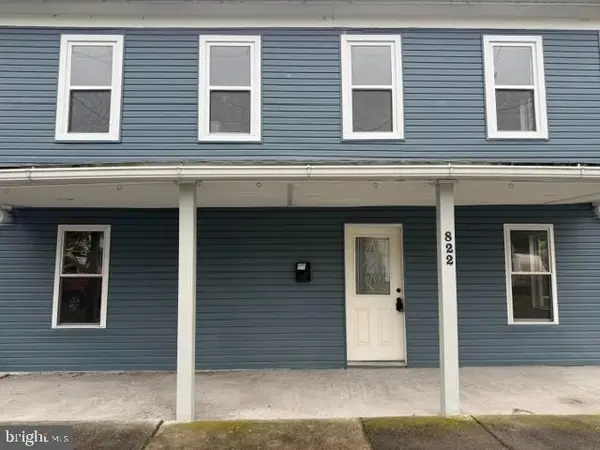 $199,000Active4 beds 2 baths1,728 sq. ft.
822 N Market St, DUNCANNON, PA 17020
MLS# PAPY2009736Listed by: ALPHA STATE REALTY - New
 $229,900Active4 beds 2 baths1,282 sq. ft.
1035 State Rd, DUNCANNON, PA 17020
MLS# PAPY2009694Listed by: RE/MAX REALTY SELECT  $519,900Pending3 beds 2 baths2,212 sq. ft.
22 Barnett Dr, DUNCANNON, PA 17020
MLS# PAPY2009676Listed by: KELLER WILLIAMS OF CENTRAL PA $289,900Pending3 beds 1 baths1,081 sq. ft.
40 Montebello Rd, DUNCANNON, PA 17020
MLS# PAPY2009658Listed by: MYRTLE & MAIN REALTY- Open Sun, 1 to 3pm
 $265,000Active5 beds 3 baths2,128 sq. ft.
11 Morgan St, DUNCANNON, PA 17020
MLS# PAPY2009672Listed by: IRON VALLEY REAL ESTATE OF CENTRAL PA  $92,000Pending2 beds 1 baths1,167 sq. ft.
1002 Dellville Rd, DUNCANNON, PA 17020
MLS# PAPY2009644Listed by: COLDWELL BANKER REALTY $299,900Pending3 beds 2 baths1,828 sq. ft.
316 Montebello Farm Rd, DUNCANNON, PA 17020
MLS# PAPY2009638Listed by: BERKSHIRE HATHAWAY HOMESERVICES HOMESALE REALTY $249,900Active3 beds 2 baths1,145 sq. ft.
3416 Susquehanna Trl, DUNCANNON, PA 17020
MLS# PAPY2009560Listed by: HOWARD HANNA COMPANY-HARRISBURG


Protect your home and budget from life's surprises with an Assurant Home Warranty, backed by a partner that supports you through every step of homeownership. Explore Plans.
© 2026 Better Homes and Gardens Real Estate LLC. An Anywhere Real Estate company. All rights reserved. Better Homes and Gardens® Real Estate is a registered trademark owned by Meredith Operations Corporation, licensed to Better Homes and Gardens Real Estate LLC and used with permission. Better Homes and Gardens Real Estate LLC fully supports the principles of the Fair Housing Act and the Equal Opportunity Act. Listing information is deemed reliable but is not guaranteed accurate.
Each office is independently owned and operated.
Any services or products provided by third parties are not provided by, affiliated with or related to Better Homes and Gardens Real Estate LLC, or its affiliated companies.