
312 Barley Dr, Duncannon, PA 17020
Local realty services provided by:Better Homes and Gardens Real Estate Murphy & Co.
312 Barley Dr,Duncannon, PA 17020
$474,900
- 4 Beds
- 3 Baths
- 2,216 sq. ft.
- Single family
- Pending
Listed by: lindsay supko
Office: myrtle & main realty
MLS#:PAPY2009542
Source:BRIGHTMLS
Price summary
- Price:$474,900
- Price per sq. ft.:$214.31
About this home
Seldom does an opportunity like this become available in the highly desirable Wheatfield Estates! Situated on 1.37 beautifully maintained acres, this impeccably cared-for 3-bedroom, 2.5-bath home offers the perfect blend of space, comfort, and privacy. An additional flex room provides endless possibilities as a fourth bedroom, home office, playroom, or den.
From the moment you arrive, you'll appreciate the pride of ownership that shines throughout. Inside, spacious living areas create an inviting atmosphere, while the updated kitchen features stunning granite countertops and serves as the heart of the home. A **brand-new roof, installed in 2026**, provides added peace of mind and makes this home truly move-in ready.
Step outside to your own private backyard retreat. The expansive lot offers plenty of room for recreation, gardening, or pets to roam, while the sparkling in-ground pool creates the perfect setting for summer entertaining, family gatherings, or relaxing weekends at home.
The covered rear porch overlooks the picturesque backyard and is the ideal place to enjoy your morning coffee, unwind after a busy day, or simply take in the peaceful surroundings throughout every season.
Additional features include an oversized two-car garage, a partially finished basement with flexible living space, and a location that offers the perfect balance of privacy and convenience.
If you've been searching for a home that has been meticulously maintained, offers generous living space, and delivers an exceptional outdoor lifestyle, this is one you won't want to miss. Schedule your private showing today!...
Contact an agent
Home facts
- Year built:1995
- Subdivision & Development:WHEATFIELD ESTATES
- Listing ID #:PAPY2009542
- Added:61 day(s) ago
- Updated:September 25, 2026 at 09:05 AM
Rooms and interior
- Bedrooms:4
- Total bathrooms:3
- Full bathrooms:2
- Half bathrooms:1
- Dining Description:Dining Room, Formal/Separate Dining Room
- Bathrooms Description:Bathroom 2, Half Bath, Primary Bathroom
- Kitchen Description:Kitchen - Eat-In
- Bedroom Description:Primary Bedroom
- Basement:Yes
- Basement Description:Daylight, Partial, Partially Finished, Walkout Level
- Living area:2,216 sq. ft.
Heating and cooling
- Cooling:Central A/C
- Heating:Electric, Heat Pump(s)
Structure and exterior
- Roof:Asphalt
- Year built:1995
- Building area:2,216 sq. ft.
- Lot area:1.37 Acres
- Architectural Style:Traditional
- Construction Materials:Frame, Vinyl Siding
- Exterior Features:Outbuilding(s), Patio(s), Porch(es)
- Foundation Description:Block
- Levels:2 Stories
Schools
- High school:SUSQUENITA
Utilities
- Water:Well
- Sewer:Private Sewer
Finances and disclosures
- Price:$474,900
- Price per sq. ft.:$214.31
- Tax amount:$5,789 (2026)
Features and amenities
- Laundry features:Laundry
- Amenities:200+ Amp Service, Smoke Detector
Parking
- Parking description:Asphalt Driveway, Attached Garage, Garage Door Opener, Paved Driveway
- Garage:Yes
- Garage spaces:2
New listings near 312 Barley Dr
- Coming Soon
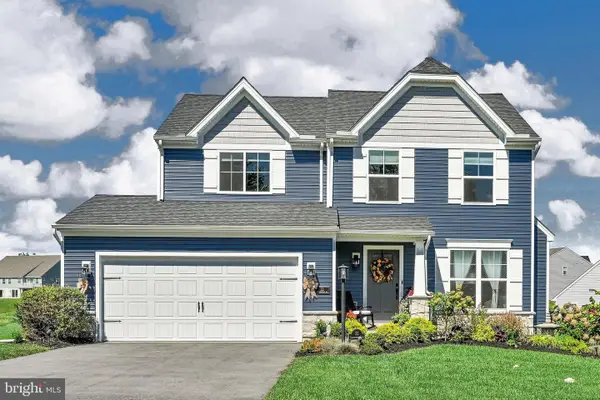 $425,000Coming Soon4 beds 3 baths1,968 sq. ft.
22 Clarksfield Dr, DUNCANNON, PA 17020
MLS# PAPY2009926Listed by: BERKSHIRE HATHAWAY HOMESERVICES HOMESALE REALTY  $99,900Pending3 beds 2 baths1,452 sq. ft.
1204 N High St, DUNCANNON, PA 17020
MLS# PAPY2009934Listed by: STRAUB & ASSOCIATES REAL ESTATE- New
 $329,900Active3 beds 2 baths2,706 sq. ft.
1119 State Rd, DUNCANNON, PA 17020
MLS# PAPY2009928Listed by: KELLER WILLIAMS OF CENTRAL PA  $149,000Pending2 beds 1 baths1,166 sq. ft.
602 N Market St, DUNCANNON, PA 17020
MLS# PAPY2009892Listed by: COLDWELL BANKER REALTY $449,990Active4 beds 4 baths2,657 sq. ft.
27 Richfield Ln #lot 121, DUNCANNON, PA 17020
MLS# PAPY2009866Listed by: BERKS HOMES REALTY, LLC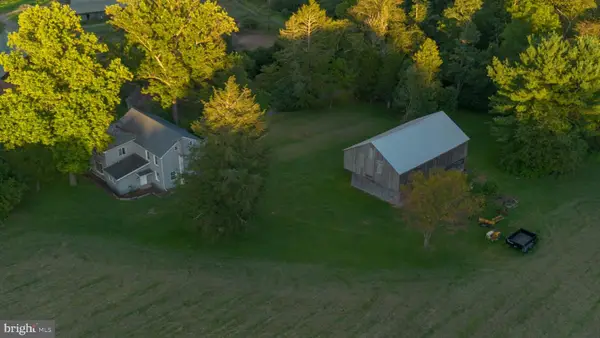 $350,000Pending6 beds 2 baths2,571 sq. ft.
269 Lower Bailey Rd, DUNCANNON, PA 17020
MLS# PAPY2009852Listed by: KELLER WILLIAMS REALTY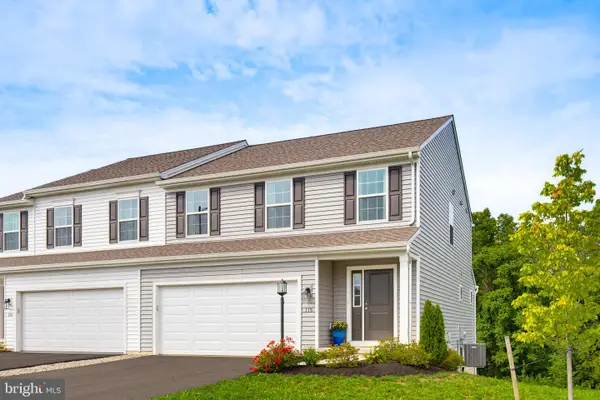 $329,900Active3 beds 3 baths1,740 sq. ft.
115 Easton Dr, DUNCANNON, PA 17020
MLS# PAPY2009844Listed by: KELLER WILLIAMS ELITE $369,900Pending3 beds 3 baths2,362 sq. ft.
46 Blacksnake Rd, DUNCANNON, PA 17020
MLS# PAPY2009566Listed by: COLDWELL BANKER REALTY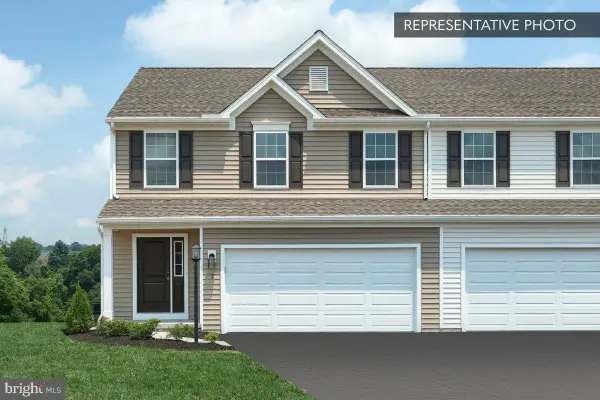 $329,990Active3 beds 3 baths1,807 sq. ft.
5 Richfield Ln #lot 132, DUNCANNON, PA 17020
MLS# PAPY2009716Listed by: BERKS HOMES REALTY, LLC $319,990Active3 beds 3 baths1,807 sq. ft.
3 Richfield Ln #lot 133, DUNCANNON, PA 17020
MLS# PAPY2009718Listed by: BERKS HOMES REALTY, LLC


Protect your home and budget from life's surprises with an Assurant Home Warranty, backed by a partner that supports you through every step of homeownership. Explore Plans.
© 2026 Better Homes and Gardens Real Estate LLC. An Anywhere Real Estate company. All rights reserved. Better Homes and Gardens® Real Estate is a registered trademark owned by Meredith Operations Corporation, licensed to Better Homes and Gardens Real Estate LLC and used with permission. Better Homes and Gardens Real Estate LLC fully supports the principles of the Fair Housing Act and the Equal Opportunity Act. Listing information is deemed reliable but is not guaranteed accurate.
Each office is independently owned and operated.
Any services or products provided by third parties are not provided by, affiliated with or related to Better Homes and Gardens Real Estate LLC, or its affiliated companies.