
222 Mallard Lane, Duncansville, PA 16635
Local realty services provided by:Better Homes and Gardens Real Estate GSA Realty
Listed by: dolores capriotti
Office: re/max results realty group
MLS#:80568
Source:PA_AHAR
Price summary
- Price:$350,000
- Price per sq. ft.:$154.94
About this home
This home is located on spacious .5 acre lot in the Spring Cove school district. Covered patio, stand alone garage (with room for a man cave.) Inside offers the perfect blend of comfort, functionality with all season's room off modern Kitchen, living room..Sizable Master bedroom ceramic tile master bath with step in shower and automatic lights turn on when water comes on. Call today!
Contact an agent
Home facts
- Year built:1998
- Subdivision & Development:Helsel Development
- Listing ID #:80568
- Added:49 day(s) ago
- Updated:August 21, 2026 at 11:46 AM
Rooms and interior
- Bedrooms:4
- Total bathrooms:3
- Full bathrooms:2
- Half bathrooms:1
- Rooms Total:9
- Flooring:Carpet, Laminate, Luxury Vinyl
- Kitchen Description:Dishwasher, Oven, Range, Refrigerator
- Basement Description:Finished
- Living area:2,259 sq. ft.
Heating and cooling
- Cooling:Central Air
- Heating:Oil
- Central air:Yes
Structure and exterior
- Year built:1998
- Building area:2,259 sq. ft.
- Lot area:0.51 Acres
- Lot Features:Level, Views
- Architectural Style:Traditional
- Construction Materials:Brick, Vinyl Siding
- Exterior Features:Covered, Fire Pit, Patio
- Foundation Description:Block
Utilities
- Water:Private, Public
- Sewer:Public Sewer
Finances and disclosures
- Price:$350,000
- Price per sq. ft.:$154.94
- Tax amount:$3,468 (2026)
Features and amenities
- Appliances:Oven, Range, Refrigerator, Washer
- Laundry features:Washer
- Amenities:Ceiling Fan(s)
Parking
- Garage:Yes
- Garage spaces:2
New listings near 222 Mallard Lane
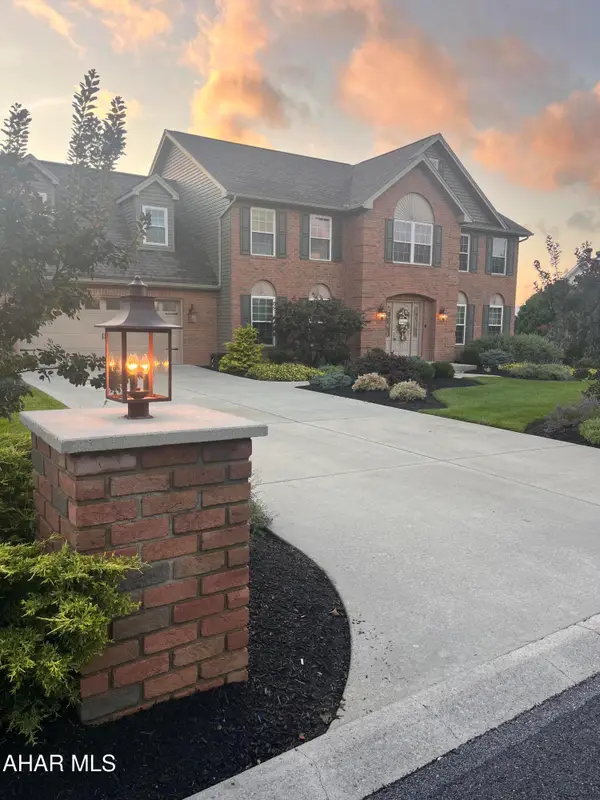 $550,000Pending5 beds 4 baths3,150 sq. ft.
144 Red Fox Drive, Duncansville, PA 16635
MLS# 81009Listed by: RE/MAX RESULTS REALTY GROUP- New
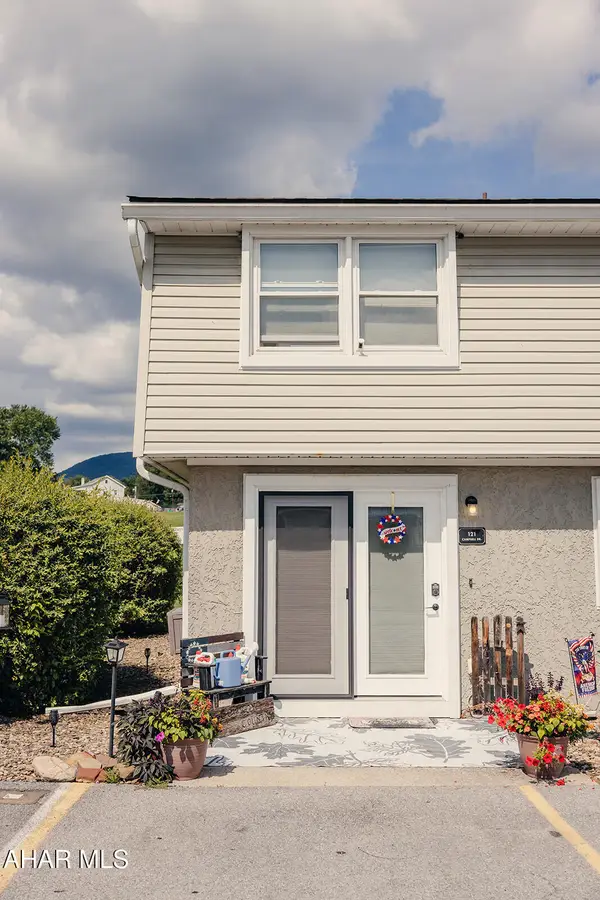 $129,900Active3 beds 1 baths1,210 sq. ft.
121 Campbell Drive, Duncansville, PA 16635
MLS# 81007Listed by: COLDWELL BANKER TOWN & COUNTRY R.E. - New
 $369,900Active4 beds 4 baths3,128 sq. ft.
645 Orchard Drive, Duncansville, PA 16635
MLS# 80998Listed by: STULTZ REAL ESTATE - Open Sat, 11:30am to 1pmNew
 $349,900Active3 beds 3 baths2,130 sq. ft.
225 Mickel Lane, Duncansville, PA 16635
MLS# 80999Listed by: COLDWELL BANKER TOWN & COUNTRY R.E. - New
 $49,900Active3 beds 2 baths1,230 sq. ft.
427 Greendown Acres Lane, Duncansville, PA 16635
MLS# 80967Listed by: REALTY ONE GROUP LANDMARK PHILIPSBURG - New
 $229,000Active3 beds 2 baths1,680 sq. ft.
1037 5th Avenue, Duncansville, PA 16635
MLS# 80945Listed by: COLDWELL BANKER PREMIER - New
 $49,900Active3 beds 2 baths952 sq. ft.
257 Allen Lane, Duncansville, PA 16635
MLS# 80932Listed by: HOLTZ AND ASSOCIATES REAL ESTATE LLC  $108,000Pending3 beds 2 baths1,060 sq. ft.
1000 Gibboney Drive, Duncansville, PA 16635
MLS# 80905Listed by: PERRY WELLINGTON REALTY, LLC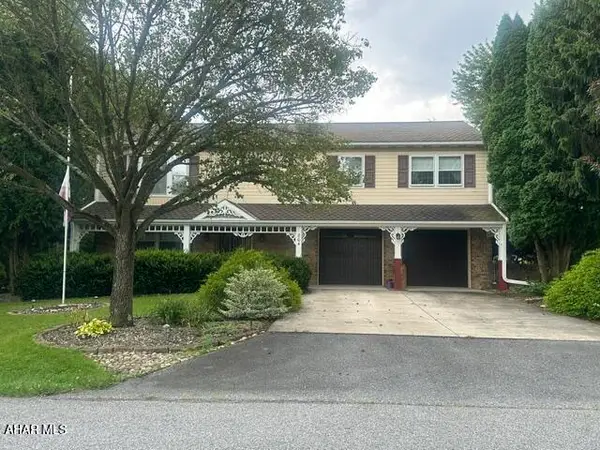 $330,000Active3 beds 3 baths2,067 sq. ft.
804 Gordon Lane, Duncansville, PA 16635
MLS# 80897Listed by: HOWARD HANNA BARDELL REALTY ALTOONA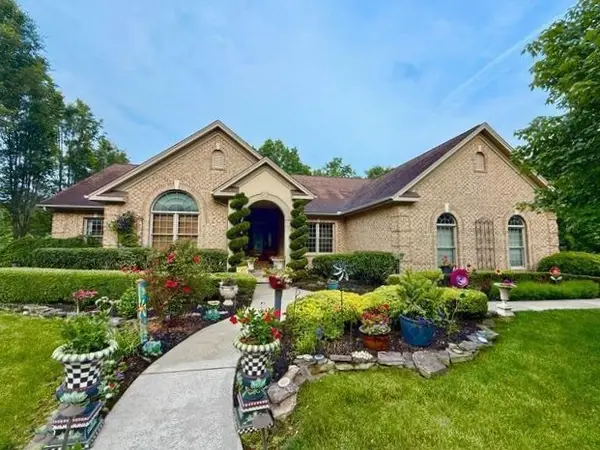 $749,900Pending3 beds 4 baths4,326 sq. ft.
170 Hollow Run Trail, Duncansville, PA 16635
MLS# 80864Listed by: COLDWELL BANKER TOWN & COUNTRY R.E.


Protect your home and budget from life's surprises with an Assurant Home Warranty, backed by a partner that supports you through every step of homeownership. Explore Plans.
© 2026 Better Homes and Gardens Real Estate LLC. An Anywhere Real Estate company. All rights reserved. Better Homes and Gardens® Real Estate is a registered trademark owned by Meredith Operations Corporation, licensed to Better Homes and Gardens Real Estate LLC and used with permission. Better Homes and Gardens Real Estate LLC fully supports the principles of the Fair Housing Act and the Equal Opportunity Act. Listing information is deemed reliable but is not guaranteed accurate.
Each office is independently owned and operated.
Any services or products provided by third parties are not provided by, affiliated with or related to Better Homes and Gardens Real Estate LLC, or its affiliated companies.