
193 Hoover Ave, Eagleville, PA 19403
Local realty services provided by:Better Homes and Gardens Real Estate Valley Partners
193 Hoover Ave,Eagleville, PA 19403
$435,000
- 4 Beds
- 2 Baths
- 2,250 sq. ft.
- Single family
- Pending
Listed by: tina a guerrieri
Office: re/max central - blue bell
MLS#:PAMC2191702
Source:BRIGHTMLS
Price summary
- Price:$435,000
- Price per sq. ft.:$193.33
About this home
Immaculate 4 bedroom, 2 bath rancher nestled in popular West Norriton Twp minutes from Whitehall Rd, Germantown Pike, Ridge Pike, Township Line Rd, Trooper Rd, Jefferson Einstein Montgomery Hospital , Norristown Farm Park, and Elmwood Zoo. Easy access to 476 , Plymouth Meeting Mall, and King of Prussia Mall. Step into the spacious living room , complete with genuine hardwood floors, wood blinds, and upgraded windows. The remodeled gourmet kitchen boasts vaulted ceilings, stainless steel appliances, custom backsplash, tile floor, & plenty of newer cabinetry. The dining room has bright sliders that leads to the enormous deck overlooking your lush yard backing up to gorgeous tree line. The bedrooms are well -maintained and share a renovated hall bathroom. The full, finished basement can be used as an in-law suite with separate exterior entrance, new carpeting, full bathroom, and a fourth bedroom with egress window for your peace of mind. Don't forget the AC is just 4 yrs old, water heater 2 years old, Heater installed in 2018, roof installed 2013, and the garage installed 2014. Schedule your showing today!...
Contact an agent
Home facts
- Year built:1954
- Subdivision & Development:NONE AVAILABLE
- Listing ID #:PAMC2191702
- Added:56 day(s) ago
- Updated:October 14, 2026 at 08:26 AM
Rooms and interior
- Bedrooms:4
- Total bathrooms:2
- Full bathrooms:2
- Flooring:Fully Carpeted, Tile/Brick, Wood
- Dining Description:Dining Room
- Kitchen Description:Built-In Range, Dishwasher, Kitchen - Eat-In
- Bedroom Description:Primary Bedroom
- Basement:Yes
- Basement Description:Fully Finished, Heated
- Living area:2,250 sq. ft.
Heating and cooling
- Cooling:Central A/C
- Heating:Forced Air, Oil
Structure and exterior
- Roof:Asphalt
- Year built:1954
- Building area:2,250 sq. ft.
- Lot area:0.23 Acres
- Architectural Style:Ranch/Rambler
- Construction Materials:Stone, Vinyl Siding
- Exterior Features:Deck(s), Sidewalks, Street Lights
- Foundation Description:Slab
- Levels:1 Story
Utilities
- Water:Public
- Sewer:Public Sewer
Finances and disclosures
- Price:$435,000
- Price per sq. ft.:$193.33
- Tax amount:$6,189 (2026)
Features and amenities
- Amenities:200+ Amp Service
Parking
- Parking description:On Street, Shared Driveway
New listings near 193 Hoover Ave
- New
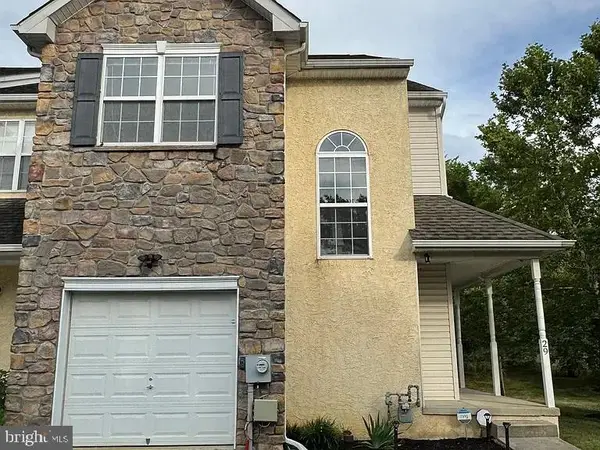 $469,000Active3 beds 3 baths3,198 sq. ft.
29 Prince Dr, EAGLEVILLE, PA 19403
MLS# PAMC2197088Listed by: TOP BROKERAGE LLC - New
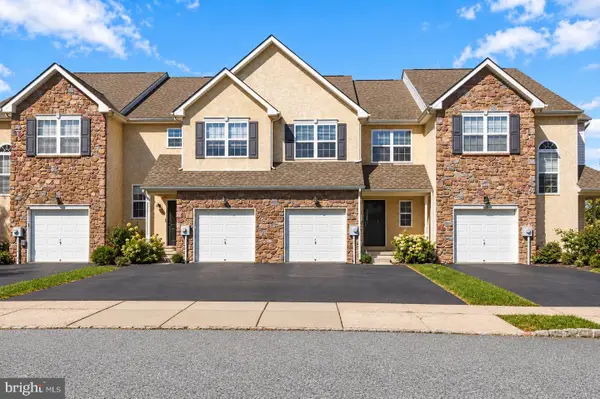 $490,000Active3 beds 3 baths3,944 sq. ft.
22 Prince Dr #, NORRISTOWN, PA 19403
MLS# PAMC2196980Listed by: HOWARD HANNA REAL ESTATE SERVICES - Open Fri, 4:30 to 6:30pmNew
 $624,000Active4 beds 3 baths2,198 sq. ft.
729 Mockingbird Ln #, EAGLEVILLE, PA 19403
MLS# PAMC2196118Listed by: KELLER WILLIAMS REALTY GROUP 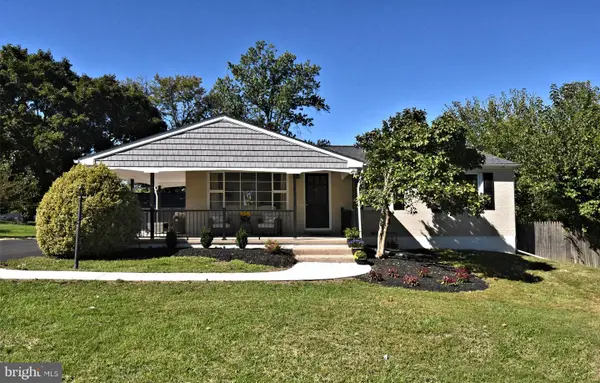 $550,000Pending3 beds 2 baths2,000 sq. ft.
75 W Mount Kirk Ave #, EAGLEVILLE, PA 19403
MLS# PAMC2196492Listed by: REALTY ONE GROUP ADVOCATES $425,000Active3 beds 1 baths2,204 sq. ft.
325 E Mount Kirk Ave #, EAGLEVILLE, PA 19403
MLS# PAMC2195930Listed by: RE/MAX CENTRE REALTORS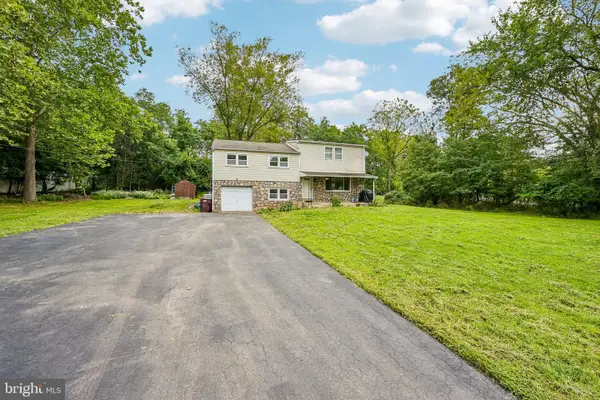 $524,900Active4 beds 3 baths3,464 sq. ft.
3235 Marilyn Ave #, NORRISTOWN, PA 19403
MLS# PAMC2195726Listed by: RE/MAX RELIANCE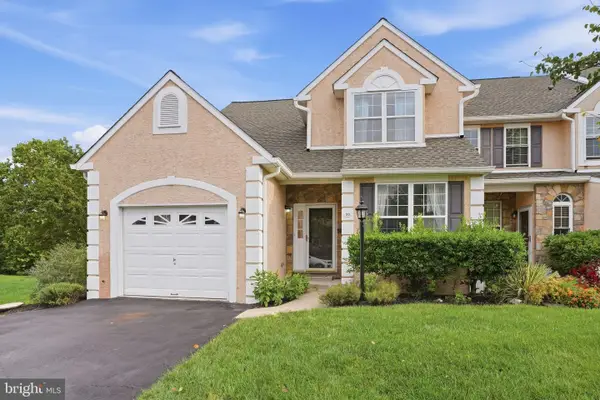 $530,000Pending3 beds 3 baths2,208 sq. ft.
30 Wheatsheaf Ln, EAGLEVILLE, PA 19403
MLS# PAMC2195126Listed by: COLDWELL BANKER REALTY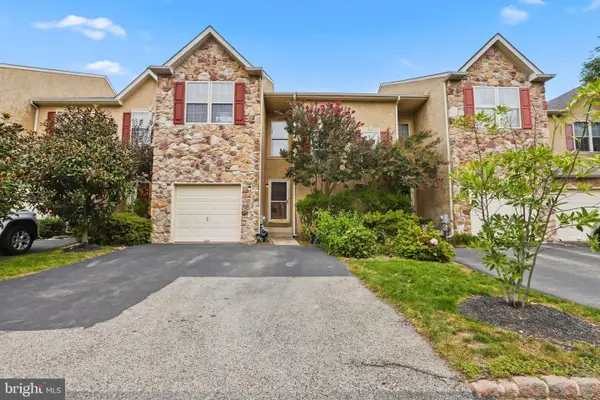 $485,000Active3 beds 3 baths2,400 sq. ft.
80 Chadwick Cir, EAGLEVILLE, PA 19403
MLS# PAMC2194560Listed by: UNITED REAL ESTATE $519,000Pending4 beds 2 baths2,118 sq. ft.
2636 Amy Dr, EAGLEVILLE, PA 19403
MLS# PAMC2194214Listed by: KELLER WILLIAMS REAL ESTATE - WEST CHESTER $529,900Pending3 beds 2 baths2,024 sq. ft.
101 Sunnyside Ave, EAGLEVILLE, PA 19403
MLS# PAMC2193916Listed by: KW EMPOWER


Protect your home and budget from life's surprises with an Assurant Home Warranty, backed by a partner that supports you through every step of homeownership. Explore Plans.
© 2026 Better Homes and Gardens Real Estate LLC. An Anywhere Real Estate company. All rights reserved. Better Homes and Gardens® Real Estate is a registered trademark owned by Meredith Operations Corporation, licensed to Better Homes and Gardens Real Estate LLC and used with permission. Better Homes and Gardens Real Estate LLC fully supports the principles of the Fair Housing Act and the Equal Opportunity Act. Listing information is deemed reliable but is not guaranteed accurate.
Each office is independently owned and operated.
Any services or products provided by third parties are not provided by, affiliated with or related to Better Homes and Gardens Real Estate LLC, or its affiliated companies.