
43 Hampton Ct, Eagleville, PA 19403
Local realty services provided by:Better Homes and Gardens Real Estate Reserve
Listed by: gina aiello
Office: keller williams realty group
MLS#:PAMC2186450
Source:BRIGHTMLS
Price summary
- Price:$425,000
- Price per sq. ft.:$210.81
- Monthly HOA dues:$258
About this home
New Carpet, Paint, kitchen flooring, deck repainted, among other updates.
Welcome home to this well maintained, superb suburban townhome community in
Worcester Township, Eastern Mongomery County. PA. In the desirable Methacton School
District! Situated on a premium builder lot at the top of the hill, in a unique location,
backing to a wooded perimeter for privacy. This 2,016 sf townhome has a full-sized dry basement,
one car garage, oversized driveway, parking for a total of three cars Very low-
maintenance home, open layout, and features 3-bedrooms, and 2.5 baths. First floor flooring is beatiful natural hardwood with new
carpet going upstairs, and waterproof high traffic vinyl plank kitchen flooring. The Large Master bedroom shines witha magnificent spacious walk-in closet system
Enjoy total peace of mind with an affordable HOA that covers the roof (which is approximately 5
years old), common area roads, sidewalks, curbs, landscaping maintenance,
snow, and trash removal. Newer high efficiency major mechanicals and lighting:
HVAC is only 1.5 years old; 3-year-old insulated garage door with weather seal
and opener, stainless steel appliances (1.7 years old refrigerator, gas range) 1200-watt
microwave, dishwasher, garbage disposal, washer, gas dryer), are all included. Step out the sliding glass
rear door which opens to a large deck to enjoy morning coffee surrounded by nature. Special lighting features include Leviton Decora electronic Dimmers in
Dining room, Kitchen, and Master for lighting and ceiling fan, plus LED lighting
throughout. Safety features include Wet fire Sprinkler System as well as wired Smoke and CO2 Detector System with Local signaling. Newly installed sump pump and smart lock on front door.
Come home to a friendly, multi-generational neighborhood, providing a level of comfort,
security and a feeling of community. Currently being offered as you see it, with plenty
of natural light, close to everything, because there is truly little left to do but move
right in!
Showings by appointment only. Schedule your private tour today!...
Contact an agent
Home facts
- Year built:1994
- Subdivision & Development:BERWICK PL
- Listing ID #:PAMC2186450
- Updated:November 08, 2026 at 02:48 PM
Rooms and interior
- Bedrooms:3
- Total bathrooms:3
- Full bathrooms:2
- Half bathrooms:1
- Flooring:Luxury Vinyl Plank, Partially Carpeted, Wood
- Kitchen Description:Built-In Microwave, Built-Ins, Carpet, Dishwasher, Disposal, Energy Efficient Appliances, Kitchen - Efficiency, Oven/Range - Gas, Refrigerator, Stainless Steel Appliances, Water Heater - High-Efficiency
- Bedroom Description:Carpet, Walk In Closet(s)
- Basement:Yes
- Basement Description:Poured Concrete, Unfinished
- Living area:2,016 sq. ft.
Heating and cooling
- Cooling:Central A/C
- Heating:Forced Air, Natural Gas
Structure and exterior
- Roof:Shingle
- Year built:1994
- Building area:2,016 sq. ft.
- Lot area:0.03 Acres
- Lot Features:Suburban
- Architectural Style:Colonial
- Construction Materials:Aluminum Siding
- Exterior Features:Deck(s)
- Foundation Description:Concrete Perimeter
- Levels:2 1/2 Stories
Schools
- High school:METHACTON
- Middle school:ARCOLA
- Elementary school:EAGLEVILLE
Utilities
- Water:Public
- Sewer:Public Sewer
Finances and disclosures
- Price:$425,000
- Price per sq. ft.:$210.81
- Tax amount:$5,347 (2025)
Features and amenities
- Laundry features:Dryer - Gas, Washer
- Amenities:200+ Amp Service, Built-Ins, Cable TV, Carpet, Ceiling Fan(s), Efficiency, Electric Available, Natural Gas Available, Sprinkler System, Sprinkler System - Indoor
Parking
- Parking description:Attached Garage, Garage - Front Entry
- Garage:Yes
- Garage spaces:1
New listings near 43 Hampton Ct
- Open Sun, 11am to 1pm
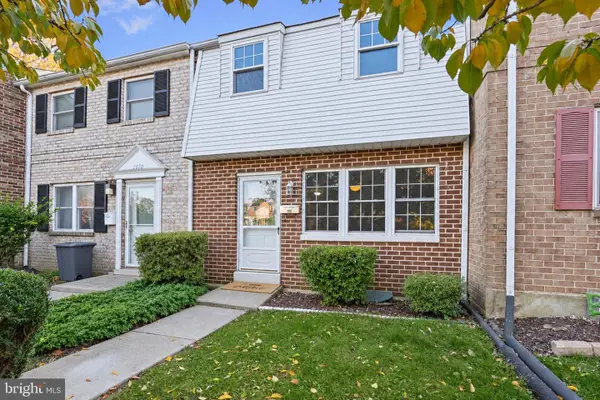 $345,000Active3 beds 3 baths1,845 sq. ft.
1072 Bayless Pl, NORRISTOWN, PA 19403
MLS# PAMC2198610Listed by: KELLER WILLIAMS REAL ESTATE-DOYLESTOWN  $325,000Pending2 beds 2 baths1,234 sq. ft.
3243 W Sunset Ave #, EAGLEVILLE, PA 19403
MLS# PAMC2195888Listed by: RE/MAX ACE REALTY $615,000Active4 beds 4 baths2,636 sq. ft.
1832 Spera Ln #, EAGLEVILLE, PA 19403
MLS# PAMC2197700Listed by: BHHS FOX & ROACH-COLLEGEVILLE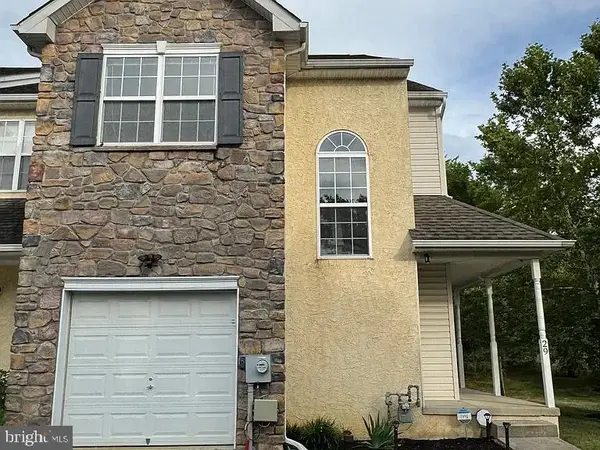 $429,000Active3 beds 3 baths3,198 sq. ft.
29 Prince Dr, EAGLEVILLE, PA 19403
MLS# PAMC2197088Listed by: TOP BROKERAGE LLC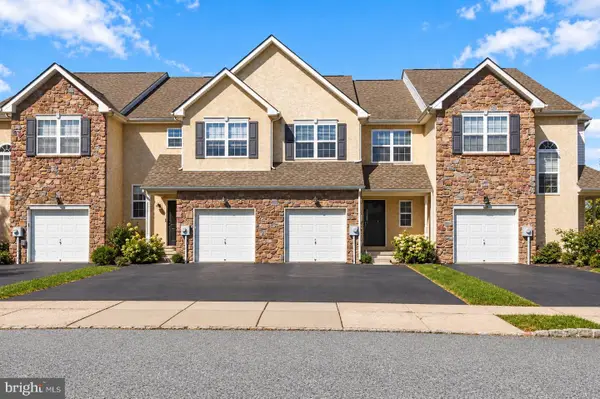 $490,000Pending3 beds 3 baths3,944 sq. ft.
22 Prince Dr #, NORRISTOWN, PA 19403
MLS# PAMC2196980Listed by: HOWARD HANNA REAL ESTATE SERVICES $599,999Active4 beds 3 baths2,198 sq. ft.
729 Mockingbird Ln #, EAGLEVILLE, PA 19403
MLS# PAMC2196118Listed by: KELLER WILLIAMS REALTY GROUP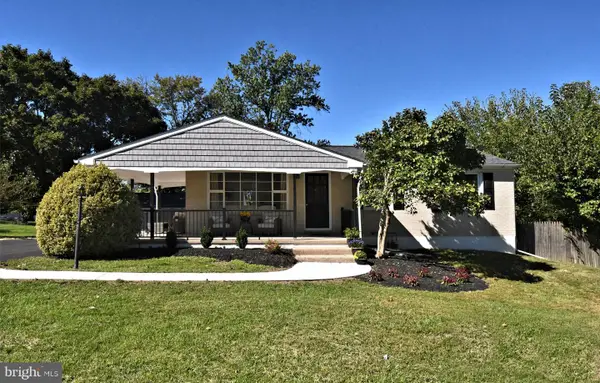 $550,000Pending3 beds 2 baths2,000 sq. ft.
75 W Mount Kirk Ave #, EAGLEVILLE, PA 19403
MLS# PAMC2196492Listed by: REALTY ONE GROUP ADVOCATES $415,000Active3 beds 1 baths2,204 sq. ft.
325 E Mount Kirk Ave #, EAGLEVILLE, PA 19403
MLS# PAMC2195930Listed by: RE/MAX CENTRE REALTORS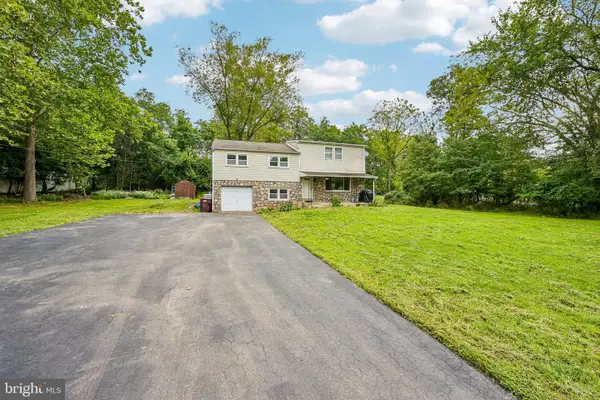 $499,000Active4 beds 3 baths3,464 sq. ft.
3235 Marilyn Ave #, NORRISTOWN, PA 19403
MLS# PAMC2195726Listed by: RE/MAX RELIANCE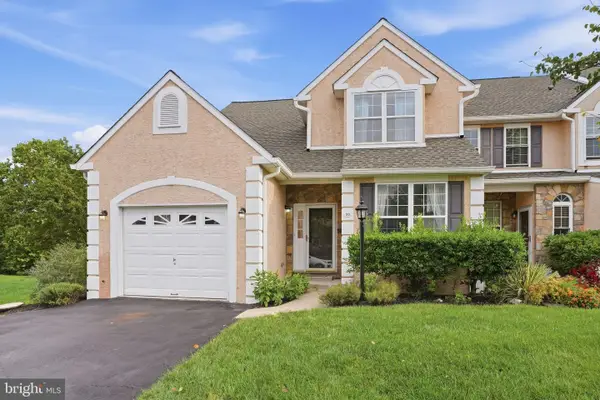 $530,000Pending3 beds 3 baths2,208 sq. ft.
30 Wheatsheaf Ln, EAGLEVILLE, PA 19403
MLS# PAMC2195126Listed by: COLDWELL BANKER REALTY


Protect your home and budget from life's surprises with an Assurant Home Warranty, backed by a partner that supports you through every step of homeownership. Explore Plans.
© 2026 Better Homes and Gardens Real Estate LLC. An Anywhere Real Estate company. All rights reserved. Better Homes and Gardens® Real Estate is a registered trademark owned by Meredith Operations Corporation, licensed to Better Homes and Gardens Real Estate LLC and used with permission. Better Homes and Gardens Real Estate LLC fully supports the principles of the Fair Housing Act and the Equal Opportunity Act. Listing information is deemed reliable but is not guaranteed accurate.
Each office is independently owned and operated.
Any services or products provided by third parties are not provided by, affiliated with or related to Better Homes and Gardens Real Estate LLC, or its affiliated companies.