
5784 Wild Lilac Dr, East Petersburg, PA 17520
Local realty services provided by:Better Homes and Gardens Real Estate Community Realty
5784 Wild Lilac Dr,East Petersburg, PA 17520
$699,900
- 3 Beds
- 2 Baths
- 1,876 sq. ft.
- Single family
- Active
Listed by: christian will, austin will
Office: keller williams elite
MLS#:PALA2094390
Source:BRIGHTMLS
Price summary
- Price:$699,900
- Price per sq. ft.:$373.08
- Monthly HOA dues:$53.33
About this home
Custom main-floor living in sought-after Haydn Manor, ideally located in the heart of Lancaster County. This thoughtfully designed home features a bright, open floor plan centered around a spacious kitchen with plenty of room for entertaining, gathering, and everyday living. The main level offers a large primary suite plus two additional bedrooms, providing the convenience of true one-floor living. Enjoy a private homesite with a level backyard, perfect for outdoor living, entertaining, or creating your own backyard retreat. Make this home truly yours by selecting every detail and working directly with a trusted local Lancaster County builder known for quality craftsmanship and personalized service. Haydn Manor features scenic walking trails, a community park, and an unbeatable location close to shopping, dining, major routes, and everything Lancaster County has to offer. Located in the highly regarded Hempfield School District. Build the home you’ve been waiting for—call today to schedule your private builder meeting and start customizing your new home in Haydn Manor!...
Contact an agent
Home facts
- Year built:2026
- Subdivision & Development:HAYDN MANOR
- Listing ID #:PALA2094390
- Added:49 day(s) ago
- Updated:October 14, 2026 at 02:04 PM
Rooms and interior
- Bedrooms:3
- Total bathrooms:2
- Full bathrooms:2
- Flooring:Carpet, Luxury Vinyl Plank
- Dining Description:Dining Area
- Bathrooms Description:Primary Bath(s)
- Kitchen Description:Combination Kitchen/Living, Dishwasher, Kitchen - Island, Microwave, Oven/Range - Electric, Recessed Lighting, Water Heater
- Bedroom Description:Walk In Closet(s)
- Basement:Yes
- Basement Description:Full
- Living area:1,876 sq. ft.
Heating and cooling
- Cooling:Central A/C
- Heating:Forced Air, Natural Gas
Structure and exterior
- Roof:Architectural Shingle
- Year built:2026
- Building area:1,876 sq. ft.
- Lot area:0.23 Acres
- Architectural Style:Traditional
- Construction Materials:Stick Built, Vinyl Siding
- Exterior Features:Patio(s), Porch(es)
- Foundation Description:Concrete Perimeter
- Levels:1 Story
Utilities
- Water:Public
- Sewer:Public Sewer
Finances and disclosures
- Price:$699,900
- Price per sq. ft.:$373.08
Features and amenities
- Amenities:200+ Amp Service, Double Hung Windows, Double Pane Windows, Recessed Lighting
Parking
- Parking description:Asphalt Driveway, Attached Garage, Garage - Front Entry, Off Street
- Garage:Yes
- Garage spaces:2
New listings near 5784 Wild Lilac Dr
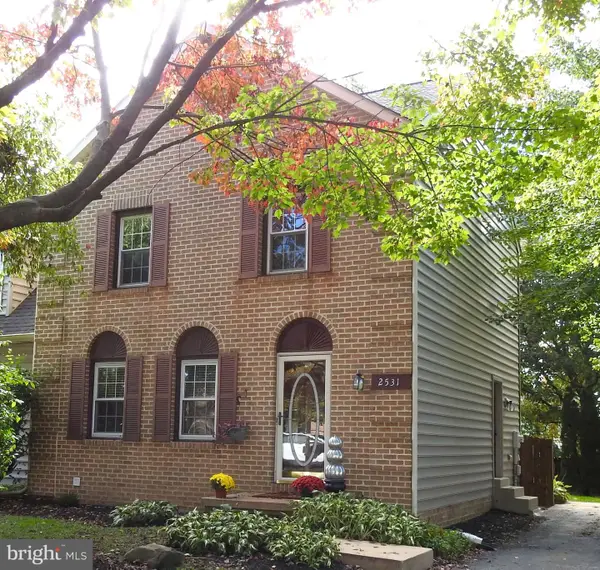 $295,000Pending3 beds 2 baths1,296 sq. ft.
2531 Chrismar Way, EAST PETERSBURG, PA 17520
MLS# PALA2090084Listed by: IRON VALLEY REAL ESTATE OF LANCASTER- New
 $349,000Active3 beds 2 baths1,779 sq. ft.
6055 Geneva Dr, EAST PETERSBURG, PA 17520
MLS# PALA2096538Listed by: KELLER WILLIAMS ELITE - Open Sun, 1 to 3pm
 $350,000Active3 beds 3 baths1,600 sq. ft.
6486 Lincoln Ct, EAST PETERSBURG, PA 17520
MLS# PALA2096378Listed by: IRON VALLEY REAL ESTATE OF LANCASTER  $360,000Pending3 beds 2 baths1,517 sq. ft.
6271 Jeanette Dr, EAST PETERSBURG, PA 17520
MLS# PALA2096102Listed by: LUSK & ASSOCIATES SOTHEBY'S INTERNATIONAL REALTY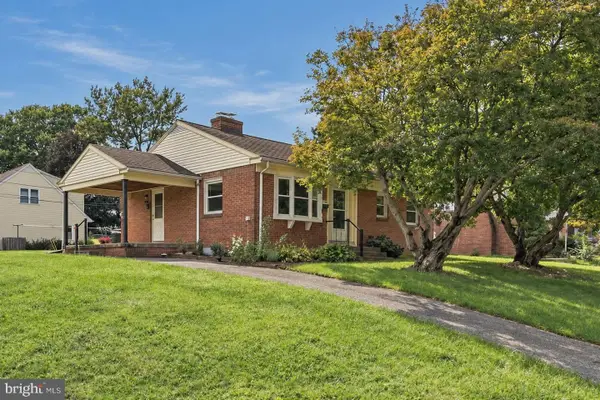 $318,500Pending3 beds 1 baths1,092 sq. ft.
2240 New St, EAST PETERSBURG, PA 17520
MLS# PALA2096126Listed by: KELLER WILLIAMS ELITE $975,000Active4 beds 5 baths3,876 sq. ft.
5853 Wild Lilac Dr, EAST PETERSBURG, PA 17520
MLS# PALA2095936Listed by: BERKSHIRE HATHAWAY HOMESERVICES HOMESALE REALTY $335,000Pending3 beds 1 baths1,560 sq. ft.
6287 Carpenter St, EAST PETERSBURG, PA 17520
MLS# PALA2095586Listed by: BERKSHIRE HATHAWAY HOMESERVICES HOMESALE REALTY $474,900Pending4 beds 3 baths2,171 sq. ft.
3309 Caroline Dr, EAST PETERSBURG, PA 17520
MLS# PALA2095224Listed by: BERKSHIRE HATHAWAY HOMESERVICES HOMESALE REALTY $315,000Pending3 beds 1 baths1,125 sq. ft.
6411 Jeanette Dr, EAST PETERSBURG, PA 17520
MLS# PALA2094726Listed by: COLDWELL BANKER REALTY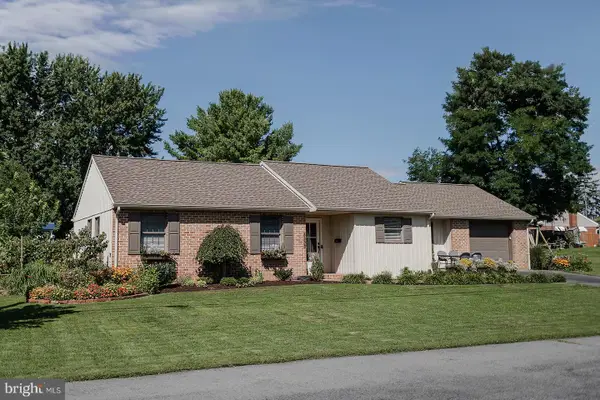 $425,000Pending4 beds 3 baths1,850 sq. ft.
6350 Hollow Dr, EAST PETERSBURG, PA 17520
MLS# PALA2094374Listed by: KELLER WILLIAMS ELITE


Protect your home and budget from life's surprises with an Assurant Home Warranty, backed by a partner that supports you through every step of homeownership. Explore Plans.
© 2026 Better Homes and Gardens Real Estate LLC. An Anywhere Real Estate company. All rights reserved. Better Homes and Gardens® Real Estate is a registered trademark owned by Meredith Operations Corporation, licensed to Better Homes and Gardens Real Estate LLC and used with permission. Better Homes and Gardens Real Estate LLC fully supports the principles of the Fair Housing Act and the Equal Opportunity Act. Listing information is deemed reliable but is not guaranteed accurate.
Each office is independently owned and operated.
Any services or products provided by third parties are not provided by, affiliated with or related to Better Homes and Gardens Real Estate LLC, or its affiliated companies.