
5848 Wild Lilac Dr, East Petersburg, PA 17520
Local realty services provided by:Better Homes and Gardens Real Estate Realty Connect
5848 Wild Lilac Dr,East Petersburg, PA 17520
$1,199,999
- 4 Beds
- 5 Baths
- 4,745 sq. ft.
- Single family
- Active
Upcoming open houses
- Sun, Oct 1801:00 pm - 03:00 pm
Listed by: christian will
Office: keller williams elite
MLS#:PALA2087860
Source:BRIGHTMLS
Price summary
- Price:$1,199,999
- Price per sq. ft.:$252.9
- Monthly HOA dues:$53
About this home
PRICED TO SELL — CUSTOM LIKE NEW LUXURY WITHOUT THE WAIT! Why spend 9+ months building when this one is already finished, upgraded, and ready to impress? Located in the heart of East Petersburg, this 4,625+ sq. ft. modern luxury home combines striking architecture, incredible entertaining spaces, smart-home technology, and high-end finishes rarely found in a move-in-ready property. The curb appeal immediately sets the tone with black LP Smart siding, warm stained wood accents, black-clad windows, a covered front porch, and a 3-car side-load garage. Step inside and the scale of the home takes over. Natural light, hardwood floors, and 10-foot ceilings on both the first AND second floors create a bright, open feel from the moment you enter. The kitchen is the showpiece — centered around a massive 10-foot quartz island and finished with custom cabinetry, professional-grade appliances, a walk-in pantry, herringbone glass backsplash, and a built-in wet bar with wine fridge and custom wine storage. It opens effortlessly to the dining area, sunroom, and impressive great room featuring a sleek 42-inch linear fireplace — creating one incredible space for entertaining. And this home is every bit as smart as it is beautiful. Enjoy surround sound, recessed TV wall systems, ceiling-mounted Wi-Fi access points, smart lighting, and automatic remote-operated window shades. A private study with French doors provides the perfect work-from-home space.
Upstairs, the owner’s suite feels like a private retreat with a tray ceiling, oversized walk-in closet, and spa-like bath featuring a massive custom tiled shower. Three additional spacious bedrooms and two additional full baths complete the second floor. Need even more room? The finished daylight lower level delivers with a large family room, full bathroom, LVP flooring, abundant natural light, extensive storage, and an open staircase that keeps it connected to the rest of the home. The backyard was made for summer nights — private, fenced, and complete with a covered patio and custom outdoor kitchen. Modern design. Custom-level finishes. 4,625+ square feet. 3-car garage. Finished lower level. Incredible outdoor living. All in one of Lancaster County’s most convenient locations. Skip the building process and move straight into the finished product. This is East Petersburg luxury done right. CALL US TODAY!...
Contact an agent
Home facts
- Year built:2024
- Subdivision & Development:HAYDN MANOR
- Listing ID #:PALA2087860
- Added:154 day(s) ago
- Updated:October 14, 2026 at 03:59 PM
Rooms and interior
- Bedrooms:4
- Total bathrooms:5
- Full bathrooms:4
- Half bathrooms:1
- Flooring:Ceramic Tile, Hardwood, Luxury Vinyl Plank
- Bathrooms Description:Primary Bath(s)
- Kitchen Description:Butlers Pantry, Crown Moldings, Dishwasher, Kitchen - Eat-In, Kitchen - Gourmet, Kitchen - Island, Oven/Range - Gas, Pantry, Upgraded Countertops, Water Heater - Tankless
- Bedroom Description:Walk In Closet(s)
- Basement:Yes
- Basement Description:Full, Fully Finished
- Living area:4,745 sq. ft.
Heating and cooling
- Cooling:Central A/C
- Heating:Forced Air, Natural Gas
Structure and exterior
- Roof:Architectural Shingle, Composite
- Year built:2024
- Building area:4,745 sq. ft.
- Lot area:0.38 Acres
- Architectural Style:Colonial
- Construction Materials:Frame
- Exterior Features:BBQ Grill, Extensive Hardscape, Exterior Lighting, Porch(es), Stone Retaining Walls
- Foundation Description:Permanent
- Levels:2 Stories
Utilities
- Water:Public
- Sewer:Public Sewer
Finances and disclosures
- Price:$1,199,999
- Price per sq. ft.:$252.9
Features and amenities
- Amenities:200+ Amp Service, Attic, Crown Moldings, Double Hung Windows, Double Pane Windows, Window Treatments
- Smart home:Yes
Parking
- Parking description:Asphalt Driveway, Attached Garage, Built In, Garage - Side Entry
- Garage:Yes
- Garage spaces:3
New listings near 5848 Wild Lilac Dr
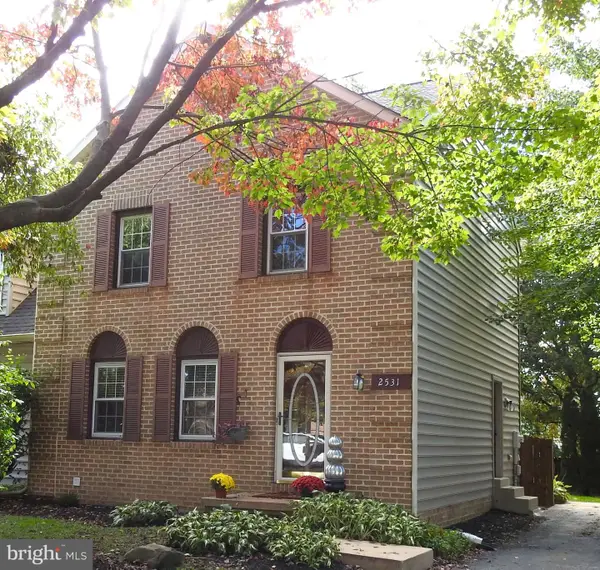 $295,000Pending3 beds 2 baths1,296 sq. ft.
2531 Chrismar Way, EAST PETERSBURG, PA 17520
MLS# PALA2090084Listed by: IRON VALLEY REAL ESTATE OF LANCASTER- New
 $349,000Active3 beds 2 baths1,779 sq. ft.
6055 Geneva Dr, EAST PETERSBURG, PA 17520
MLS# PALA2096538Listed by: KELLER WILLIAMS ELITE - Open Sun, 1 to 3pm
 $350,000Active3 beds 3 baths1,600 sq. ft.
6486 Lincoln Ct, EAST PETERSBURG, PA 17520
MLS# PALA2096378Listed by: IRON VALLEY REAL ESTATE OF LANCASTER  $360,000Pending3 beds 2 baths1,517 sq. ft.
6271 Jeanette Dr, EAST PETERSBURG, PA 17520
MLS# PALA2096102Listed by: LUSK & ASSOCIATES SOTHEBY'S INTERNATIONAL REALTY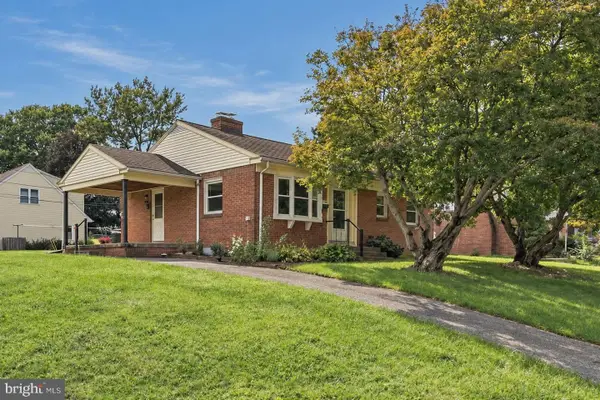 $318,500Pending3 beds 1 baths1,092 sq. ft.
2240 New St, EAST PETERSBURG, PA 17520
MLS# PALA2096126Listed by: KELLER WILLIAMS ELITE $975,000Active4 beds 5 baths3,876 sq. ft.
5853 Wild Lilac Dr, EAST PETERSBURG, PA 17520
MLS# PALA2095936Listed by: BERKSHIRE HATHAWAY HOMESERVICES HOMESALE REALTY $335,000Pending3 beds 1 baths1,560 sq. ft.
6287 Carpenter St, EAST PETERSBURG, PA 17520
MLS# PALA2095586Listed by: BERKSHIRE HATHAWAY HOMESERVICES HOMESALE REALTY $474,900Pending4 beds 3 baths2,171 sq. ft.
3309 Caroline Dr, EAST PETERSBURG, PA 17520
MLS# PALA2095224Listed by: BERKSHIRE HATHAWAY HOMESERVICES HOMESALE REALTY $315,000Pending3 beds 1 baths1,125 sq. ft.
6411 Jeanette Dr, EAST PETERSBURG, PA 17520
MLS# PALA2094726Listed by: COLDWELL BANKER REALTY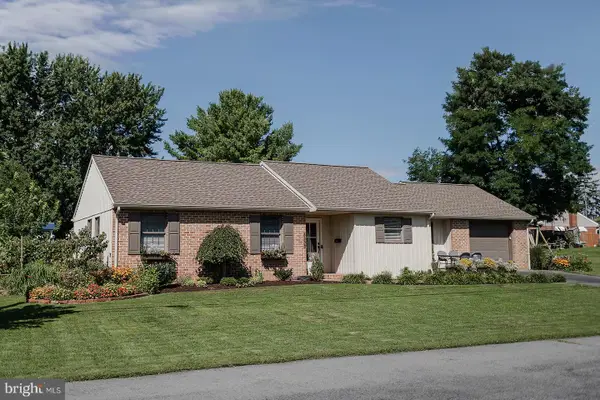 $425,000Pending4 beds 3 baths1,850 sq. ft.
6350 Hollow Dr, EAST PETERSBURG, PA 17520
MLS# PALA2094374Listed by: KELLER WILLIAMS ELITE


Protect your home and budget from life's surprises with an Assurant Home Warranty, backed by a partner that supports you through every step of homeownership. Explore Plans.
© 2026 Better Homes and Gardens Real Estate LLC. An Anywhere Real Estate company. All rights reserved. Better Homes and Gardens® Real Estate is a registered trademark owned by Meredith Operations Corporation, licensed to Better Homes and Gardens Real Estate LLC and used with permission. Better Homes and Gardens Real Estate LLC fully supports the principles of the Fair Housing Act and the Equal Opportunity Act. Listing information is deemed reliable but is not guaranteed accurate.
Each office is independently owned and operated.
Any services or products provided by third parties are not provided by, affiliated with or related to Better Homes and Gardens Real Estate LLC, or its affiliated companies.