
205 Courtney Drive, East Stroudsburg, PA 18302
Local realty services provided by:Better Homes and Gardens Real Estate Cassidon Realty
Listed by: william j foder, jr.
Office: keller williams real estate - stroudsburg
MLS#:PM-145499
Source:PA_PMAR
Price summary
- Price:$569,000
- Price per sq. ft.:$144.93
About this home
Picture Dinner on the Deck, an Evening in the Screened Gazebo & Plenty of Room for Everyone to Gather Inside. At 205 Courtney Drive in East Stroudsburg, the 38x26 Deck brings Outdoor Living into Everyday Life, with Space for Summer Cookouts or a Quiet Morning Coffee. Built in 2016, this 4-bedroom, 3 full-bath Colonial offers 2,736 SF of living space. The Open Living and Family Room keeps Everyone Connected, whether you're Hosting Friends or Settling in by the Gas Fireplace. Granite Countertops, Stainless Steel Appliances and a Center Island make the Kitchen a Welcoming place to prepare Meals, while the Formal Dining Room gives you room for Holiday Dinners & Celebrations. A Full Bath on the Main Floor adds Convenience. Upstairs the Primary Suite offers a Cathedral Ceiling, a Generous Walk-in Closet and a Private Bath with a Jetted Soaking Tub & Oversized Shower. 2 of 3 additional Bedrooms have Walk-in Closets. The OVERSIZE 494 SF Attached Garage provides Room for Vehicles & Storage, while the 42x30 Unfinished Walk-out Basement gives you Space for Belongings now & Options for Future Use. Outside, the Mostly Level Yard Offers Room to Play, Garden or Simply Enjoy the Outdoors. Located in a small Middle Smithfield Township neighborhood with NO HOA or Dues, this Monroe County Home Includes Central Air, A water Filtration System & Public Sewer. Within the East Stroudsburg Area School District & Convenient to Route 209, it's a Pocono Home with Room to Enjoy both Everyday Routines & Special Occasions. Come see how the space could work for you!...
Contact an agent
Home facts
- Year built:2016
- Subdivision & Development:Other
- Listing ID #:PM-145499
- Added:1 day(s) ago
- Updated:October 09, 2026 at 10:07 PM
Rooms and interior
- Bedrooms:4
- Total bathrooms:3
- Full bathrooms:3
- Flooring:Carpet, Tile, Vinyl
- Dining Description:Eat-in Kitchen
- Kitchen Description:Dishwasher, Eat-in Kitchen, Electric Range, Kitchen Island, Microwave
- Basement:Yes
- Living area:2,736 sq. ft.
Heating and cooling
- Cooling:Central Air, Electric, Heat Pump
- Heating:Electric, Heat Pump, Heating
- Central air:Yes
Structure and exterior
- Year built:2016
- Building area:2,736 sq. ft.
- Lot area:0.6 Acres
- Lot Features:Cleared, Level, Sloped
- Architectural Style:Colonial
- Construction Materials:Frame, Stone Veneer, Vinyl Siding
Utilities
- Water:Well
- Sewer:Public Sewer
Finances and disclosures
- Price:$569,000
- Price per sq. ft.:$144.93
- Tax amount:$12,677
Features and amenities
- Appliances:Dishwasher, Electric Range, Microwave
- Amenities:Granite Counters, Walk-In Closet(s)
Parking
- Parking description:Attached Garage
- Garage:Yes
New listings near 205 Courtney Drive
- New
 $429,900Active3 beds 3 baths2,072 sq. ft.
184 Escoll Drive, East Stroudsburg, PA 18301
MLS# PM-145501Listed by: SMART WAY AMERICA REALTY - New
 $19,900Active0.84 Acres
37 Talon Trl 37, East Stroudsburg, PA 18302
MLS# PM-145493Listed by: RE/MAX OF THE POCONOS - New
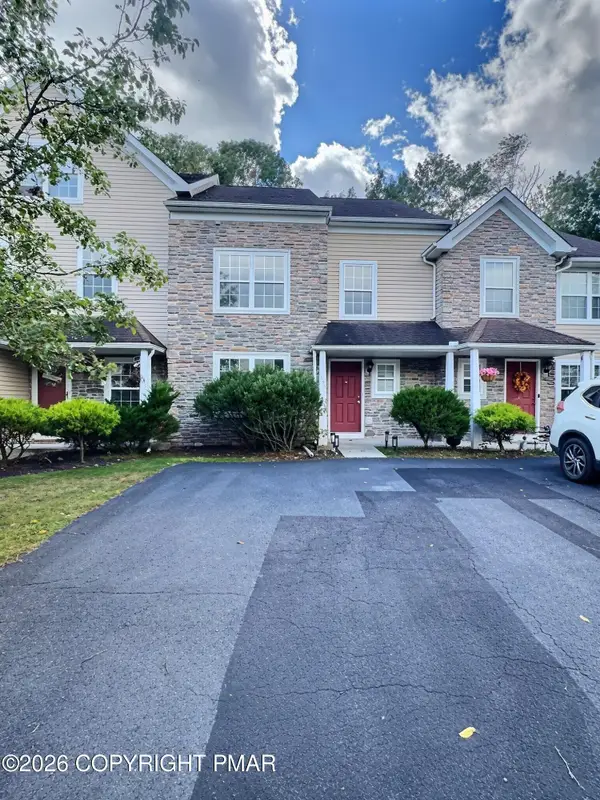 $335,000Active3 beds 3 baths2,954 sq. ft.
65D Lower Ridge View Circle, East Stroudsburg, PA 18302
MLS# PM-145489Listed by: EXP REALTY, LLC - PHILADELPHIA - New
 $335,000Active3 beds 2 baths1,464 sq. ft.
5341 Delia Terrace, East Stroudsburg, PA 18301
MLS# PM-145480Listed by: KELLER WILLIAMS REAL ESTATE - STROUDSBURG - Open Sat, 1 to 4pmNew
 $359,000Active4 beds 2 baths1,876 sq. ft.
126 North Ln, EAST STROUDSBURG, PA 18301
MLS# PAMR2007536Listed by: THE GREENE REALTY GROUP - New
 $369,000Active4 beds 2 baths1,880 sq. ft.
143 Payton Road, East Stroudsburg, PA 18302
MLS# PM-145431Listed by: MORE MODERN REAL ESTATE LLC - New
 $295,000Active3 beds 2 baths1,580 sq. ft.
1126 Woodland Drive, East Stroudsburg, PA 18301
MLS# PM-145434Listed by: CHRISTIAN SAUNDERS REAL ESTATE - New
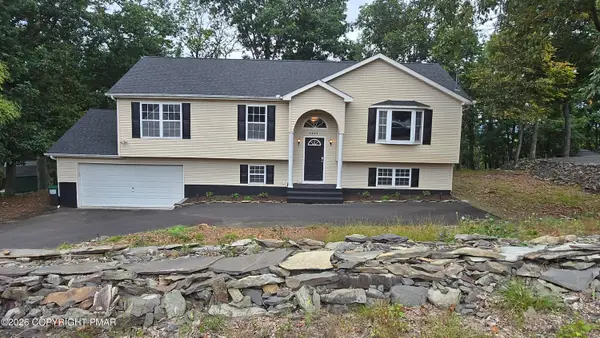 $389,900Active4 beds 4 baths2,321 sq. ft.
6223 Blue Beech Drive, East Stroudsburg, PA 18301
MLS# PM-145427Listed by: SPREAD EAGLE REALTY - New
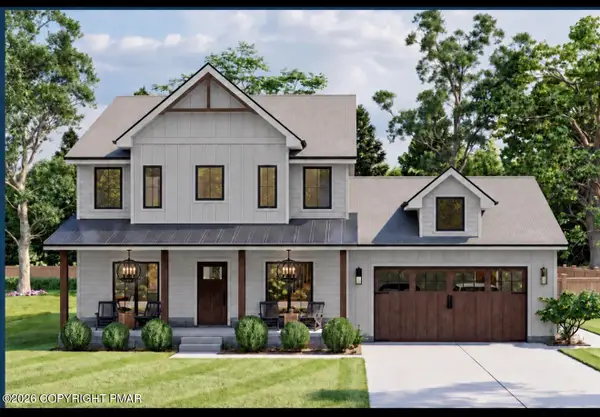 $519,500Active3 beds 3 baths2,000 sq. ft.
17 Footprint Rd Road, East Stroudsburg, PA 18302
MLS# PM-145428Listed by: RE/MAX CROSSROADS


Protect your home and budget from life's surprises with an Assurant Home Warranty, backed by a partner that supports you through every step of homeownership. Explore Plans.
© 2026 Better Homes and Gardens Real Estate LLC. An Anywhere Real Estate company. All rights reserved. Better Homes and Gardens® Real Estate is a registered trademark owned by Meredith Operations Corporation, licensed to Better Homes and Gardens Real Estate LLC and used with permission. Better Homes and Gardens Real Estate LLC fully supports the principles of the Fair Housing Act and the Equal Opportunity Act. Listing information is deemed reliable but is not guaranteed accurate.
Each office is independently owned and operated.
Any services or products provided by third parties are not provided by, affiliated with or related to Better Homes and Gardens Real Estate LLC, or its affiliated companies.