
5341 Delia Terrace, East Stroudsburg, PA 18301
Local realty services provided by:Better Homes and Gardens Real Estate Cassidon Realty
5341 Delia Terrace,East Stroudsburg, PA 18301
$335,000
- 3 Beds
- 2 Baths
- 1,464 sq. ft.
- Single family
- Active
Listed by: carolina evangelista
Office: keller williams real estate - stroudsburg
MLS#:PM-145480
Source:PA_PMAR
Price summary
- Price:$335,000
- Price per sq. ft.:$228.83
About this home
Welcome to your new home in the Poconos! Nestled in the private Penn Estates community, this beautiful 3-bedroom, 2-bath home has been completely renovated, blending comfort, style, and tranquility.
From the new roof and windows to the updated flooring, kitchen, bathrooms, plumbing, and electrical, every space has been refreshed so you can simply move in and enjoy. The kitchen features new cabinetry and stainless steel appliances, ready for everyday living and entertaining.
Enjoy a community with 24-hour controlled access and amenities, conveniently located just minutes from I-80, Kalahari, shopping, and dining.
Imagine spending your weekends exploring the beauty of the Poconos and coming home to a warm, modern space that is ready to welcome you. Whether you're looking for a primary residence, weekend getaway, or property with short-term rental potential, this home is ready for its next chapter with you.
Please be aware that the pictures with staging are digital staging.
Contact an agent
Home facts
- Year built:1989
- Subdivision & Development:Penn Estates
- Listing ID #:PM-145480
- Added:1 day(s) ago
- Updated:October 10, 2026 at 05:01 PM
Rooms and interior
- Bedrooms:3
- Total bathrooms:2
- Full bathrooms:2
- Flooring:Carpet, Laminate
- Dining Description:Eat-in Kitchen
- Kitchen Description:Dishwasher, Eat-in Kitchen, Electric Oven, Refrigerator, Stainless Steel Appliance(s)
- Basement:Yes
- Living area:1,464 sq. ft.
Heating and cooling
- Cooling:Wall Unit(s)
- Heating:Baseboard, Heating
Structure and exterior
- Year built:1989
- Building area:1,464 sq. ft.
- Lot area:0.34 Acres
- Architectural Style:Contemporary
Utilities
- Water:Public
- Sewer:Public Sewer
Finances and disclosures
- Price:$335,000
- Price per sq. ft.:$228.83
- Tax amount:$3,223
Features and amenities
- Appliances:Dishwasher, Electric Oven, Refrigerator, Stainless Steel Appliance(s)
- Laundry features:Electric Dryer Hookup, Washer Hookup
- Amenities:Gated, Outdoor Pool, Playground, Security
New listings near 5341 Delia Terrace
- New
 $290,000Active2 beds 2 baths1,440 sq. ft.
3320 Wilson Lane, East Stroudsburg, PA 18302
MLS# PM-145524Listed by: EXP REALTY, LLC - PHILADELPHIA - New
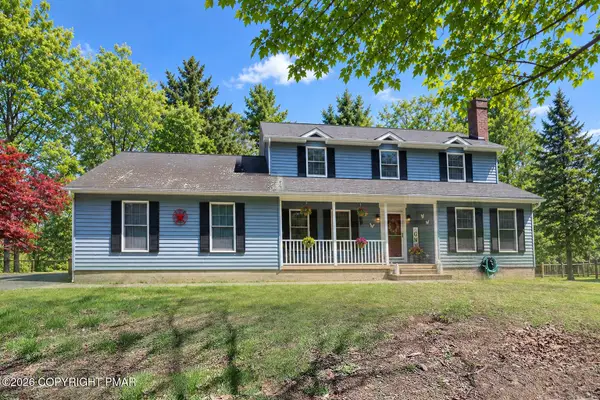 $410,000Active5 beds 3 baths3,286 sq. ft.
1526 Slope Road, East Stroudsburg, PA 18302
MLS# PM-145517Listed by: KELLER WILLIAMS REAL ESTATE - STROUDSBURG 637 MAIN - New
 $429,900Active3 beds 3 baths2,072 sq. ft.
184 Escoll Drive, East Stroudsburg, PA 18301
MLS# PM-145501Listed by: SMART WAY AMERICA REALTY - New
 $19,900Active0.84 Acres
37 Talon Trl 37, East Stroudsburg, PA 18302
MLS# PM-145493Listed by: RE/MAX OF THE POCONOS - New
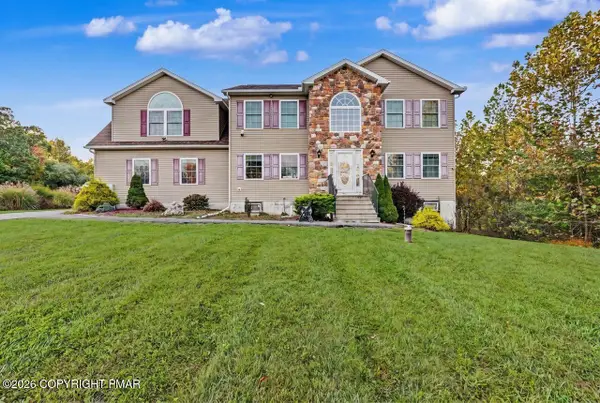 $569,000Active4 beds 3 baths2,736 sq. ft.
205 Courtney Drive, East Stroudsburg, PA 18302
MLS# PM-145499Listed by: KELLER WILLIAMS REAL ESTATE - STROUDSBURG - New
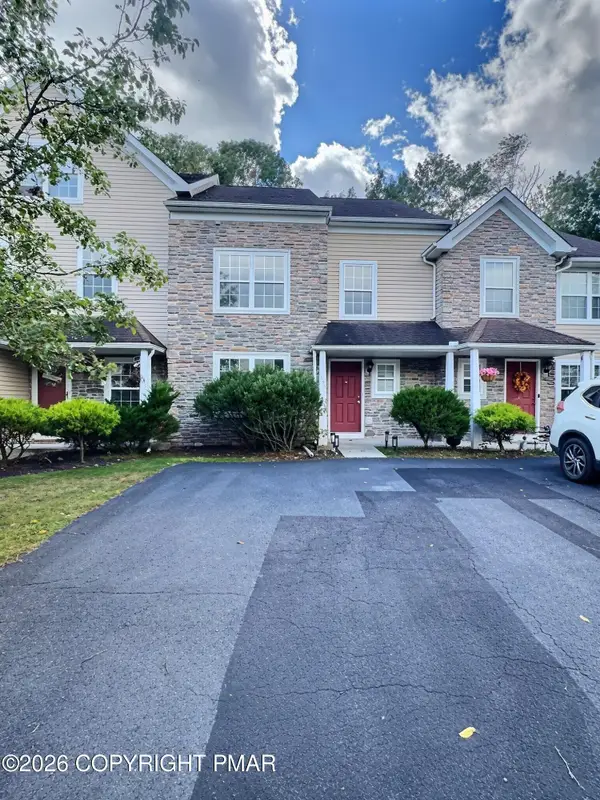 $335,000Active3 beds 3 baths2,954 sq. ft.
65D Lower Ridge View Circle, East Stroudsburg, PA 18302
MLS# PM-145489Listed by: EXP REALTY, LLC - PHILADELPHIA - Open Sat, 1 to 4pmNew
 $359,000Active4 beds 2 baths1,876 sq. ft.
126 North Ln, EAST STROUDSBURG, PA 18301
MLS# PAMR2007536Listed by: THE GREENE REALTY GROUP - New
 $369,000Active4 beds 2 baths1,880 sq. ft.
143 Payton Road, East Stroudsburg, PA 18302
MLS# PM-145431Listed by: MORE MODERN REAL ESTATE LLC - New
 $295,000Active3 beds 2 baths1,580 sq. ft.
1126 Woodland Drive, East Stroudsburg, PA 18301
MLS# PM-145434Listed by: CHRISTIAN SAUNDERS REAL ESTATE


Protect your home and budget from life's surprises with an Assurant Home Warranty, backed by a partner that supports you through every step of homeownership. Explore Plans.
© 2026 Better Homes and Gardens Real Estate LLC. An Anywhere Real Estate company. All rights reserved. Better Homes and Gardens® Real Estate is a registered trademark owned by Meredith Operations Corporation, licensed to Better Homes and Gardens Real Estate LLC and used with permission. Better Homes and Gardens Real Estate LLC fully supports the principles of the Fair Housing Act and the Equal Opportunity Act. Listing information is deemed reliable but is not guaranteed accurate.
Each office is independently owned and operated.
Any services or products provided by third parties are not provided by, affiliated with or related to Better Homes and Gardens Real Estate LLC, or its affiliated companies.