
65D Lower Ridge View Circle, East Stroudsburg, PA 18302
Local realty services provided by:Better Homes and Gardens Real Estate Cassidon Realty
65D Lower Ridge View Circle,East Stroudsburg, PA 18302
$335,000
- 3 Beds
- 3 Baths
- 2,954 sq. ft.
- Single family
- Active
Listed by: yasmin marie diaz
Office: exp realty, llc. - philadelphia
MLS#:PM-145489
Source:PA_PMAR
Price summary
- Price:$335,000
- Price per sq. ft.:$113.41
About this home
Discover this 3-bedroom, 2.5 Bathroom with addental bonus loft as well as full unfinished walkout basement offering tons of storage and potential for additional living space. Bring your visions to this beautiful townhouse, located in the Poconos close to all shops and markets as well as Shawnee Ski slopes!! This townhome offers luxury and convenience located only minutes away from I80
Contact an agent
Home facts
- Year built:2004
- Subdivision & Development:Shawnee Village
- Listing ID #:PM-145489
- Added:1 day(s) ago
- Updated:October 09, 2026 at 09:04 PM
Rooms and interior
- Bedrooms:3
- Total bathrooms:3
- Full bathrooms:2
- Half bathrooms:1
- Flooring:Laminate
- Dining Description:Eat-in Kitchen
- Kitchen Description:Eat-in Kitchen, Electric Range, Pantry, Refrigerator
- Basement:Yes
- Living area:2,954 sq. ft.
Heating and cooling
- Cooling:Central Air
- Heating:Heating
- Central air:Yes
Structure and exterior
- Year built:2004
- Building area:2,954 sq. ft.
- Lot area:0.05 Acres
- Construction Materials:Asphalt, Vinyl Siding
Utilities
- Water:Public
- Sewer:Public Sewer
Finances and disclosures
- Price:$335,000
- Price per sq. ft.:$113.41
- Tax amount:$4,535
Features and amenities
- Appliances:Dryer, Electric Range, Refrigerator, Washer
- Laundry features:Dryer, Washer
- Amenities:Clubhouse, Granite Counters, Outdoor Pool, Pantry, Playground, Security, Walk-In Closet(s)
New listings near 65D Lower Ridge View Circle
- New
 $19,900Active0.84 Acres
37 Talon Trl 37, East Stroudsburg, PA 18302
MLS# PM-145493Listed by: RE/MAX OF THE POCONOS - New
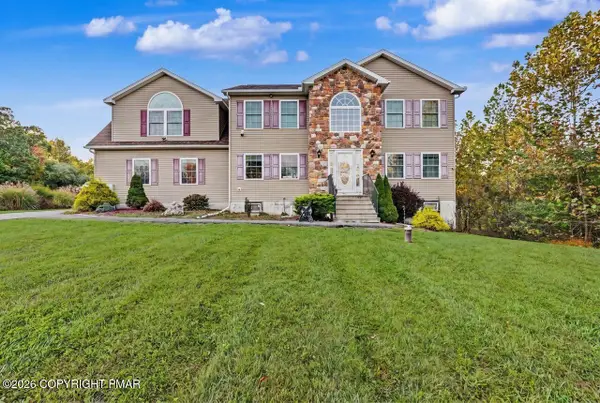 $569,000Active4 beds 3 baths2,736 sq. ft.
205 Courtney Drive, East Stroudsburg, PA 18302
MLS# PM-145499Listed by: KELLER WILLIAMS REAL ESTATE - STROUDSBURG - New
 $335,000Active3 beds 2 baths1,464 sq. ft.
5341 Delia Terrace, East Stroudsburg, PA 18301
MLS# PM-145480Listed by: KELLER WILLIAMS REAL ESTATE - STROUDSBURG - Open Sat, 1 to 4pmNew
 $359,000Active4 beds 2 baths1,876 sq. ft.
126 North Ln, EAST STROUDSBURG, PA 18301
MLS# PAMR2007536Listed by: THE GREENE REALTY GROUP - New
 $369,000Active4 beds 2 baths1,880 sq. ft.
143 Payton Road, East Stroudsburg, PA 18302
MLS# PM-145431Listed by: MORE MODERN REAL ESTATE LLC - New
 $295,000Active3 beds 2 baths1,580 sq. ft.
1126 Woodland Drive, East Stroudsburg, PA 18301
MLS# PM-145434Listed by: CHRISTIAN SAUNDERS REAL ESTATE - New
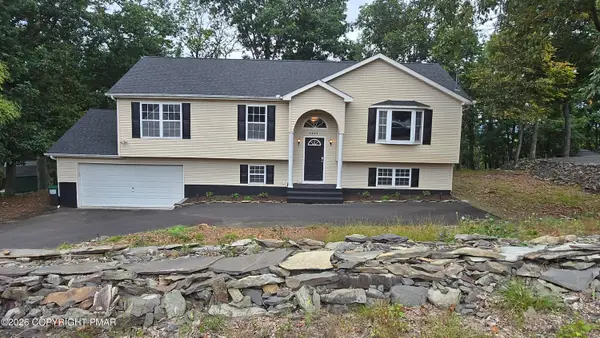 $389,900Active4 beds 4 baths2,321 sq. ft.
6223 Blue Beech Drive, East Stroudsburg, PA 18301
MLS# PM-145427Listed by: SPREAD EAGLE REALTY - New
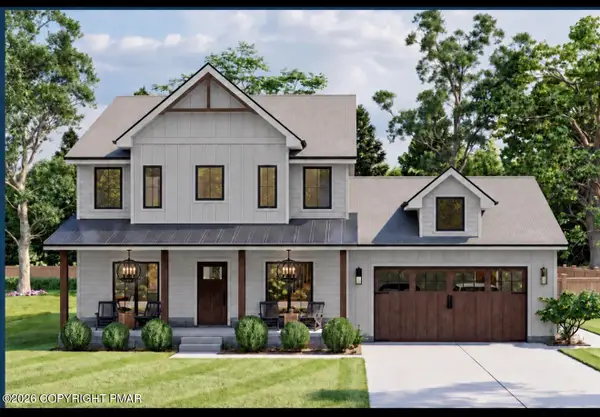 $519,500Active3 beds 3 baths2,000 sq. ft.
17 Footprint Rd Road, East Stroudsburg, PA 18302
MLS# PM-145428Listed by: RE/MAX CROSSROADS - New
 $299,900Active3 beds 2 baths1,176 sq. ft.
84 Lower Lakeview Drive, East Stroudsburg, PA 18302
MLS# PM-145372Listed by: KELLER WILLIAMS REAL ESTATE - STROUDSBURG


Protect your home and budget from life's surprises with an Assurant Home Warranty, backed by a partner that supports you through every step of homeownership. Explore Plans.
© 2026 Better Homes and Gardens Real Estate LLC. An Anywhere Real Estate company. All rights reserved. Better Homes and Gardens® Real Estate is a registered trademark owned by Meredith Operations Corporation, licensed to Better Homes and Gardens Real Estate LLC and used with permission. Better Homes and Gardens Real Estate LLC fully supports the principles of the Fair Housing Act and the Equal Opportunity Act. Listing information is deemed reliable but is not guaranteed accurate.
Each office is independently owned and operated.
Any services or products provided by third parties are not provided by, affiliated with or related to Better Homes and Gardens Real Estate LLC, or its affiliated companies.