
240 Hawthorne Village Court, East Stroudsburg, PA 18302
Local realty services provided by:Better Homes and Gardens Real Estate Cassidon Realty
240 Hawthorne Village Court,East Stroudsburg, PA 18302
$399,500
- 3 Beds
- 4 Baths
- 2,698 sq. ft.
- Townhouse
- Active
Listed by: joseph c. ruocco, jr.
Office: property stars, inc.
MLS#:PM-145624
Source:PA_PMAR
Price summary
- Price:$399,500
- Price per sq. ft.:$148.07
About this home
Welcome to your dream home on the green! Nestled in a quiet, private cul-de-sac within the highly desirable Country Club of the Poconos, this beautiful townhouse is an absolute golfer's paradise. Boasting a prime location that backs right up to the golf course, this property perfectly blends serene resort-style living with everyday convenience. Enjoy the peace of a country club setting while staying incredibly close to all major Pocono attractions, shopping, dining, and outdoor recreation.
Step inside to a bright, sun-drenched layout designed for modern living. The heart of the home features a gorgeous kitchen complete with sleek granite countertops, an abundance of cabinet space, and a premium wrap-around island with breakfast bar seating. Transition seamlessly into the formal dining room for elegant meals, or unwind in the spacious living room, which features an attached office space that is perfect for those who work from home. Equipped with efficient central heating and central air conditioning for year-round comfort, this home is entirely turn-key.
This beautifully maintained property offers 3 spacious bedrooms, 2 full bathrooms, and 2 half bathrooms. The expansive primary suite serves as a private retreat, featuring a large en-suite bathroom and multiple closets for ample storage. Outside, the stunning backyard views onto the meticulously manicured green pair beautifully with a rear deck designed for effortless family gatherings, BBQs, and relaxing evenings .Association Fee includes snow removal and yard maintenence . Whether you are looking for a full-time residence or the ultimate vacation getaway, this townhome offers a lifestyle of comfort, luxury, and leisure. Schedule your private tour today!...
Contact an agent
Home facts
- Year built:1998
- Subdivision & Development:Country Club Of The Poconos
- Listing ID #:PM-145624
- Added:1 day(s) ago
- Updated:October 14, 2026 at 01:26 PM
Rooms and interior
- Bedrooms:3
- Total bathrooms:4
- Full bathrooms:2
- Half bathrooms:2
- Flooring:Carpet, Laminate, Tile
- Dining Description:Eat-in Kitchen
- Kitchen Description:Dishwasher, Eat-in Kitchen, Electric Range, Microwave, Refrigerator
- Living area:2,698 sq. ft.
Heating and cooling
- Cooling:Central Air
- Heating:Heating
- Central air:Yes
Structure and exterior
- Year built:1998
- Building area:2,698 sq. ft.
- Lot area:0.02 Acres
- Lot Features:Cul-De-Sac, On Golf Course
- Architectural Style:Contemporary
- Construction Materials:Vinyl Siding
Utilities
- Water:Private
- Sewer:Public Sewer
Finances and disclosures
- Price:$399,500
- Price per sq. ft.:$148.07
- Tax amount:$6,220
Features and amenities
- Appliances:Dishwasher, Electric Range, Microwave, Refrigerator
- Amenities:Granite Counters, Outdoor Pool, Walk-In Closet(s)
Parking
- Parking description:Attached Garage
- Garage:Yes
New listings near 240 Hawthorne Village Court
- New
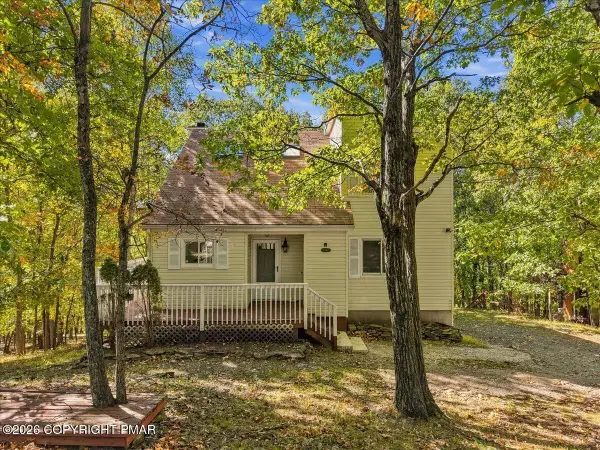 $499,900Active4 beds 3 baths2,345 sq. ft.
177 Summerton Circle, East Stroudsburg, PA 18301
MLS# PM-145626Listed by: REDSTONE RUN REALTY, LLC - STROUDSBURG - New
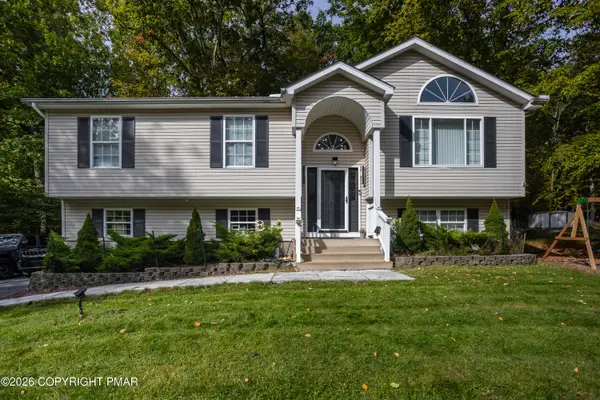 $395,000Active3 beds 3 baths1,800 sq. ft.
1111 Hunters Woods Drive, East Stroudsburg, PA 18301
MLS# PM-145622Listed by: COLDWELL BANKER REAL ESTATE SERVICES, LLC - New
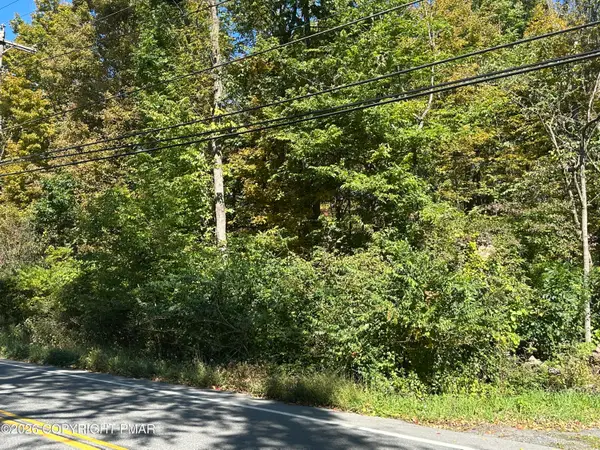 $225,000Active1.79 Acres
Sr 447 Independence Rd 1, East Stroudsburg, PA 18301
MLS# PM-145613Listed by: KW COMMERCIAL - TANNERSVILLE - New
 $199,900Active3 beds 2 baths1,408 sq. ft.
295 Northslope Ii Road, East Stroudsburg, PA 18302
MLS# PM-145610Listed by: SPREAD EAGLE REALTY - New
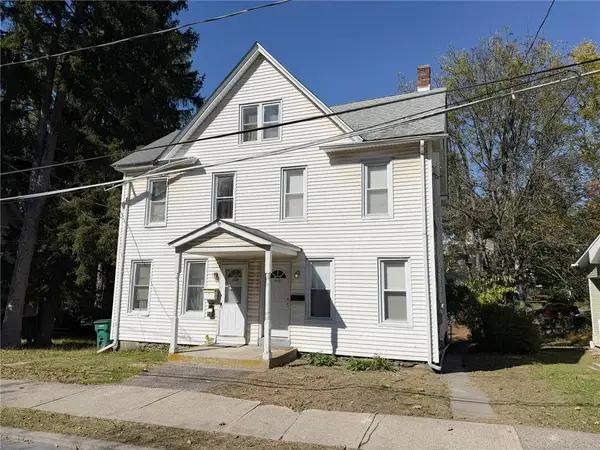 Listed by BHGRE$260,000Active4 beds 2 baths1,276 sq. ft.
128 Centre Street, East Stroudsburg, PA 18301
MLS# 786223Listed by: BETTERHOMES&GARDENSRE/CASSIDON - New
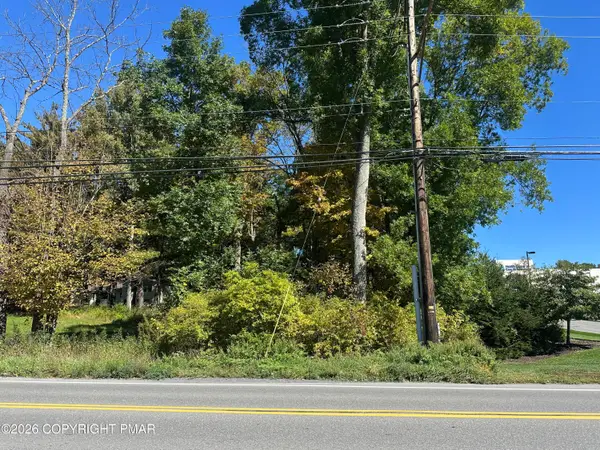 $205,000Active1.57 Acres
Sr 447 Independence Rd 3 Road, East Stroudsburg, PA 18301
MLS# PM-145597Listed by: KW COMMERCIAL - TANNERSVILLE - New
 $440,000Active3 beds 3 baths3,466 sq. ft.
204 Reunion Ridge, East Stroudsburg, PA 18301
MLS# PM-145283Listed by: KELLER WILLIAMS REAL ESTATE - TANNERSVILLE - New
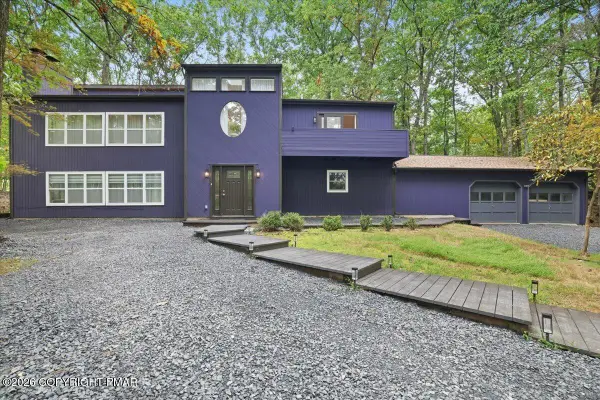 $729,000Active4 beds 3 baths3,080 sq. ft.
6138 Wales Court, East Stroudsburg, PA 18301
MLS# PM-145591Listed by: SELL YOUR HOME SERVICES - New
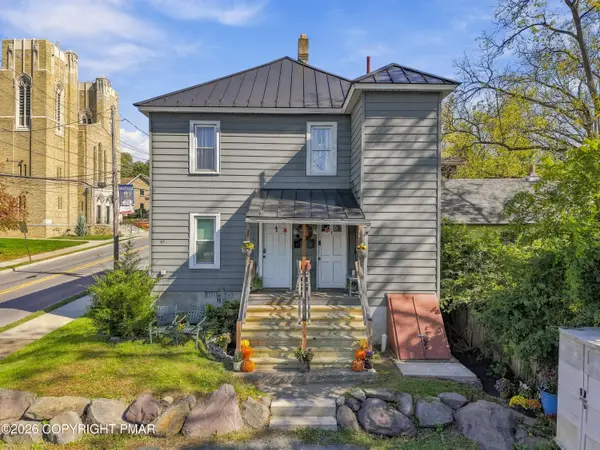 $350,000Active-- beds 2 baths1,610 sq. ft.
69 Ridgeway Street, East Stroudsburg, PA 18301
MLS# PM-145552Listed by: CENTURY 21 KEIM - E. STROUDSBURG


Protect your home and budget from life's surprises with an Assurant Home Warranty, backed by a partner that supports you through every step of homeownership. Explore Plans.
© 2026 Better Homes and Gardens Real Estate LLC. An Anywhere Real Estate company. All rights reserved. Better Homes and Gardens® Real Estate is a registered trademark owned by Meredith Operations Corporation, licensed to Better Homes and Gardens Real Estate LLC and used with permission. Better Homes and Gardens Real Estate LLC fully supports the principles of the Fair Housing Act and the Equal Opportunity Act. Listing information is deemed reliable but is not guaranteed accurate.
Each office is independently owned and operated.
Any services or products provided by third parties are not provided by, affiliated with or related to Better Homes and Gardens Real Estate LLC, or its affiliated companies.