
6138 Wales Court, East Stroudsburg, PA 18301
Local realty services provided by:Better Homes and Gardens Real Estate Cassidon Realty
6138 Wales Court,East Stroudsburg, PA 18301
$729,000
- 4 Beds
- 3 Baths
- 3,080 sq. ft.
- Single family
- Active
Listed by: daniel j demers
Office: sell your home services
MLS#:PM-145591
Source:PA_PMAR
Price summary
- Price:$729,000
- Price per sq. ft.:$236.69
About this home
Discover your private Pocono retreat at 6138 Wales Court in Penn Estates. Set on approximately one acre with mature trees and an expansive backyard, this updated home offers 4 bedrooms, 3 bathrooms, two spacious living rooms, a game room and two fireplaces. Soaring ceilings, wood accents and skylights create an inviting atmosphere. The massive new kitchen features appliances and a bar top for gatherings. Brand-new furniture and decor, a stone dining table and custom draperies elevate every room.
The spacious primary suite features two massive walk-in closets, a private balcony and a Jacuzzi tub beneath a skylight. A brand-new indoor sauna creates a spa-like escape. Enjoy a rainforest shower, outdoor deck, screened room and ambient backyard lighting, plus a custom slab prepared for a future hot tub. An oversized two-car garage, driveway accommodating 12+ cars and new gravel extending around the home complete this inviting retreat. Room to gather, relax and make the most of Pocono living....
Contact an agent
Home facts
- Year built:1984
- Subdivision & Development:None
- Listing ID #:PM-145591
- Added:1 day(s) ago
- Updated:October 13, 2026 at 01:41 PM
Rooms and interior
- Bedrooms:4
- Total bathrooms:3
- Full bathrooms:3
- Flooring:Hardwood, Laminate
- Kitchen Description:Dishwasher, Electric Oven, Microwave, Refrigerator
- Living area:3,080 sq. ft.
Heating and cooling
- Cooling:Ceiling Fan(s), Wall Unit(s)
- Heating:Baseboard, Electric, Heating
Structure and exterior
- Year built:1984
- Building area:3,080 sq. ft.
- Lot area:0.99 Acres
- Lot Features:Cul-De-Sac
- Architectural Style:Contemporary
- Construction Materials:T1-11, Wood Siding
- Exterior Features:Balcony
Utilities
- Water:Public
- Sewer:Septic Tank
Finances and disclosures
- Price:$729,000
- Price per sq. ft.:$236.69
- Tax amount:$5,154
Features and amenities
- Appliances:Dishwasher, Dryer, Electric Oven, Humidifier, Microwave, Refrigerator, Washer
- Laundry features:Dryer, Washer
- Amenities:Sauna, Walk-In Closet(s)
Parking
- Parking description:Attached Garage
- Garage:Yes
New listings near 6138 Wales Court
- New
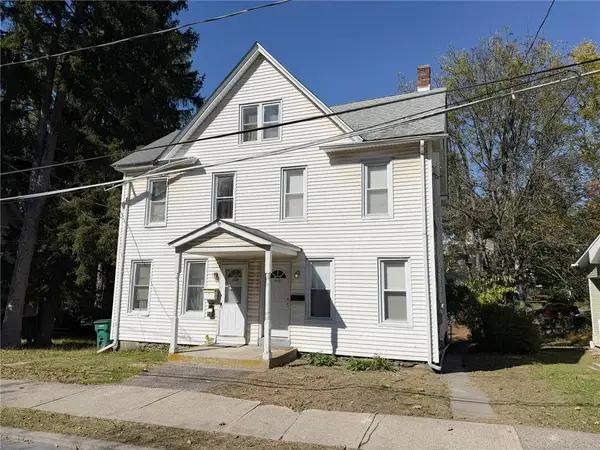 Listed by BHGRE$260,000Active4 beds 2 baths1,276 sq. ft.
128 Centre Street, East Stroudsburg, PA 18301
MLS# 786162Listed by: BETTERHOMES&GARDENSRE/CASSIDON - New
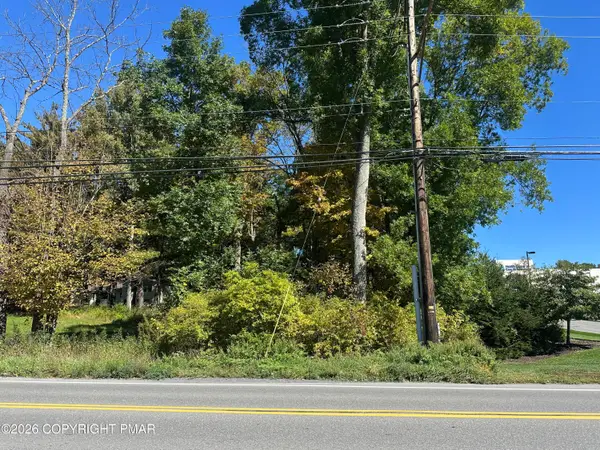 $205,000Active1.57 Acres
Sr 447 Independence Rd 3 Road, East Stroudsburg, PA 18301
MLS# PM-145597Listed by: KW COMMERCIAL - TANNERSVILLE - New
 $440,000Active3 beds 3 baths3,466 sq. ft.
204 Reunion Ridge, East Stroudsburg, PA 18301
MLS# PM-145283Listed by: KELLER WILLIAMS REAL ESTATE - TANNERSVILLE - New
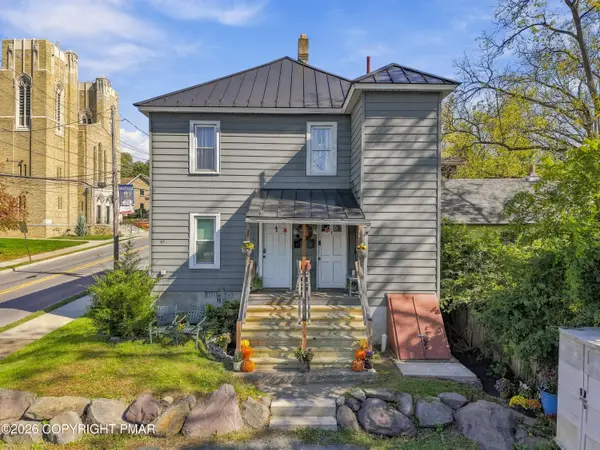 $350,000Active-- beds 2 baths1,610 sq. ft.
69 Ridgeway Street, East Stroudsburg, PA 18301
MLS# PM-145552Listed by: CENTURY 21 KEIM - E. STROUDSBURG - New
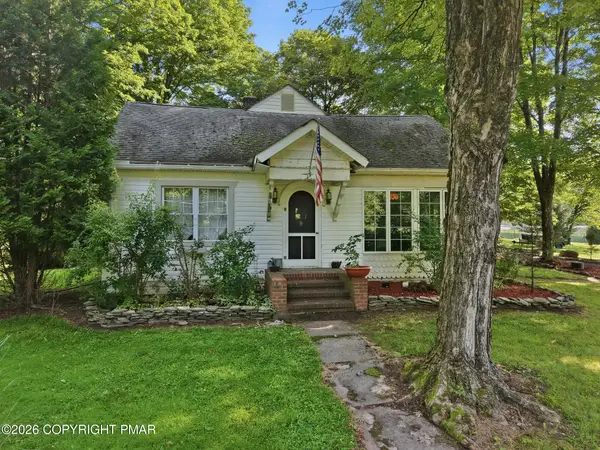 $1,400,000Active5 beds 3 baths2,208 sq. ft.
1103 Cherry Lane Road, East Stroudsburg, PA 18301
MLS# PM-145550Listed by: COUNTRY SQUIRES - New
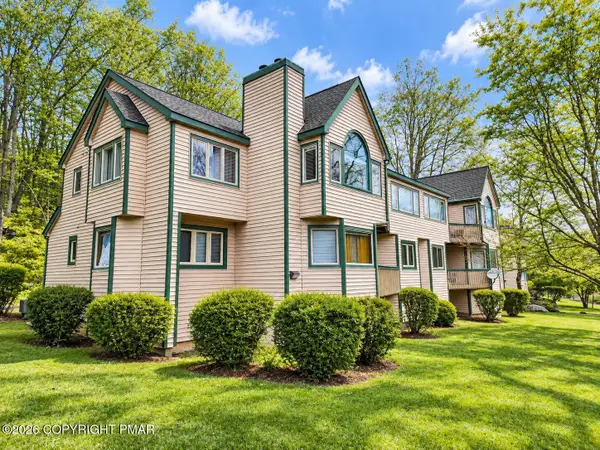 $220,000Active3 beds 3 baths1,484 sq. ft.
346 Hollow Road, East Stroudsburg, PA 18302
MLS# PM-145532Listed by: D-N-A PROPERTY MANAGEMENT CO - New
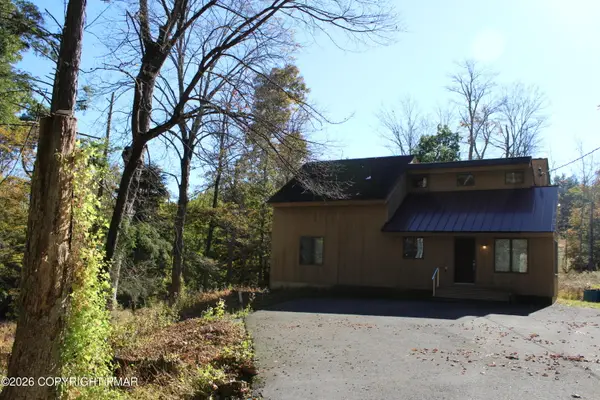 $349,000Active4 beds 2 baths1,405 sq. ft.
334 Clubhouse Drive, East Stroudsburg, PA 18302
MLS# PM-145529Listed by: RE/MAX CROSSROADS - New
 $290,000Active2 beds 2 baths1,440 sq. ft.
3320 Wilson Lane, East Stroudsburg, PA 18302
MLS# PM-145524Listed by: EXP REALTY, LLC - PHILADELPHIA - New
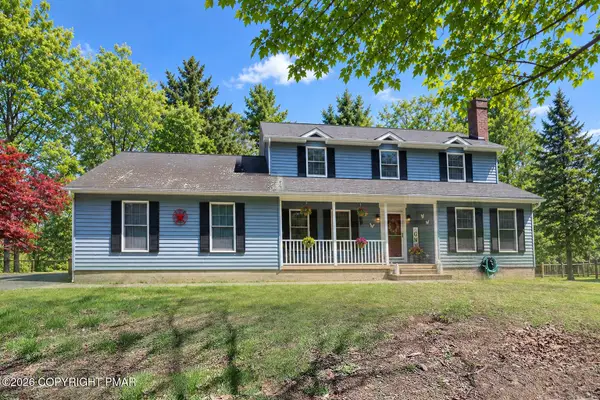 $410,000Active5 beds 3 baths3,286 sq. ft.
1526 Slope Road, East Stroudsburg, PA 18302
MLS# PM-145517Listed by: KELLER WILLIAMS REAL ESTATE - STROUDSBURG 637 MAIN


Protect your home and budget from life's surprises with an Assurant Home Warranty, backed by a partner that supports you through every step of homeownership. Explore Plans.
© 2026 Better Homes and Gardens Real Estate LLC. An Anywhere Real Estate company. All rights reserved. Better Homes and Gardens® Real Estate is a registered trademark owned by Meredith Operations Corporation, licensed to Better Homes and Gardens Real Estate LLC and used with permission. Better Homes and Gardens Real Estate LLC fully supports the principles of the Fair Housing Act and the Equal Opportunity Act. Listing information is deemed reliable but is not guaranteed accurate.
Each office is independently owned and operated.
Any services or products provided by third parties are not provided by, affiliated with or related to Better Homes and Gardens Real Estate LLC, or its affiliated companies.