
204 Reunion Ridge, East Stroudsburg, PA 18301
Local realty services provided by:Better Homes and Gardens Real Estate Cassidon Realty
204 Reunion Ridge,East Stroudsburg, PA 18301
$440,000
- 3 Beds
- 3 Baths
- 3,466 sq. ft.
- Single family
- Active
Listed by: rafelina caraballo
Office: keller williams real estate - tannersville
MLS#:PM-145283
Source:PA_PMAR
Price summary
- Price:$440,000
- Price per sq. ft.:$126.95
About this home
Looking for a wonderful place to raise a family?
this beautiful 3-bedroom,3-bathroom home in East Stroudsburg's desirable Blue Mountain Lake community.Enjoy a prime location, a scenic lake, pool, a splash park, and recreation courts.
a lovely setting to grow together and create lasting memories.
Contact an agent
Home facts
- Year built:1998
- Subdivision & Development:Blue Mountain Lake Est
- Listing ID #:PM-145283
- Added:1 day(s) ago
- Updated:October 13, 2026 at 02:40 PM
Rooms and interior
- Bedrooms:3
- Total bathrooms:3
- Full bathrooms:2
- Half bathrooms:1
- Flooring:Bamboo, Carpet, Laminate
- Dining Description:Eat-in Kitchen
- Kitchen Description:Dishwasher, Eat-in Kitchen, Electric Range, Microwave, Refrigerator
- Basement:Yes
- Living area:3,466 sq. ft.
Heating and cooling
- Cooling:Ceiling Fan(s), Window Unit(s)
- Heating:Baseboard, Electric, Heating, Pellet Stove, Wood Stove
Structure and exterior
- Year built:1998
- Building area:3,466 sq. ft.
- Lot area:0.75 Acres
- Architectural Style:Colonial
- Construction Materials:Shingle Siding, Vinyl Siding
Utilities
- Water:Private
- Sewer:Mound Septic
Finances and disclosures
- Price:$440,000
- Price per sq. ft.:$126.95
- Tax amount:$7,484
Features and amenities
- Appliances:Dishwasher, Dryer, Electric Range, Humidifier, Microwave, Refrigerator, Washer
- Laundry features:Dryer, Washer
- Amenities:Ceiling Fan(s), Clubhouse, Outdoor Pool, Recreation Room, Security, Tennis Court(s), Walk-In Closet(s)
Parking
- Parking description:Attached Garage
- Garage:Yes
New listings near 204 Reunion Ridge
- New
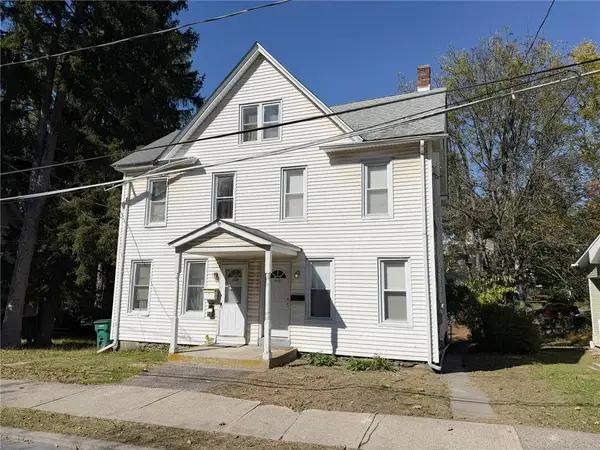 Listed by BHGRE$260,000Active4 beds 2 baths1,276 sq. ft.
128 Centre Street, East Stroudsburg, PA 18301
MLS# 786162Listed by: BETTERHOMES&GARDENSRE/CASSIDON - New
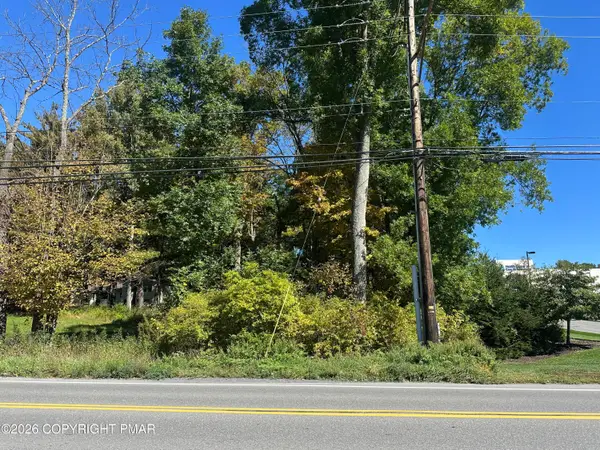 $205,000Active1.57 Acres
Sr 447 Independence Rd 3 Road, East Stroudsburg, PA 18301
MLS# PM-145597Listed by: KW COMMERCIAL - TANNERSVILLE - New
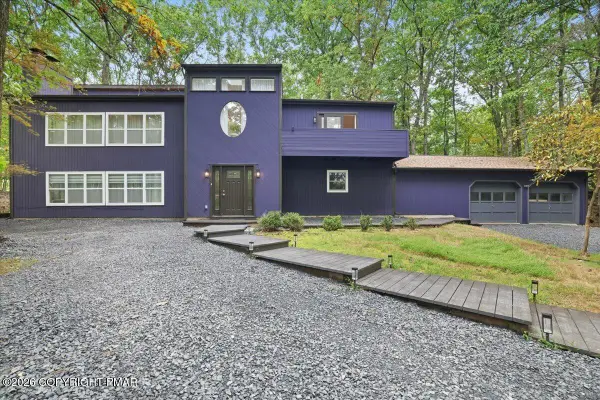 $729,000Active4 beds 3 baths3,080 sq. ft.
6138 Wales Court, East Stroudsburg, PA 18301
MLS# PM-145591Listed by: SELL YOUR HOME SERVICES - New
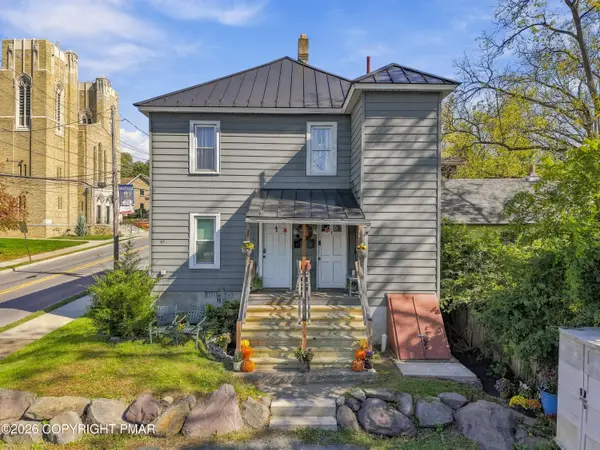 $350,000Active-- beds 2 baths1,610 sq. ft.
69 Ridgeway Street, East Stroudsburg, PA 18301
MLS# PM-145552Listed by: CENTURY 21 KEIM - E. STROUDSBURG - New
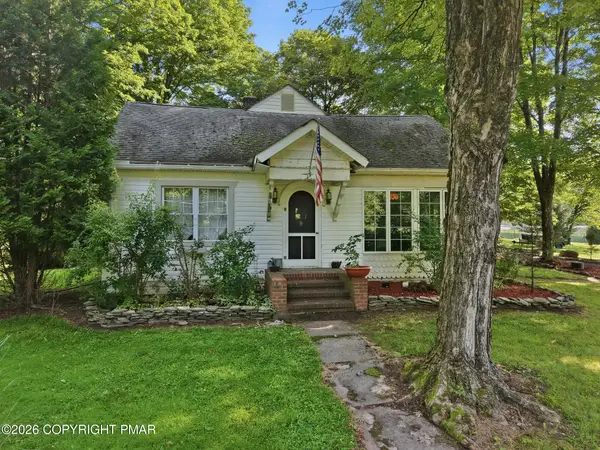 $1,400,000Active5 beds 3 baths2,208 sq. ft.
1103 Cherry Lane Road, East Stroudsburg, PA 18301
MLS# PM-145550Listed by: COUNTRY SQUIRES - New
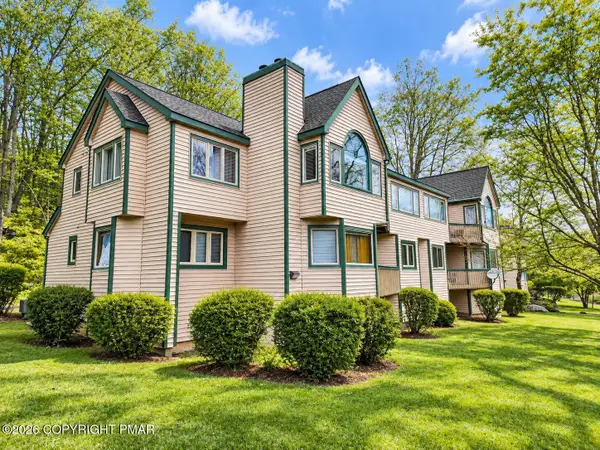 $220,000Active3 beds 3 baths1,484 sq. ft.
346 Hollow Road, East Stroudsburg, PA 18302
MLS# PM-145532Listed by: D-N-A PROPERTY MANAGEMENT CO - New
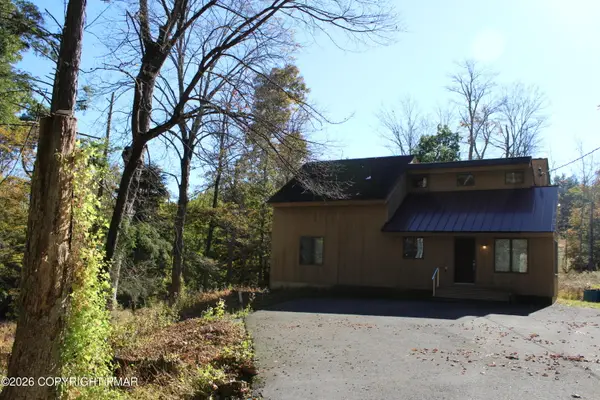 $349,000Active4 beds 2 baths1,405 sq. ft.
334 Clubhouse Drive, East Stroudsburg, PA 18302
MLS# PM-145529Listed by: RE/MAX CROSSROADS - New
 $290,000Active2 beds 2 baths1,440 sq. ft.
3320 Wilson Lane, East Stroudsburg, PA 18302
MLS# PM-145524Listed by: EXP REALTY, LLC - PHILADELPHIA - New
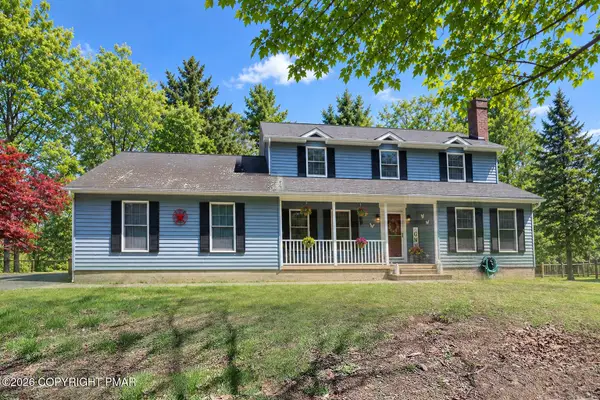 $410,000Active5 beds 3 baths3,286 sq. ft.
1526 Slope Road, East Stroudsburg, PA 18302
MLS# PM-145517Listed by: KELLER WILLIAMS REAL ESTATE - STROUDSBURG 637 MAIN


Protect your home and budget from life's surprises with an Assurant Home Warranty, backed by a partner that supports you through every step of homeownership. Explore Plans.
© 2026 Better Homes and Gardens Real Estate LLC. An Anywhere Real Estate company. All rights reserved. Better Homes and Gardens® Real Estate is a registered trademark owned by Meredith Operations Corporation, licensed to Better Homes and Gardens Real Estate LLC and used with permission. Better Homes and Gardens Real Estate LLC fully supports the principles of the Fair Housing Act and the Equal Opportunity Act. Listing information is deemed reliable but is not guaranteed accurate.
Each office is independently owned and operated.
Any services or products provided by third parties are not provided by, affiliated with or related to Better Homes and Gardens Real Estate LLC, or its affiliated companies.