
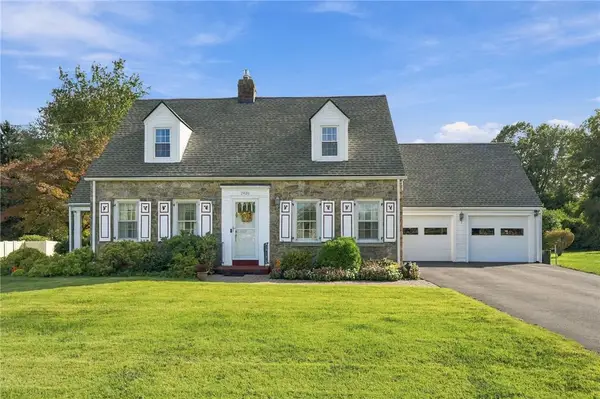
1539 Spring Garden St, Easton, PA 18042
Local realty services provided by:Better Homes and Gardens Real Estate Murphy & Co.
1539 Spring Garden St,Easton, PA 18042
$299,000
- 3 Beds
- 2 Baths
- 1,200 sq. ft.
- Single family
- Active
Listed by: amy zdunowski
Office: coldwell banker residential brokerage - flemington
MLS#:PANH2010748
Source:BRIGHTMLS
Price summary
- Price:$299,000
- Price per sq. ft.:$249.17
About this home
Welcome to 1539 Spring Garden Street, a charming detached brick ranch offering easy one-level living in the sought-after Wilson Area community. Set on a generous lot along an established residential street, this 3-bedroom, 1.5-bath home offers a wonderful combination of comfort, convenience, and potential. Inside, you’ll find a comfortable and inviting single-level layout featuring an eat-in kitchen, three nicely sized bedrooms, a full bath, and the added convenience of a half bath. The home’s classic ranch design makes everyday living easy, while offering plenty of opportunity to add your own personal style and make it truly yours. A one-car garage provides valuable off-street parking and additional storage, while the spacious backyard offers plenty of room for gardening, entertaining, pets, play, or simply relaxing outdoors. Location is another standout. Enjoy convenient access to shopping, dining, schools, and everything the Easton and greater Lehigh Valley area has to offer. Commuters will appreciate quick access to I-78 and major roadways, making travel throughout the Lehigh Valley and into New Jersey a breeze. Whether you’re a first-time buyer, looking to simplify with one-floor living, or searching for a home with room to make your own, 1539 Spring Garden Street is an exciting opportunity in a wonderfully convenient location. Select photos have been virtually staged to showcase the possibilities of the space. **Offered at $299,000 and available immediately — come see the possibilities!**....
Contact an agent
Home facts
- Year built:1962
- Subdivision & Development:WILSON
- Listing ID #:PANH2010748
- Added:1 day(s) ago
- Updated:September 29, 2026 at 11:01 AM
Rooms and interior
- Bedrooms:3
- Total bathrooms:2
- Full bathrooms:1
- Half bathrooms:1
- Flooring:Carpet, Hardwood, Tile/Brick
- Dining Description:Combination Dining/Living, Dining Room
- Bathrooms Description:Full Bath, Half Bath
- Kitchen Description:Breakfast Area, Carpet, Dishwasher, Kitchen - Eat-In, Microwave, Oven/Range - Gas, Refrigerator
- Bedroom Description:Carpet
- Basement:Yes
- Basement Description:Unfinished
- Living area:1,200 sq. ft.
Heating and cooling
- Heating:Baseboard - Hot Water, Hot Water, Natural Gas
Structure and exterior
- Roof:Asphalt, Fiberglass
- Year built:1962
- Building area:1,200 sq. ft.
- Lot area:0.21 Acres
- Architectural Style:Ranch/Rambler
- Construction Materials:Brick
- Exterior Features:Awning(s), Gutter System, Sidewalks
- Foundation Description:Concrete Perimeter
- Levels:1 Story
Utilities
- Water:Public
- Sewer:Public Sewer
Finances and disclosures
- Price:$299,000
- Price per sq. ft.:$249.17
- Tax amount:$5,549 (2026)
Features and amenities
- Laundry features:Dryer - Electric, Washer
- Amenities:Carpet, Monitored
Parking
- Parking description:Attached Garage, Built In, On Street
- Garage:Yes
- Garage spaces:1
New listings near 1539 Spring Garden St
- Coming Soon
 $515,000Coming Soon4 beds 3 baths2,638 sq. ft.
2920 Green Pond Road, Easton, PA 18045
MLS# 785255Listed by: RE/MAX REAL ESTATE - Coming Soon
 $489,900Coming Soon4 beds 3 baths1,819 sq. ft.
2223 Hackett Avenue, Easton, PA 18045
MLS# 785245Listed by: EQUITY LEHIGH VALLEY LLC - New
 $220,000Active3 beds 1 baths1,113 sq. ft.
2409 Lennox Street, Easton, PA 18042
MLS# 785344Listed by: WEICHERT REALTORS - New
 $999,000Active3 beds 2 baths1,683 sq. ft.
885 Browns Dr, EASTON, PA 18042
MLS# PANH2010750Listed by: KURFISS SOTHEBY'S INTERNATIONAL REALTY - New
 $275,000Active3 beds 2 baths1,798 sq. ft.
719 Bushkill Street, Easton, PA 18042
MLS# 784247Listed by: COLDWELL BANKER HEARTHSIDE - New
 $925,000Active15 beds 6 baths5,548 sq. ft.
675 Bushkill Street, Easton, PA 18042
MLS# 785208Listed by: SAFFRON REAL ESTATE - New
 $392,000Active4 beds 2 baths1,822 sq. ft.
212 W Burke Street, Easton, PA 18042
MLS# 785164Listed by: MORGANELLI PROPERTIES LLC - New
 $729,900Active4 beds 3 baths3,199 sq. ft.
4415 Crosswinds Drive, Easton, PA 18045
MLS# 785166Listed by: REAL OF PENNSYLVANIA - New
 $219,900Active2 beds 1 baths1,105 sq. ft.
1058 W Wilkes Barre Street, Easton, PA 18042
MLS# 784966Listed by: RE/MAX REAL ESTATE


Protect your home and budget from life's surprises with an Assurant Home Warranty, backed by a partner that supports you through every step of homeownership. Explore Plans.
© 2026 Better Homes and Gardens Real Estate LLC. An Anywhere Real Estate company. All rights reserved. Better Homes and Gardens® Real Estate is a registered trademark owned by Meredith Operations Corporation, licensed to Better Homes and Gardens Real Estate LLC and used with permission. Better Homes and Gardens Real Estate LLC fully supports the principles of the Fair Housing Act and the Equal Opportunity Act. Listing information is deemed reliable but is not guaranteed accurate.
Each office is independently owned and operated.
Any services or products provided by third parties are not provided by, affiliated with or related to Better Homes and Gardens Real Estate LLC, or its affiliated companies.