
1545 Steeplechase Drive, Easton, PA 18040
Local realty services provided by:Better Homes and Gardens Real Estate Valley Partners
1545 Steeplechase Drive,Easton, PA 18040
$547,000
- 4 Beds
- 2 Baths
- 3,167 sq. ft.
- Single family
- Active
Listed by: clay r. mitman
Office: bhhs paul ford easton
MLS#:783163
Source:PA_LVAR
Price summary
- Price:$547,000
- Price per sq. ft.:$172.72
About this home
Meticulously maintained four-bedroom, 2.5-bath two-story Colonial located in the desirable Steeplechase community. Built for and lovingly cared for by the original owners, this exceptional home reflects pride of ownership throughout, with numerous updates and improvements made over the years. The spacious floor plan offers four generously sized bedrooms, 2.5 baths, and a beautifully finished lower level featuring the Owens Corning Basement Finishing System—providing additional living and entertaining space for family and guests. Major mechanical improvements include a new furnace in 2019 and central air conditioning replaced in 2013. Outdoor living is a highlight of this property. The beautifully maintained yard features a covered deck opening to an attractive stamped-concrete patio and inviting in-ground swimming pool. The pool liner has been recently replaced, and a backup liner is included and stored for future use. A wrought-iron-style fence complements the backyard while providing an attractive enclosure around the outdoor living areas. Conveniently located near walking paths and recreational amenities, with easy access to shopping, grocery stores, dining, and the many activities of Easton. Commuters will appreciate the property’s convenient access to major routes serving New Jersey and the New York metropolitan area. With its spacious interior, finished lower level, exceptional outdoor entertaining areas, and long history of careful ownership, this is a wonderful home for both comfortable everyday living and entertaining family and friends....
Contact an agent
Home facts
- Year built:2003
- Subdivision & Development:Steeplechase
- Listing ID #:783163
- Added:1 day(s) ago
- Updated:August 24, 2026 at 04:39 AM
Rooms and interior
- Bedrooms:4
- Total bathrooms:2
- Full bathrooms:2
- Rooms Total:9
- Dining Description:Dining Area, Entrance Foyer, Separate Formal Dining Room
- Kitchen Description:Dishwasher, Electric Oven, Electric Range, Microwave, Refrigerator
- Basement:Yes
- Basement Description:Finished
- Living area:3,167 sq. ft.
Heating and cooling
- Cooling:Central Air
- Heating:Forced Air, Gas
- Central air:Yes
Structure and exterior
- Roof:Asphalt, Fiberglass
- Year built:2003
- Building area:3,167 sq. ft.
- Lot area:0.35 Acres
- Architectural Style:Colonial
- Construction Materials:Vinyl Siding
- Exterior Features:Deck, Pool, Porch, Shed
- Levels:2 Story
Utilities
- Water:Public
- Sewer:Public Sewer
Finances and disclosures
- Price:$547,000
- Price per sq. ft.:$172.72
- Tax amount:$10,286
Features and amenities
- Appliances:Dishwasher, Electric Oven, Gas Water Heater, Microwave, Refrigerator, Washer
- Laundry features:Washer
- Pool features:In Ground
Parking
- Parking description:Garage, Off Street, On Street
- Garage:Yes
- Garage spaces:2
New listings near 1545 Steeplechase Drive
- Coming SoonOpen Sun, 1 to 3pm
 $875,000Coming Soon4 beds 2 baths2,753 sq. ft.
2155 Morgan Hill Rd, EASTON, PA 18042
MLS# PANH2010572Listed by: DEL VAL REALTY & PROPERTY MANAGEMENT - Coming SoonOpen Sat, 12 to 2pm
 $579,000Coming Soon4 beds 3 baths2,192 sq. ft.
318 Knollwood Drive, Easton, PA 18040
MLS# 782957Listed by: EXP REALTY LLC - Coming Soon
 $214,000Coming Soon4 beds 1 baths1,541 sq. ft.
1215 Bushkill Street, Easton, PA 18042
MLS# 782373Listed by: IRONVALLEY RE OF LEHIGH VALLEY - New
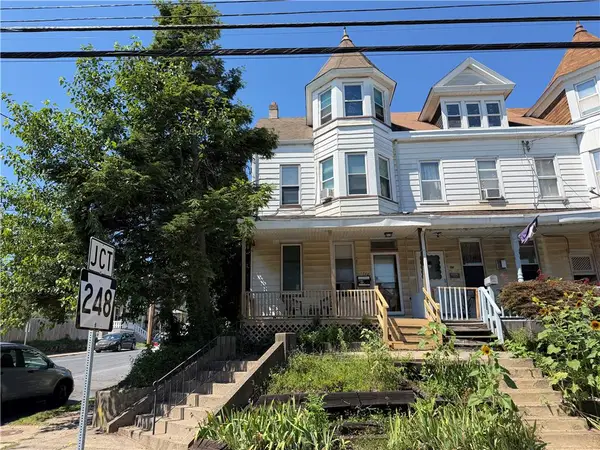 Listed by BHGRE$345,000Active4 beds 2 baths1,895 sq. ft.
112 13th Street, Easton, PA 18042
MLS# 783107Listed by: BETTERHOMES&GARDENSRE/CASSIDON - New
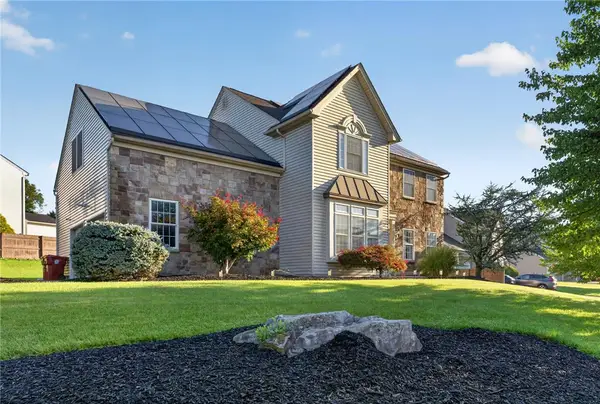 $699,000Active4 beds 4 baths4,210 sq. ft.
4205 Shadowstone Drive, Easton, PA 18040
MLS# 783054Listed by: REALTY ONE GROUP NEXT DOOR - New
 $749,900Active5 beds 4 baths4,627 sq. ft.
18 Creek Court, EASTON, PA 18040
MLS# PANH2010560Listed by: COLDWELL BANKER HEARTHSIDE - BETHLEHEM - Open Sat, 12 to 2pmNew
 $515,000Active3 beds 3 baths2,541 sq. ft.
4758 Rafi Road, Easton, PA 18045
MLS# 783085Listed by: SAFFRON REAL ESTATE - New
 $279,000Active3 beds 1 baths1,141 sq. ft.
2613 Hermitage Avenue, Easton, PA 18045
MLS# 783092Listed by: THE COLLECTIVE RE AGENCY - Open Sat, 11am to 1pmNew
 $599,999Active4 beds 4 baths4,234 sq. ft.
202 Lower Way Road, Easton, PA 18045
MLS# PM-144057Listed by: MORE MODERN REAL ESTATE LLC


Protect your home and budget from life's surprises with an Assurant Home Warranty, backed by a partner that supports you through every step of homeownership. Explore Plans.
© 2026 Better Homes and Gardens Real Estate LLC. An Anywhere Real Estate company. All rights reserved. Better Homes and Gardens® Real Estate is a registered trademark owned by Meredith Operations Corporation, licensed to Better Homes and Gardens Real Estate LLC and used with permission. Better Homes and Gardens Real Estate LLC fully supports the principles of the Fair Housing Act and the Equal Opportunity Act. Listing information is deemed reliable but is not guaranteed accurate.
Each office is independently owned and operated.
Any services or products provided by third parties are not provided by, affiliated with or related to Better Homes and Gardens Real Estate LLC, or its affiliated companies.