
16 S 8th Street, Easton, PA 18042
Local realty services provided by:Better Homes and Gardens Real Estate Cassidon Realty
16 S 8th Street,Easton, PA 18042
$150,000
- 3 Beds
- 2 Baths
- 1,211 sq. ft.
- Townhouse
- Active
Listed by: jesse hassan
Office: re/max real estate
MLS#:782445
Source:PA_LVAR
Price summary
- Price:$150,000
- Price per sq. ft.:$123.86
About this home
Welcome to 16 S. 8th Street, offering a unique opportunity in the heart of Easton! In addition to the residence, this sale includes a separately deeded detached garage located just a short two minute walk away at 725 Washington Street. With approximately three car interior capacity and two bay entry, the garage provides a rare amount of additional parking and storage space for city living ideal for vehicles, motorcycles, recreational equipment, a hobby space, or simply the extra storage that's hard to find downtown.
Enjoy convenient access to Downtown Easton's restaurants, shopping, entertainment, and attractions while having the added benefit of your own dedicated garage space nearby.
Sale includes both separately deeded parcels: 16 S. 8th St. and 725 Washington St. Garage does not currently have electric service. Property is being sold AS-IS.
Contact an agent
Home facts
- Year built:1900
- Subdivision & Development:Not in Development
- Listing ID #:782445
- Added:1 day(s) ago
- Updated:August 14, 2026 at 08:44 PM
Rooms and interior
- Bedrooms:3
- Total bathrooms:2
- Full bathrooms:1
- Half bathrooms:1
- Rooms Total:8
- Dining Description:Dining Area, Separate Formal Dining Room
- Kitchen Description:Refrigerator
- Basement:Yes
- Basement Description:Concrete, Exterior Entry, Full
- Living area:1,211 sq. ft.
Heating and cooling
- Cooling:Wall Window Units
- Heating:Radiant
Structure and exterior
- Roof:Composition
- Year built:1900
- Building area:1,211 sq. ft.
- Lot area:0.03 Acres
- Lot Features:Flat, Not In Subdivision
- Architectural Style:Colonial
- Construction Materials:Vinyl Siding
- Foundation Description:Basement, Block
- Levels:2 Story
Schools
- High school:Easton Area High School
- Middle school:Easton Area Middle School
- Elementary school:Paxinosa Elementary School
Utilities
- Water:Public
- Sewer:Public Sewer
Finances and disclosures
- Price:$150,000
- Price per sq. ft.:$123.86
- Tax amount:$2,671
Features and amenities
- Appliances:Gas Water Heater, Refrigerator
Parking
- Parking description:Garage
- Garage:Yes
- Garage spaces:3
New listings near 16 S 8th Street
- Open Sat, 11am to 1pmNew
 $365,000Active4 beds 2 baths1,700 sq. ft.
3360 Allen Street, Easton, PA 18045
MLS# PM-143849Listed by: KELLER WILLIAMS REAL ESTATE - NORTHAMPTON CO - New
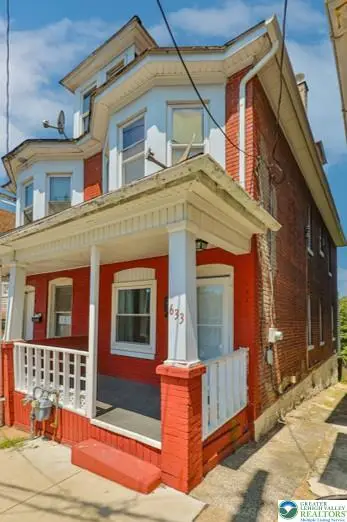 $229,990Active3 beds 1 baths1,246 sq. ft.
633 W Wilkes Barre Street, Easton, PA 18042
MLS# 782441Listed by: MORGANELLI PROPERTIES LLC - New
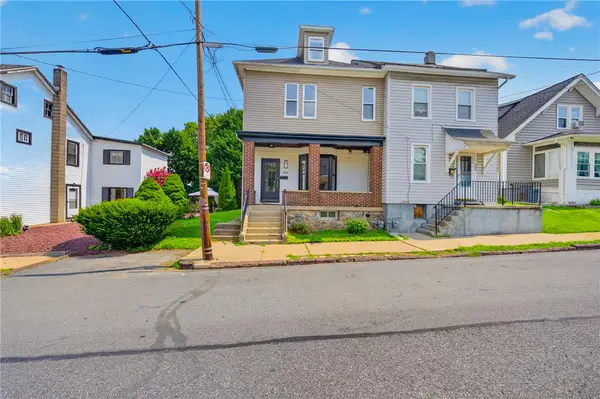 $264,900Active4 beds 2 baths1,732 sq. ft.
722 Centre Street, Easton, PA 18042
MLS# 782630Listed by: ENTIRE ESTATES - New
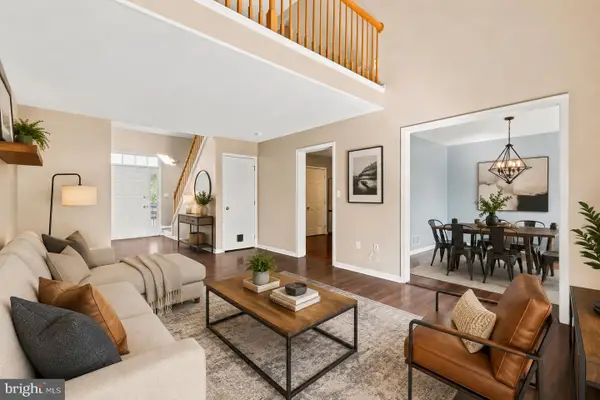 $315,000Active2 beds 2 baths1,410 sq. ft.
3 Winfield Ct, EASTON, PA 18045
MLS# PANH2010484Listed by: KELLER WILLIAMS REAL ESTATE - BETHLEHEM - Open Sun, 1 to 3pmNew
 $390,000Active3 beds 3 baths1,913 sq. ft.
5 York Place, Easton, PA 18045
MLS# 781437Listed by: WEICHERT REALTORS - New
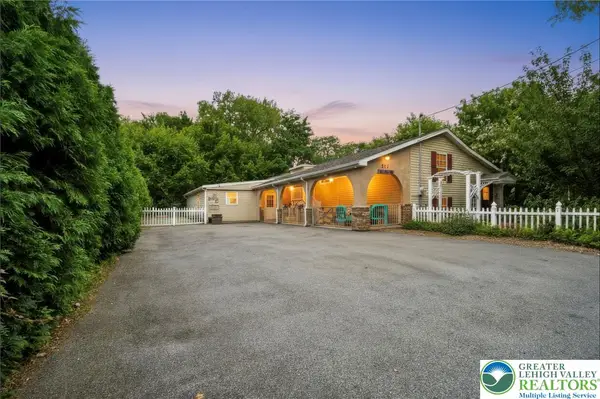 $385,000Active3 beds 3 baths2,204 sq. ft.
303 W Madison Street, Easton, PA 18042
MLS# 782306Listed by: COLDWELL BANKER HEARTHSIDE - Coming SoonOpen Sat, 11am to 1pm
 $365,000Coming Soon4 beds 2 baths
3360 Allen St, EASTON, PA 18045
MLS# PANH2010472Listed by: KELLER WILLIAMS REAL ESTATE - BETHLEHEM - New
 $279,900Active2 beds 1 baths1,040 sq. ft.
226 Huntington Lane, Easton, PA 18040
MLS# 782500Listed by: LEHIGH VALLEY JUST LISTED LLC - New
 $445,000Active3 beds 4 baths2,115 sq. ft.
2213 Huntington Ln, EASTON, PA 18040
MLS# PANH2010456Listed by: REDFIN CORPORATION - Open Sat, 1 to 3pmNew
 $719,900Active5 beds 4 baths4,266 sq. ft.
2295 Leigh Dr, EASTON, PA 18040
MLS# PANH2010462Listed by: KELLER WILLIAMS REAL ESTATE - BETHLEHEM


Protect your home and budget from life's surprises with an Assurant Home Warranty, backed by a partner that supports you through every step of homeownership. Explore Plans.
© 2026 Better Homes and Gardens Real Estate LLC. An Anywhere Real Estate company. All rights reserved. Better Homes and Gardens® Real Estate is a registered trademark owned by Meredith Operations Corporation, licensed to Better Homes and Gardens Real Estate LLC and used with permission. Better Homes and Gardens Real Estate LLC fully supports the principles of the Fair Housing Act and the Equal Opportunity Act. Listing information is deemed reliable but is not guaranteed accurate.
Each office is independently owned and operated.
Any services or products provided by third parties are not provided by, affiliated with or related to Better Homes and Gardens Real Estate LLC, or its affiliated companies.