
2213 Huntington Ln, Easton, PA 18040
Local realty services provided by:Better Homes and Gardens Real Estate Realty Connect
2213 Huntington Ln,Easton, PA 18040
$445,000
- 3 Beds
- 4 Baths
- 2,115 sq. ft.
- Single family
- Active
Listed by: callie kimmel
Office: redfin corporation
MLS#:PANH2010456
Source:BRIGHTMLS
Price summary
- Price:$445,000
- Price per sq. ft.:$210.4
About this home
Welcome to this beautifully maintained single-family home in the desirable Grocer’s Alley community. From the moment you arrive, the custom stamped concrete walkway leads you to a charming covered front porch and into a welcoming, open-concept main level designed for both everyday living and entertaining. The spacious living room, dining area, and kitchen flow seamlessly together to create a fantastic great-room-style living space. The living room features a cozy gas fireplace, while the dining area offers sliding glass doors leading to the beautiful, flat, fully fenced backyard. Outside you'll enjoy the rear stamped concrete patio and stunning professional landscaping - an ideal setting for relaxing, entertaining, or enjoying the outdoors. The eat-in kitchen is both stylish and functional, featuring a center island with seating, stainless steel appliances, gas cooking, and a convenient pantry. An updated half bathroom for guests, and direct access to the two-car garage complete the main level. Upstairs, the spacious primary suite offers a tray ceiling, walk-in closet, and private ensuite bathroom with a walk-in shower. Two additional bedrooms share a generously sized full hall bathroom, with one bedroom offering an impressive oversized walk-in closet with a window. The conveniently located second-floor laundry makes everyday chores a breeze. The full basement has been recently finished, providing valuable additional living space that can be tailored to your needs - whether you envision a family room, home office, gym, recreation area, or guest space. A convenient half bathroom adds even more functionality to this level. Additional features include efficient natural gas heat and a fire-safety sprinkler system. Ideally located close to downtown Easton, great restaurants, stores, parks, playgrounds, biking and walking trails, and easy access to major commuter routes including I-78, Route 33, and Route 22. With its open floor plan, finished basement, beautiful outdoor space, thoughtful amenities, and convenient location, this move-in-ready home offers the perfect blend of comfort, style, and convenience. Mortgage savings may be available for buyers of this listing....
Contact an agent
Home facts
- Year built:2018
- Subdivision & Development:NONE AVAILABLE
- Listing ID #:PANH2010456
- Added:3 day(s) ago
- Updated:August 14, 2026 at 11:48 PM
Rooms and interior
- Bedrooms:3
- Total bathrooms:4
- Full bathrooms:2
- Half bathrooms:2
- Dining Description:Dining Room
- Bathrooms Description:Full Bath, Half Bath, Primary Bathroom
- Kitchen Description:Built-In Microwave, Dishwasher, Kitchen - Eat-In, Kitchen - Island, Oven - Single, Oven/Range - Gas, Pantry, Refrigerator, Stainless Steel Appliances
- Bedroom Description:Primary Bedroom
- Basement:Yes
- Basement Description:Full, Fully Finished
- Living area:2,115 sq. ft.
Heating and cooling
- Cooling:Central A/C
- Heating:Baseboard - Electric, Forced Air, Natural Gas
Structure and exterior
- Roof:Shingle
- Year built:2018
- Building area:2,115 sq. ft.
- Lot area:0.12 Acres
- Architectural Style:Colonial
- Construction Materials:Stone, Vinyl Siding
- Exterior Features:Patio(s), Porch(es)
- Foundation Description:Concrete Perimeter
- Levels:2 Stories
Utilities
- Water:Public
- Sewer:Public Sewer
Finances and disclosures
- Price:$445,000
- Price per sq. ft.:$210.4
- Tax amount:$6,448 (2026)
Features and amenities
- Laundry features:Laundry
Parking
- Parking description:Attached Garage, Built In, Garage - Front Entry, Inside Access
- Garage:Yes
- Garage spaces:2
New listings near 2213 Huntington Ln
- New
 $150,000Active3 beds 2 baths1,211 sq. ft.
16 S 8th Street, Easton, PA 18042
MLS# 782445Listed by: RE/MAX REAL ESTATE - Open Sat, 11am to 1pmNew
 $365,000Active4 beds 2 baths1,700 sq. ft.
3360 Allen Street, Easton, PA 18045
MLS# PM-143849Listed by: KELLER WILLIAMS REAL ESTATE - NORTHAMPTON CO - New
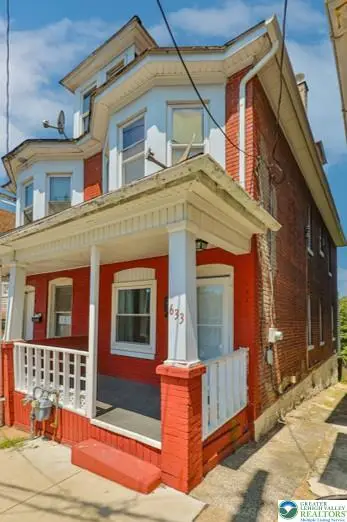 $229,990Active3 beds 1 baths1,246 sq. ft.
633 W Wilkes Barre Street, Easton, PA 18042
MLS# 782441Listed by: MORGANELLI PROPERTIES LLC - New
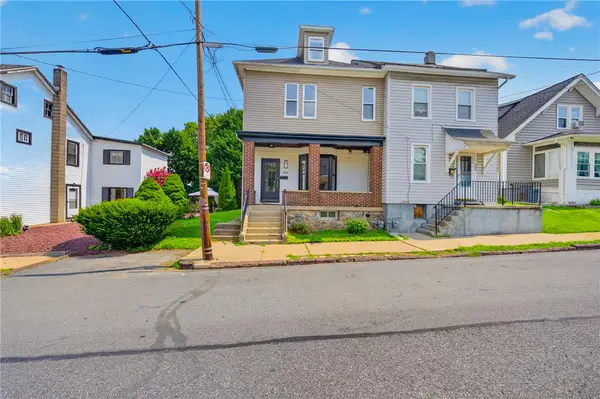 $264,900Active4 beds 2 baths1,732 sq. ft.
722 Centre Street, Easton, PA 18042
MLS# 782630Listed by: ENTIRE ESTATES - New
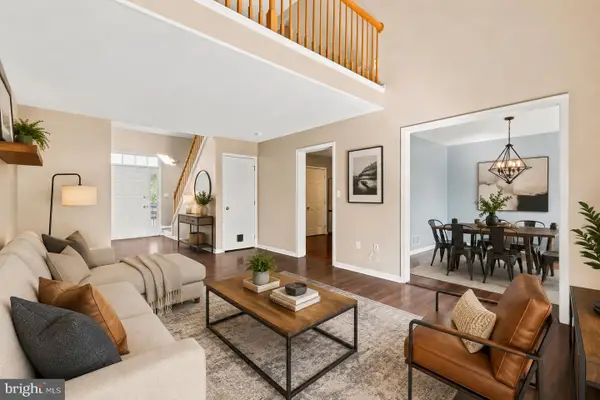 $315,000Active2 beds 2 baths1,410 sq. ft.
3 Winfield Ct, EASTON, PA 18045
MLS# PANH2010484Listed by: KELLER WILLIAMS REAL ESTATE - BETHLEHEM - Open Sun, 1 to 3pmNew
 $390,000Active3 beds 3 baths1,913 sq. ft.
5 York Place, Easton, PA 18045
MLS# 781437Listed by: WEICHERT REALTORS - New
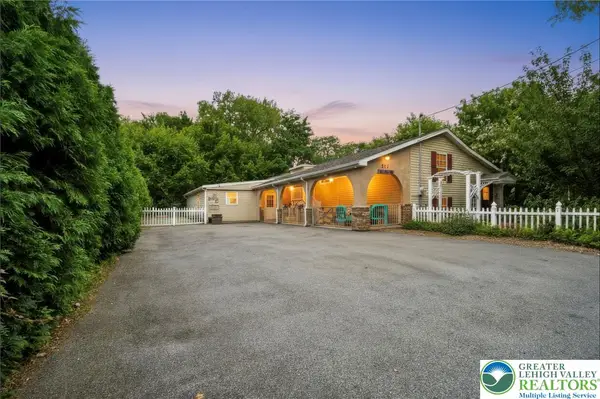 $385,000Active3 beds 3 baths2,204 sq. ft.
303 W Madison Street, Easton, PA 18042
MLS# 782306Listed by: COLDWELL BANKER HEARTHSIDE - Coming SoonOpen Sat, 11am to 1pm
 $365,000Coming Soon4 beds 2 baths
3360 Allen St, EASTON, PA 18045
MLS# PANH2010472Listed by: KELLER WILLIAMS REAL ESTATE - BETHLEHEM - New
 $279,900Active2 beds 1 baths1,040 sq. ft.
226 Huntington Lane, Easton, PA 18040
MLS# 782500Listed by: LEHIGH VALLEY JUST LISTED LLC


Protect your home and budget from life's surprises with an Assurant Home Warranty, backed by a partner that supports you through every step of homeownership. Explore Plans.
© 2026 Better Homes and Gardens Real Estate LLC. An Anywhere Real Estate company. All rights reserved. Better Homes and Gardens® Real Estate is a registered trademark owned by Meredith Operations Corporation, licensed to Better Homes and Gardens Real Estate LLC and used with permission. Better Homes and Gardens Real Estate LLC fully supports the principles of the Fair Housing Act and the Equal Opportunity Act. Listing information is deemed reliable but is not guaranteed accurate.
Each office is independently owned and operated.
Any services or products provided by third parties are not provided by, affiliated with or related to Better Homes and Gardens Real Estate LLC, or its affiliated companies.