
722 Centre Street, Easton, PA 18042
Local realty services provided by:Better Homes and Gardens Real Estate Valley Partners
722 Centre Street,Easton, PA 18042
$264,900
- 4 Beds
- 2 Baths
- 1,732 sq. ft.
- Single family
- Active
Listed by: michael kurtz, steven fonseca
Office: entire estates
MLS#:782630
Source:PA_LVAR
Price summary
- Price:$264,900
- Price per sq. ft.:$152.94
About this home
Welcome to 722 Centre Street — a spacious 4-bedroom, 2-full-bath home offering approximately 1,732 square feet of living space and plenty of room to spread out.
Step inside to a comfortable, functional floor plan featuring generously sized rooms and four nice-sized bedrooms, providing flexibility for a growing household, home office, guest space, or additional living areas. The kitchen offers abundant cabinetry, plenty of counter space, tile backsplash, and appliances, while two full bathrooms add everyday convenience.
Outside, enjoy the covered both front and rear porches, including a fenced rear yard offering private outdoor space for entertaining, pets, gardening, or simply relaxing. The home also provides additional basement and attic storage.
Located on a quiet residential street in Easton’s South Side, this home offers convenient access to I-78 and major commuting routes while being just minutes from Easton’s revitalized downtown, restaurants, shopping, entertainment, and the Delaware River waterfront. Owner is Pa licensed agent....
Contact an agent
Home facts
- Year built:1900
- Subdivision & Development:Not in Development
- Listing ID #:782630
- Added:1 day(s) ago
- Updated:August 14, 2026 at 08:45 PM
Rooms and interior
- Bedrooms:4
- Total bathrooms:2
- Full bathrooms:2
- Rooms Total:7
- Dining Description:Dining Area, Separate Formal Dining Room
- Kitchen Description:Dishwasher, Electric Oven, Electric Range, Refrigerator
- Basement:Yes
- Basement Description:Concrete
- Living area:1,732 sq. ft.
Heating and cooling
- Cooling:Ceiling Fans
- Heating:Forced Air, Gas
Structure and exterior
- Roof:Asphalt, Fiberglass
- Year built:1900
- Building area:1,732 sq. ft.
- Lot area:0.06 Acres
- Architectural Style:Colonial
- Construction Materials:Brick, Stone, Wood Siding
- Foundation Description:Basement
- Levels:2 Story
Schools
- High school:Easton high school
- Middle school:Easton middle school
- Elementary school:Ada B. Cheston elementary
Utilities
- Water:Public
- Sewer:Public Sewer
Finances and disclosures
- Price:$264,900
- Price per sq. ft.:$152.94
- Tax amount:$3,686
Features and amenities
- Appliances:Dishwasher, Electric Oven, Electric Water Heater, Refrigerator
Parking
- Parking description:On Street
New listings near 722 Centre Street
- New
 $150,000Active3 beds 2 baths1,211 sq. ft.
16 S 8th Street, Easton, PA 18042
MLS# 782445Listed by: RE/MAX REAL ESTATE - Open Sat, 11am to 1pmNew
 $365,000Active4 beds 2 baths1,700 sq. ft.
3360 Allen Street, Easton, PA 18045
MLS# PM-143849Listed by: KELLER WILLIAMS REAL ESTATE - NORTHAMPTON CO - New
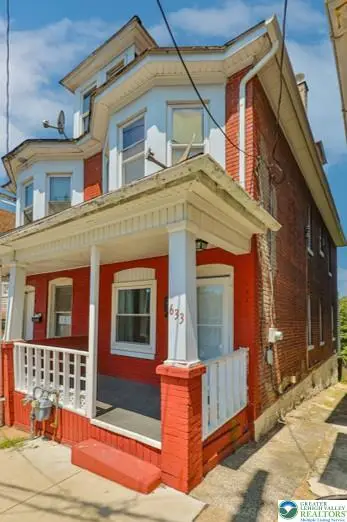 $229,990Active3 beds 1 baths1,246 sq. ft.
633 W Wilkes Barre Street, Easton, PA 18042
MLS# 782441Listed by: MORGANELLI PROPERTIES LLC - New
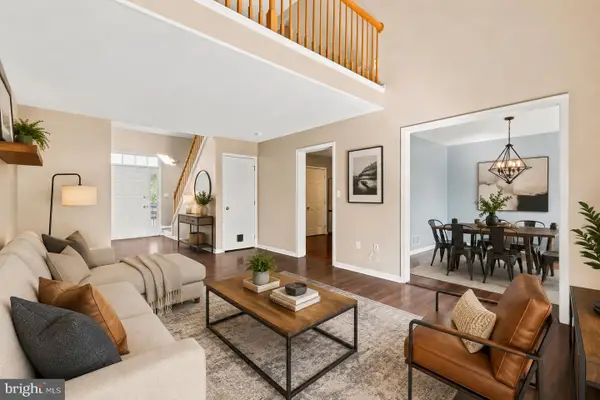 $315,000Active2 beds 2 baths1,410 sq. ft.
3 Winfield Ct, EASTON, PA 18045
MLS# PANH2010484Listed by: KELLER WILLIAMS REAL ESTATE - BETHLEHEM - Open Sun, 1 to 3pmNew
 $390,000Active3 beds 3 baths1,913 sq. ft.
5 York Place, Easton, PA 18045
MLS# 781437Listed by: WEICHERT REALTORS - New
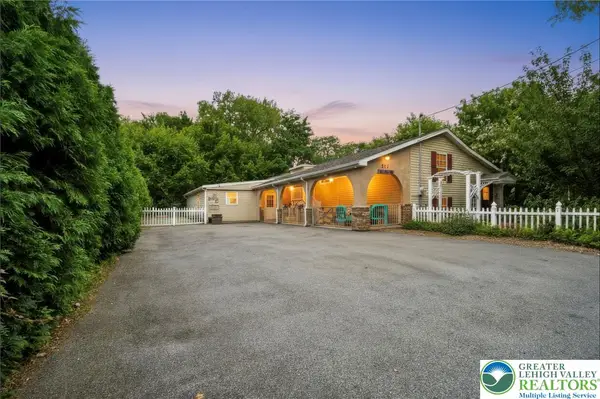 $385,000Active3 beds 3 baths2,204 sq. ft.
303 W Madison Street, Easton, PA 18042
MLS# 782306Listed by: COLDWELL BANKER HEARTHSIDE - Coming SoonOpen Sat, 11am to 1pm
 $365,000Coming Soon4 beds 2 baths
3360 Allen St, EASTON, PA 18045
MLS# PANH2010472Listed by: KELLER WILLIAMS REAL ESTATE - BETHLEHEM - New
 $279,900Active2 beds 1 baths1,040 sq. ft.
226 Huntington Lane, Easton, PA 18040
MLS# 782500Listed by: LEHIGH VALLEY JUST LISTED LLC - New
 $445,000Active3 beds 4 baths2,115 sq. ft.
2213 Huntington Ln, EASTON, PA 18040
MLS# PANH2010456Listed by: REDFIN CORPORATION


Protect your home and budget from life's surprises with an Assurant Home Warranty, backed by a partner that supports you through every step of homeownership. Explore Plans.
© 2026 Better Homes and Gardens Real Estate LLC. An Anywhere Real Estate company. All rights reserved. Better Homes and Gardens® Real Estate is a registered trademark owned by Meredith Operations Corporation, licensed to Better Homes and Gardens Real Estate LLC and used with permission. Better Homes and Gardens Real Estate LLC fully supports the principles of the Fair Housing Act and the Equal Opportunity Act. Listing information is deemed reliable but is not guaranteed accurate.
Each office is independently owned and operated.
Any services or products provided by third parties are not provided by, affiliated with or related to Better Homes and Gardens Real Estate LLC, or its affiliated companies.