
20 Longhill Drive, Easton, PA 18042
Local realty services provided by:Better Homes and Gardens Real Estate Valley Partners
20 Longhill Drive,Easton, PA 18042
$1,065,000
- 5 Beds
- 5 Baths
- - sq. ft.
- Single family
- Sold
Listed by: rebecca l. francis, meredith will
Office: bhhs fox & roach center valley
MLS#:775265
Source:PA_LVAR
Sorry, we are unable to map this address
Price summary
- Price:$1,065,000
- Monthly HOA dues:$150
About this home
Discover RESORT-STYLE LIVING in the highly sought-after Woodside Estates of Williams Township. Perfectly positioned on 1.82 ACRES, this beautiful 5 bedroom, 4.5 bath CUSTOM home offers over 4400 square feet of thoughtfully designed living space and a BACKYARD RETREAT ready to enjoy this summer. Step right into the foyer where a formal dining room and COZY living room with GAS fireplace welcome your guests. The beautifully appointed kitchen with RICH, DARK WOOD custom ceiling-height cabinetry, upgraded appliances, and GRANITE countertops opens to the large family room which offers an abundance of NATURAL LIGHT, GAS STONE fireplace and views of the backyard pool. A FIRST FLOOR BEDROOM with full bathroom gives privacy for guests or can be used as a home office/den. The main staircase with a large picture window and bench seat in the landing area leads you up to the large PRIMARY suite with separate sitting room, 2 walk-in closets, and en suite bath with RADIANT HEATED flooring and jacuzzi tub. Three additional bedrooms and 2 bathrooms complete the 2nd level. The unfinished basement with Bilco door offers plenty of extra storage space along with the 3 car garage. The RESORT-LIKE BACKYARD with in-ground GUNITE HEATED pool with spa, rock waterfall, LUSH landscaping, and ample patio space is the perfect spot for RELAXING and hosting unforgettable summer gatherings. This ELEVATED setting enhances the PEACEFUL atmosphere and scenic surroundings of both the Delaware River and New Jersey in the distance making this property not only conveniently located, but a rare RETREAT in one of Williams Townships most desirable neighborhoods....
Contact an agent
Home facts
- Year built:2005
- Subdivision & Development:Woodside Estates
- Listing ID #:775265
- Added:69 day(s) ago
- Updated:August 07, 2026 at 06:39 AM
Rooms and interior
- Bedrooms:5
- Total bathrooms:5
- Full bathrooms:4
- Half bathrooms:1
- Rooms Total:11
- Flooring:Carpet, Ceramic Tile, Hardwood
- Dining Description:Dining Area, Entrance Foyer, Separate Formal Dining Room
- Kitchen Description:Dishwasher, Disposal, Gas Cooktop, Microwave, Refrigerator
- Basement:Yes
- Basement Description:Exterior Entry, Full
Heating and cooling
- Cooling:Ceiling Fans, Central Air, Zoned
- Heating:Forced Air, Propane, Zoned
- Central air:Yes
Structure and exterior
- Roof:Asphalt, Fiberglass
- Year built:2005
- Lot Features:Flat, Sloped
- Architectural Style:Colonial
- Construction Materials:Stone Veneer, Stucco, Synthetic Stucco
- Exterior Features:Covered, Fence, Patio, Pool, Porch
- Levels:2 Story
Utilities
- Water:Well
- Sewer:Septic Tank
Finances and disclosures
- Price:$1,065,000
- Tax amount:$14,711
Features and amenities
- Appliances:Dishwasher, Disposal, Electric Water Heater, Gas Cooktop, Microwave, Propane Water Heater, Refrigerator, Trash Compactor, Washer
- Laundry features:Electric Dryer Hookup, Main Level, Washer
- Pool features:In Ground
Parking
- Parking description:Driveway, Garage, Garage Door Opener
- Garage:Yes
- Garage spaces:3
New listings near 20 Longhill Drive
- Open Sun, 12 to 1pmNew
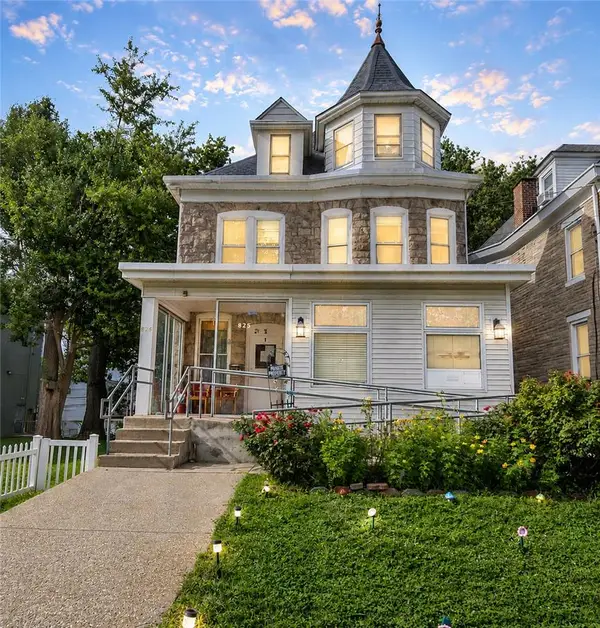 $350,000Active4 beds 4 baths3,217 sq. ft.
825 Lehigh Street #2, Easton, PA 18042
MLS# 782255Listed by: EXP REALTY LLC - New
 $335,000Active3 beds 2 baths1,144 sq. ft.
2322 Park Avenue, Easton, PA 18045
MLS# 782207Listed by: CORBY REALTY LLC - New
 $314,900Active2 beds 2 baths1,337 sq. ft.
726 Eden Terrace, Easton, PA 18042
MLS# 782234Listed by: COLDWELL BANKER RESIDENTIAL - New
 $399,999Active-- beds -- baths2,221 sq. ft.
1319 Northampton Street, Easton, PA 18042
MLS# 782248Listed by: REAL OF PENNSYLVANIA - Open Sat, 11am to 3pmNew
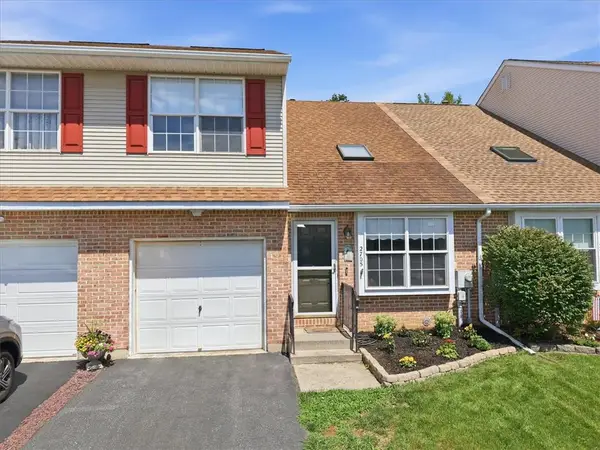 $349,900Active3 beds 3 baths1,484 sq. ft.
2705 Tamlynn Lane, Easton, PA 18045
MLS# 782142Listed by: WILKINS & ASSOCIATES RE INC - New
 $289,000Active3 beds 2 baths1,211 sq. ft.
2004 Richmond Road, Easton, PA 18040
MLS# 782029Listed by: MAIN ST. REAL ESTATE GROUP - New
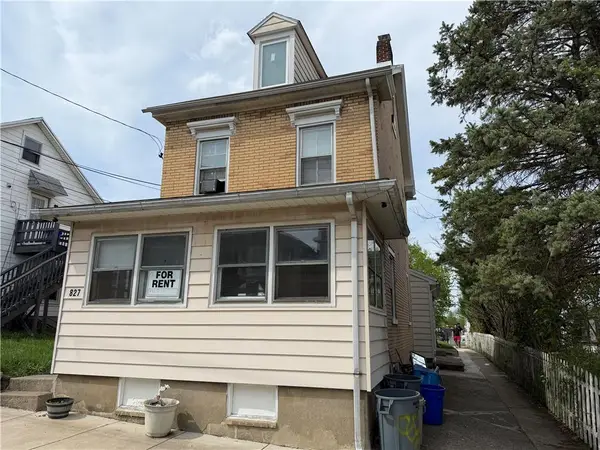 $389,000Active4 beds 2 baths1,988 sq. ft.
827 Milton Street, Easton, PA 18042
MLS# 782125Listed by: IRONVALLEY RE OF LEHIGH VALLEY - Coming SoonOpen Fri, 5 to 7pm
 $324,900Coming Soon4 beds 2 baths
4460 Henry, EASTON, PA 18045
MLS# PANH2010366Listed by: KELLER WILLIAMS REAL ESTATE-MONTGOMERYVILLE - New
 $324,900Active3 beds 2 baths1,888 sq. ft.
2836 Nazareth Road, Easton, PA 18045
MLS# 781975Listed by: BHHS FOX & ROACH BETHLEHEM - Open Sun, 1 to 3pmNew
 $425,000Active3 beds 3 baths1,950 sq. ft.
901 Apple Blossom Road, Easton, PA 18040
MLS# 782080Listed by: BHHS PAUL FORD EASTON


Protect your home and budget from life's surprises with an Assurant Home Warranty, backed by a partner that supports you through every step of homeownership. Explore Plans.
© 2026 Better Homes and Gardens Real Estate LLC. An Anywhere Real Estate company. All rights reserved. Better Homes and Gardens® Real Estate is a registered trademark owned by Meredith Operations Corporation, licensed to Better Homes and Gardens Real Estate LLC and used with permission. Better Homes and Gardens Real Estate LLC fully supports the principles of the Fair Housing Act and the Equal Opportunity Act. Listing information is deemed reliable but is not guaranteed accurate.
Each office is independently owned and operated.
Any services or products provided by third parties are not provided by, affiliated with or related to Better Homes and Gardens Real Estate LLC, or its affiliated companies.