
211 S Kathryn Street, Easton, PA 18045
Local realty services provided by:Better Homes and Gardens Real Estate Valley Partners
211 S Kathryn Street,Easton, PA 18045
$399,000
- 3 Beds
- 3 Baths
- 2,148 sq. ft.
- Townhouse
- Active
Listed by: suzanne superka
Office: grace realty co inc
MLS#:780182
Source:PA_LVAR
Price summary
- Price:$399,000
- Price per sq. ft.:$185.75
- Monthly HOA dues:$50
About this home
Rare opportunity to own in the highly desirable Hay Terrace South Planned Community! Townhomes in this sought-after neighborhood rarely become available. This spacious 3-bedroom, 2.5 bath home offers an open-concept floor plan, two-story living room, and an abundance of natural light streaming through large windows throughout the home. The inviting living room features a cozy gas fireplace, while new luxury vinyl plank flooring enhances the entire first floor.
The kitchen flows seamlessly into the living and dining areas, creating the perfect space for everyday living and entertaining. An open attractive staircase with an intermediate landing enhances the home’s airy feel and compliments the homes open floor plan.
Upstairs, the tranquil primary suite is a true retreat featuring two walk-in closets and a spa-like en-suite bath with a soaking whirlpool tub, separate glass-enclosed shower, and tile flooring. Two additional nicely sized bedrooms, ample closet space, generously sized hall bath with ceramic tile complete the upper level.
The finished lower level provides exceptional flexibility with space that can function as one expansive recreation room or be divided into separate family room and home office areas, plus a dedicated storage room.
Outdoor living is equally impressive with an expansive deck (approximately 23' x 12' and 13' x 12') designed for entertaining. There's ample room for outdoor dining, conversation areas, and the included removable gazebo. Beyond the deck is a grassy area perfect for gardening, pets, or play.
Additional features include an oversized two-car garage with extra storage, a four-car driveway, on-street and overflow parking, and a low HOA fee of just $50 per month. Residents also enjoy a neighborhood park within the community.
Conveniently located just minutes from Routes 22 and 33, shopping, restaurants, and all that downtown Easton has to offer, this exceptional home combines space, comfort, and an unbeatable location....
Contact an agent
Home facts
- Year built:2007
- Subdivision & Development:Hay Terrace South
- Listing ID #:780182
- Added:95 day(s) ago
- Updated:October 11, 2026 at 12:33 PM
Rooms and interior
- Bedrooms:3
- Total bathrooms:3
- Full bathrooms:2
- Half bathrooms:1
- Rooms Total:8
- Flooring:Carpet, Ceramic Tile, Luxury Vinyl, Luxury Vinyl Plank
- Dining Description:Dining Area, Entrance Foyer
- Kitchen Description:Dishwasher, Electric Oven, Electric Range, Microwave, Refrigerator
- Basement:Yes
- Basement Description:Daylight, Finished
- Living area:2,148 sq. ft.
Heating and cooling
- Cooling:Central Air
- Heating:Forced Air, Gas
- Central air:Yes
Structure and exterior
- Roof:Asphalt, Fiberglass
- Year built:2007
- Building area:2,148 sq. ft.
- Lot area:0.07 Acres
- Construction Materials:Stone, Vinyl Siding
- Exterior Features:Deck
- Levels:2 Story
Schools
- High school:Easton Area High School
- Middle school:Easton Area Middle School
- Elementary school:Palmer Elementary School
Utilities
- Water:Public
- Sewer:Public Sewer
Finances and disclosures
- Price:$399,000
- Price per sq. ft.:$185.75
- Tax amount:$6,278
Features and amenities
- Appliances:Dishwasher, Electric Oven, Gas Water Heater, Microwave, Refrigerator, Washer
- Laundry features:Electric Dryer Hookup, Main Level, Washer, Washer Hookup
Parking
- Parking description:Driveway, Garage, Garage Door Opener, Off Street, On Street
- Garage:Yes
- Garage spaces:2
New listings near 211 S Kathryn Street
- Coming Soon
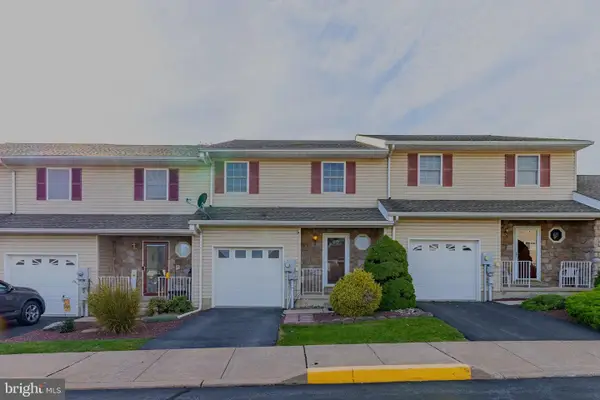 $330,000Coming Soon3 beds 2 baths1,568 sq. ft.
4 Monmouth Ct, EASTON, PA 18040
MLS# PANH2010848Listed by: REAL OF PENNSYLVANIA - Coming Soon
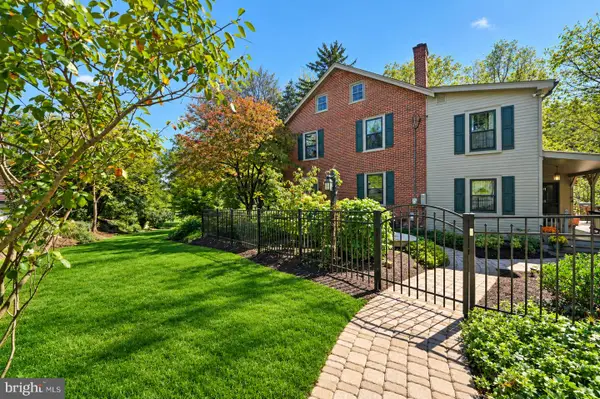 $779,000Coming Soon4 beds 3 baths3,827 sq. ft.
2100 Dakota Dr, EASTON, PA 18045
MLS# PANH2010742Listed by: CAROL C DOREY REAL ESTATE - New
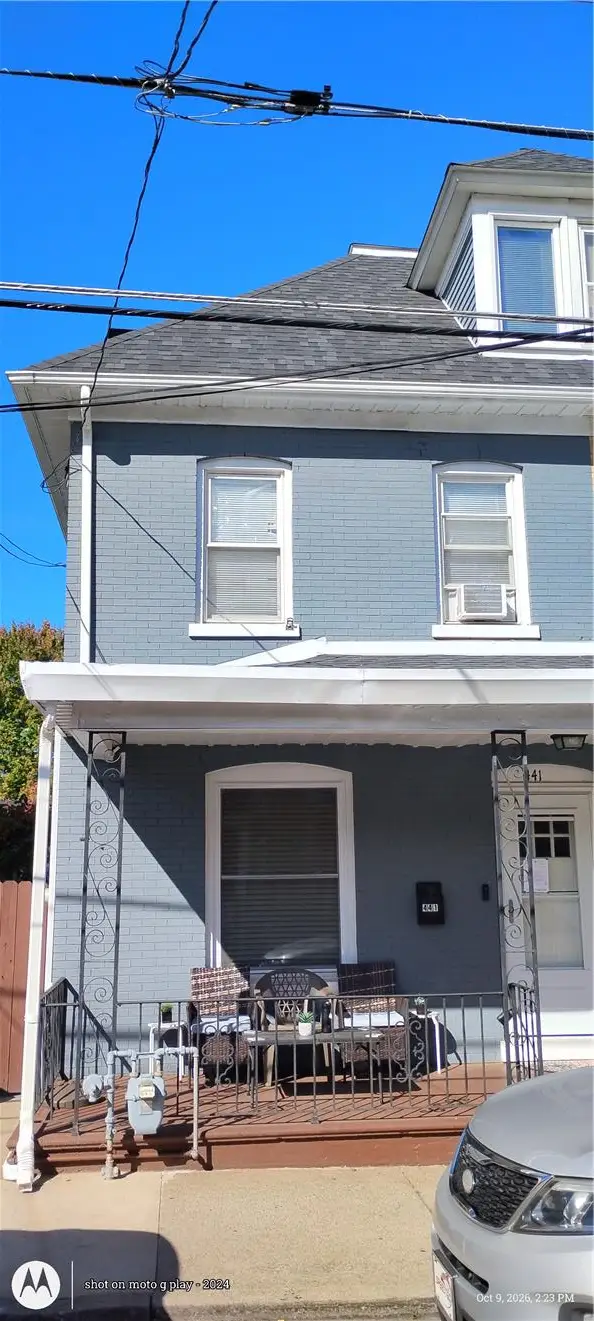 $259,900Active4 beds 1 baths2,055 sq. ft.
441 W Berwick Street, Easton, PA 18042
MLS# 786107Listed by: BHHS FOX & ROACH EASTON - New
 $224,999Active3 beds 1 baths1,020 sq. ft.
1017 W Berwick Street, Easton, PA 18042
MLS# 785812Listed by: MORGANELLI PROPERTIES LLC - New
 $499,900Active4 beds 3 baths2,143 sq. ft.
221 Jubilee Drive, Easton, PA 18040
MLS# PM-145439Listed by: KELLER WILLIAMS REAL ESTATE - NORTHAMPTON CO - New
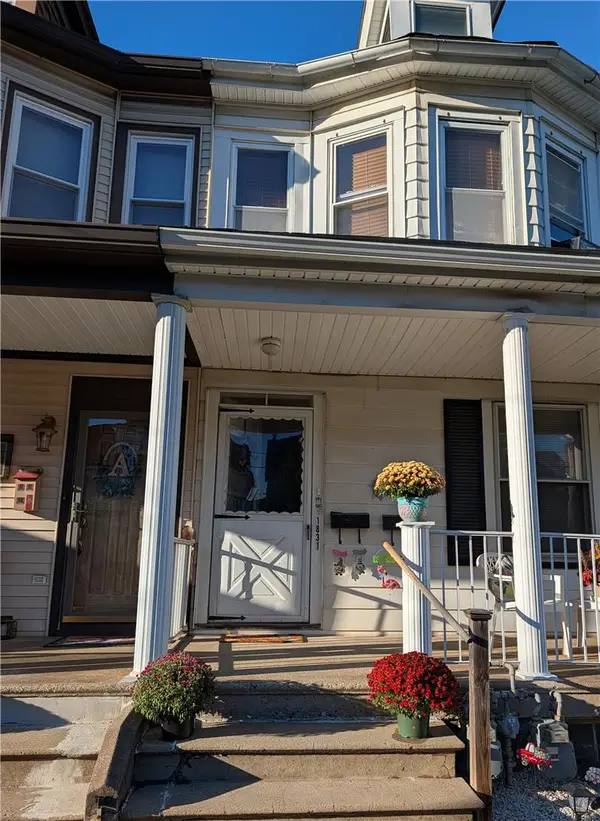 $295,000Active6 beds 2 baths1,684 sq. ft.
1831 Lehigh Street, Easton, PA 18042
MLS# 785997Listed by: DKR PROPERTY MGMT & MAINT LLC - Open Sun, 1 to 3pmNew
 $450,000Active3 beds 3 baths2,594 sq. ft.
3090 Clayton St, EASTON, PA 18045
MLS# PANH2010824Listed by: COMPASS PENNSYLVANIA, LLC - New
 $310,000Active5 beds -- baths2,174 sq. ft.
1110 Bushkill St, EASTON, PA 18042
MLS# PANH2010818Listed by: REAL OF PENNSYLVANIA - New
 $260,000Active2 beds -- baths714 sq. ft.
2242 Edgewood Ave, EASTON, PA 18045
MLS# PANH2010820Listed by: REAL OF PENNSYLVANIA - New
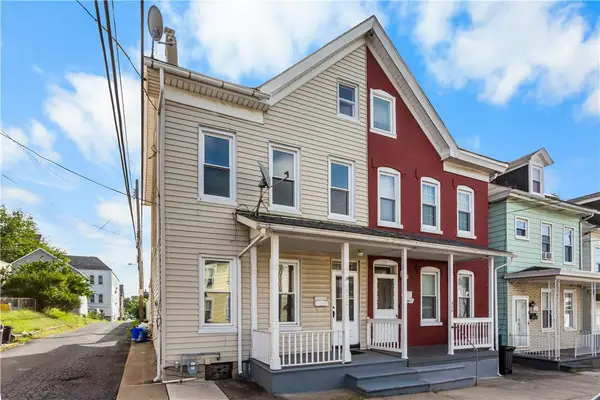 $220,000Active3 beds 1 baths1,398 sq. ft.
522 Centre Street, Easton, PA 18042
MLS# 785738Listed by: BHHS - CHOICE PROPERTIES


Protect your home and budget from life's surprises with an Assurant Home Warranty, backed by a partner that supports you through every step of homeownership. Explore Plans.
© 2026 Better Homes and Gardens Real Estate LLC. An Anywhere Real Estate company. All rights reserved. Better Homes and Gardens® Real Estate is a registered trademark owned by Meredith Operations Corporation, licensed to Better Homes and Gardens Real Estate LLC and used with permission. Better Homes and Gardens Real Estate LLC fully supports the principles of the Fair Housing Act and the Equal Opportunity Act. Listing information is deemed reliable but is not guaranteed accurate.
Each office is independently owned and operated.
Any services or products provided by third parties are not provided by, affiliated with or related to Better Homes and Gardens Real Estate LLC, or its affiliated companies.