
212 W Burke Street, Easton, PA 18042
Local realty services provided by:Better Homes and Gardens Real Estate Valley Partners
212 W Burke Street,Easton, PA 18042
$392,000
- 4 Beds
- 2 Baths
- 1,822 sq. ft.
- Single family
- Active
Upcoming open houses
- Sat, Sep 2611:00 am - 01:00 pm
Listed by: adrienne a. ward
Office: morganelli properties llc.
MLS#:785164
Source:PA_LVAR
Price summary
- Price:$392,000
- Price per sq. ft.:$215.15
About this home
Steeped in the creative energy of College Hill, this circa 1900 residence seamlessly blends historic soul with a fluid, modern layout. From the rich original woodwork of the entryway to the sun-drenched breakfast lounge made for slow mornings, every corner of this 4-bedroom / 1-1/2 bath home feels entirely intentional. Upstairs, an expansive primary suite offers plenty of room to design your own quiet den or creative retreat. Out back, a charming garden setting offers a private retreat, complete with a secluded hot tub for unwinding beneath the open sky. Set along an established, tree-lined street, the home is moments from downtown Easton’s vibrant dining scene, eclectic shops, and weekly farmers’ market. It’s a rare balance of privacy and connection, with easy access to the greater Lehigh Valley, Bucks County, and New Jersey.
Contact an agent
Home facts
- Year built:1900
- Subdivision & Development:Not in Development
- Listing ID #:785164
- Added:1 day(s) ago
- Updated:September 25, 2026 at 04:55 PM
Rooms and interior
- Bedrooms:4
- Total bathrooms:2
- Full bathrooms:1
- Half bathrooms:1
- Rooms Total:6
- Flooring:Hardwood
- Dining Description:Dining Area, Entrance Foyer, Separate Formal Dining Room
- Kitchen Description:Electric Cook Top, Electric Oven, Electric Range, Microwave
- Basement:Yes
- Basement Description:Full
- Living area:1,822 sq. ft.
Heating and cooling
- Heating:Gas
Structure and exterior
- Roof:Asphalt, Fiberglass
- Year built:1900
- Building area:1,822 sq. ft.
- Lot area:0.09 Acres
- Architectural Style:Colonial
- Exterior Features:Porch
- Levels:3 or More Stories
Schools
- High school:Easton
Utilities
- Water:Public
- Sewer:Public Sewer
Finances and disclosures
- Price:$392,000
- Price per sq. ft.:$215.15
- Tax amount:$4,994
Features and amenities
- Appliances:Electric Cooktop, Electric Oven, Gas Water Heater, Microwave, Washer
- Laundry features:Washer
Parking
- Parking description:On Street
New listings near 212 W Burke Street
- Coming SoonOpen Sun, 1 to 4pm
 $675,000Coming Soon5 beds 4 baths3,409 sq. ft.
14 N Ridge Court, Easton, PA 18045
MLS# 784989Listed by: RE/MAX REAL ESTATE - Coming SoonOpen Sat, 1 to 3pm
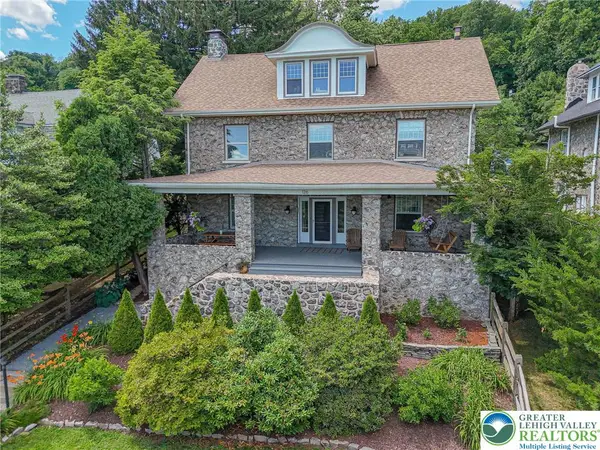 $789,900Coming Soon5 beds 4 baths3,038 sq. ft.
126 Parker Avenue, Easton, PA 18042
MLS# 784406Listed by: RE/MAX REAL ESTATE - New
 $729,900Active4 beds 3 baths3,199 sq. ft.
4415 Crosswinds Drive, Easton, PA 18045
MLS# 785166Listed by: REAL OF PENNSYLVANIA - New
 $729,900Active4 beds 3 baths3,068 sq. ft.
716 Mohican Drive, Easton, PA 18040
MLS# 785151Listed by: EXP REALTY LLC - New
 $200,000Active2 beds 1 baths832 sq. ft.
205 Palmer Street, Easton, PA 18042
MLS# 785040Listed by: EXP REALTY LLC - New
 $375,000Active3 beds 2 baths1,540 sq. ft.
340 Avon Street, Easton, PA 18045
MLS# 784626Listed by: COLDWELL BANKER HEARTHSIDE - New
 $219,900Active2 beds 1 baths476 sq. ft.
1058 W Wilkes Barre Street, Easton, PA 18042
MLS# 784966Listed by: RE/MAX REAL ESTATE - Open Sat, 12 to 2pmNew
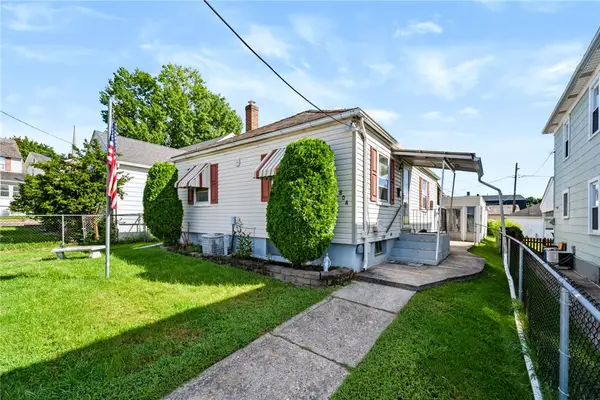 $260,000Active2 beds 1 baths768 sq. ft.
804 Miller Street, Easton, PA 18042
MLS# 784545Listed by: COLDWELL BANKER HEARTHSIDE - New
 $199,200Active3 beds 2 baths1,475 sq. ft.
128 S 13th Street, Easton, PA 18042
MLS# 784867Listed by: BHHS BENJAMIN REAL ESTATE


Protect your home and budget from life's surprises with an Assurant Home Warranty, backed by a partner that supports you through every step of homeownership. Explore Plans.
© 2026 Better Homes and Gardens Real Estate LLC. An Anywhere Real Estate company. All rights reserved. Better Homes and Gardens® Real Estate is a registered trademark owned by Meredith Operations Corporation, licensed to Better Homes and Gardens Real Estate LLC and used with permission. Better Homes and Gardens Real Estate LLC fully supports the principles of the Fair Housing Act and the Equal Opportunity Act. Listing information is deemed reliable but is not guaranteed accurate.
Each office is independently owned and operated.
Any services or products provided by third parties are not provided by, affiliated with or related to Better Homes and Gardens Real Estate LLC, or its affiliated companies.