
2624 Gila Drive, Easton, PA 18040
Local realty services provided by:Better Homes and Gardens Real Estate Cassidon Realty
Upcoming open houses
- Sat, Aug 2911:00 am - 01:00 pm
- Sun, Aug 3012:00 pm - 02:00 pm
Listed by: michael mclaughlin, samantha iannelli
Office: exp realty llc.
MLS#:783421
Source:PA_LVAR
Price summary
- Price:$325,000
- Price per sq. ft.:$206.22
- Monthly HOA dues:$325
About this home
Welcome to this inviting 3-bedroom, 1.5-bath condo offering 1,576 square feet of comfortable, well-designed living space in a desirable Forks Township location. This home delivers the perfect blend of modern convenience and easy maintenance. The open-concept main level features a bright living and dining area that flows seamlessly into the kitchen, creating a warm and functional space ideal for everyday living, casual entertaining, or simply relaxing after a long day. Granite countertops add a polished, durable finish in the kitchen, while attractive LVP flooring runs throughout the main floor for a clean, low-maintenance look that feels both stylish and practical. The attached garage and low-maintenance exterior further enhance the home’s appeal, making it an excellent choice for buyers who value simplicity without sacrificing style.
Upstairs, three bedrooms and a full bath provide flexible accommodations for family, guests, or a home office setup. The convenient half bath on the main floor adds everyday ease, while the efficient layout ensures every square foot is put to good use. Natural light fills the home, and the thoughtful floor plan creates a sense of openness that lives larger than its size.
Located in a quiet community setting, this condo offers the best of both worlds—peaceful residential living with quick access to everything the Lehigh Valley has to offer. You’re just minutes from shopping, dining, parks, and everyday conveniences, plus easy connections to Route 33 and I-78 for effortless commuting. Whether you’re a first-time buyer looking for a solid starter home, a down-sizer seeking lower maintenance, or anyone wanting a move-in ready home in a well-located neighborhood, 2624 Gila Drive checks all the boxes....
Contact an agent
Home facts
- Year built:2010
- Subdivision & Development:Penns Ridge
- Listing ID #:783421
- Updated:August 28, 2026 at 05:50 PM
Rooms and interior
- Bedrooms:3
- Total bathrooms:2
- Full bathrooms:1
- Half bathrooms:1
- Rooms Total:6
- Flooring:Carpet, Luxury Vinyl, Luxury Vinyl Plank
- Dining Description:Dining Area, Entrance Foyer
- Kitchen Description:Dishwasher, Electric Oven, Electric Range, Microwave, Refrigerator
- Basement:Yes
- Basement Description:Concrete
- Living area:1,576 sq. ft.
Heating and cooling
- Cooling:Central Air
- Heating:Electric, Forced Air
- Central air:Yes
Structure and exterior
- Roof:Asphalt, Fiberglass
- Year built:2010
- Building area:1,576 sq. ft.
- Lot area:0.03 Acres
- Construction Materials:Stone, Stone Veneer, Vinyl Siding, Wood Siding
- Exterior Features:Patio
- Foundation Description:Basement
- Levels:3 or More Stories
Utilities
- Water:Public
- Sewer:Public Sewer
Finances and disclosures
- Price:$325,000
- Price per sq. ft.:$206.22
- Tax amount:$5,988
Features and amenities
- Appliances:Dishwasher, Electric Oven, Electric Water Heater, Microwave, Refrigerator, Washer
- Laundry features:Electric Dryer Hookup, Washer
Parking
- Parking description:Driveway, Garage, Garage Door Opener, Off Street, On Street
- Garage:Yes
- Garage spaces:1
New listings near 2624 Gila Drive
- Coming SoonOpen Sat, 11am to 1pm
 $425,000Coming Soon3 beds 2 baths1,956 sq. ft.
2121 Eugene Street, Easton, PA 18045
MLS# 783431Listed by: CENTURY 21 PINNACLE - Coming Soon
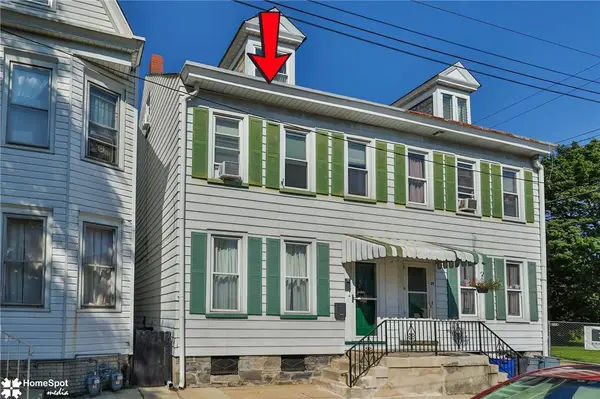 $259,900Coming Soon3 beds 1 baths1,524 sq. ft.
31 S 10th Street, Easton, PA 18042
MLS# 783253Listed by: HOWARD HANNA THEFREDERICKGROUP - Coming SoonOpen Sun, 1 to 3pm
 $875,000Coming Soon4 beds 2 baths2,753 sq. ft.
2155 Morgan Hill Rd, EASTON, PA 18042
MLS# PANH2010572Listed by: DEL VAL REALTY & PROPERTY MANAGEMENT - Open Sat, 1 to 3pmNew
 $350,000Active3 beds 2 baths1,314 sq. ft.
4328 Winfield Terrace, Easton, PA 18045
MLS# 783390Listed by: REAL OF PENNSYLVANIA - New
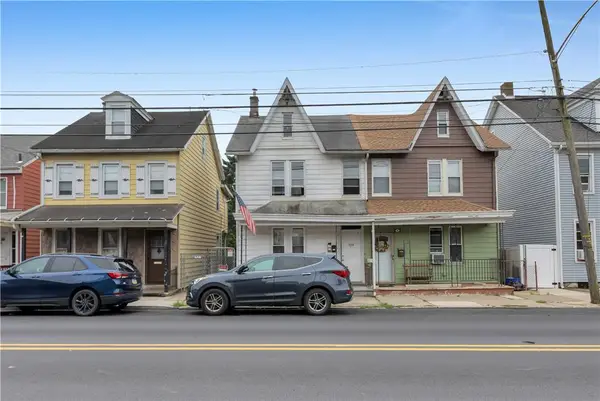 $299,900Active3 beds 2 baths2,160 sq. ft.
1434 Butler Street, Easton, PA 18042
MLS# 780709Listed by: EXP REALTY LLC - New
 $299,900Active2 beds 2 baths1,304 sq. ft.
1242 Butler Street, Easton, PA 18042
MLS# 780712Listed by: EXP REALTY LLC  $349,900Active4 beds 4 baths2,500 sq. ft.
37 S 7th Street, Easton, PA 18042
MLS# 776724Listed by: RE/MAX UNLIMITED REAL ESTATE- New
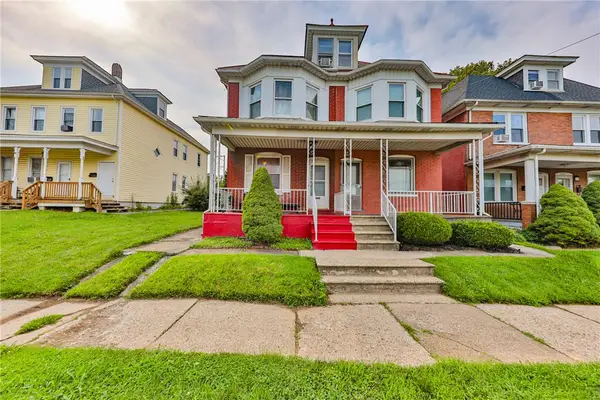 $195,000Active3 beds 2 baths1,590 sq. ft.
2304 Butler Street, Easton, PA 18042
MLS# 782738Listed by: LEHIGH VALLEY JUST LISTED LLC - New
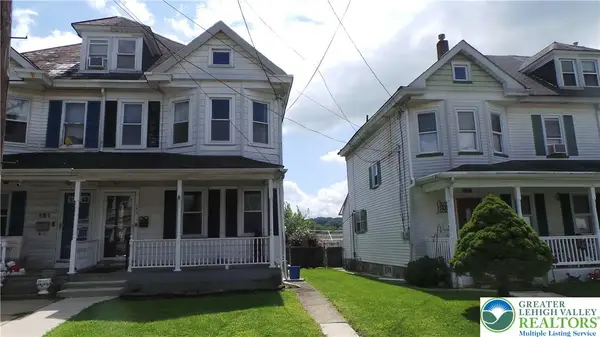 $245,000Active3 beds 2 baths1,492 sq. ft.
159 E Madison Street, Easton, PA 18042
MLS# 783360Listed by: RE/MAX UNLIMITED REAL ESTATE


Protect your home and budget from life's surprises with an Assurant Home Warranty, backed by a partner that supports you through every step of homeownership. Explore Plans.
© 2026 Better Homes and Gardens Real Estate LLC. An Anywhere Real Estate company. All rights reserved. Better Homes and Gardens® Real Estate is a registered trademark owned by Meredith Operations Corporation, licensed to Better Homes and Gardens Real Estate LLC and used with permission. Better Homes and Gardens Real Estate LLC fully supports the principles of the Fair Housing Act and the Equal Opportunity Act. Listing information is deemed reliable but is not guaranteed accurate.
Each office is independently owned and operated.
Any services or products provided by third parties are not provided by, affiliated with or related to Better Homes and Gardens Real Estate LLC, or its affiliated companies.