
31 S 10th Street, Easton, PA 18042
Local realty services provided by:Better Homes and Gardens Real Estate Valley Partners
Listed by: jane schiff
Office: howard hanna thefrederickgroup
MLS#:783253
Source:PA_LVAR
Price summary
- Price:$259,900
- Price per sq. ft.:$170.54
About this home
Welcome to 31 S. 10th St., a beautifully maintained semi-detached West Ward home just minutes from downtown Easton. Ideally situated across from a community garden, this inviting three-bedroom home offers comfortable living spaces, thoughtful updates, and plenty of potential. Step inside to a welcoming living room and dining room combination that flows seamlessly into the beautifully renovated kitchen, featuring a fabulous center island, dedicated laundry area, and convenient side door access to the backyard. Upstairs, you’ll find three generously sized bedrooms and a fully renovated bathroom. The third floor offers additional versatile space, currently used for storage, with excellent potential to create a recreation room or home office.
With its updated interiors, spacious rooms, backyard access, and convenient location close to downtown Easton, this home is ready for its next owner. Schedule your showing today and make 31 S. 10th St. your new home!
Contact an agent
Home facts
- Year built:1900
- Subdivision & Development:Not in Development
- Listing ID #:783253
- Updated:August 26, 2026 at 04:53 AM
Rooms and interior
- Bedrooms:3
- Total bathrooms:1
- Full bathrooms:1
- Rooms Total:7
- Flooring:Hardwood, Softwood, Tile, Vinyl
- Dining Description:Dining Area, Entrance Foyer, Separate Formal Dining Room
- Kitchen Description:Dishwasher, Electric Oven, Electric Range, Microwave, Refrigerator
- Basement:Yes
- Basement Description:Exterior Entry, Full
- Living area:1,524 sq. ft.
Heating and cooling
- Cooling:Ceiling Fans, Wall Window Units
- Heating:Oil, Radiators
Structure and exterior
- Roof:Asphalt, Fiberglass, Slate
- Year built:1900
- Building area:1,524 sq. ft.
- Lot area:0.05 Acres
- Architectural Style:Colonial
- Construction Materials:Aluminum Siding
- Exterior Features:Awnings, Covered, Porch
- Levels:2 Story
Schools
- High school:Easton
Utilities
- Water:Public
- Sewer:Public Sewer
Finances and disclosures
- Price:$259,900
- Price per sq. ft.:$170.54
- Tax amount:$3,348
Features and amenities
- Appliances:Dishwasher, Electric Oven, Electric Water Heater, Microwave, Refrigerator, Washer
- Laundry features:Electric Dryer Hookup, Main Level, Washer, Washer Hookup
- Amenities:Storm Windows
Parking
- Parking description:Garage
- Garage:Yes
- Garage spaces:1
New listings near 31 S 10th Street
- Coming Soon
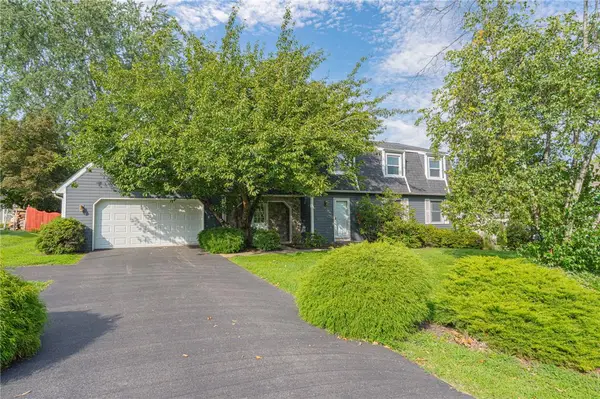 $485,000Coming Soon4 beds 3 baths2,401 sq. ft.
26 Russet Drive, Easton, PA 18045
MLS# 783230Listed by: RE/MAX REAL ESTATE - Coming SoonOpen Sun, 1 to 3pm
 $875,000Coming Soon4 beds 2 baths2,753 sq. ft.
2155 Morgan Hill Rd, EASTON, PA 18042
MLS# PANH2010572Listed by: DEL VAL REALTY & PROPERTY MANAGEMENT - Coming SoonOpen Sat, 12 to 2pm
 $579,000Coming Soon4 beds 3 baths2,192 sq. ft.
318 Knollwood Drive, Easton, PA 18040
MLS# 782957Listed by: EXP REALTY LLC - New
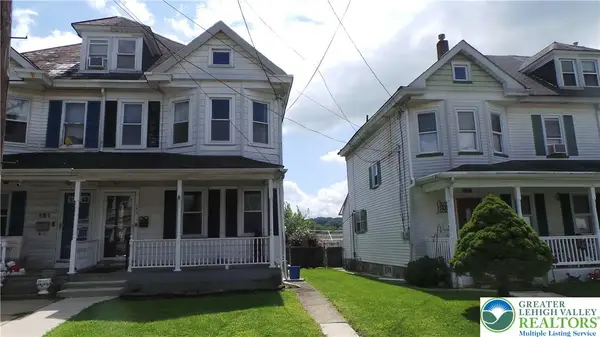 $245,000Active3 beds 2 baths1,492 sq. ft.
159 E Madison Street, Easton, PA 18042
MLS# 783360Listed by: RE/MAX UNLIMITED REAL ESTATE - New
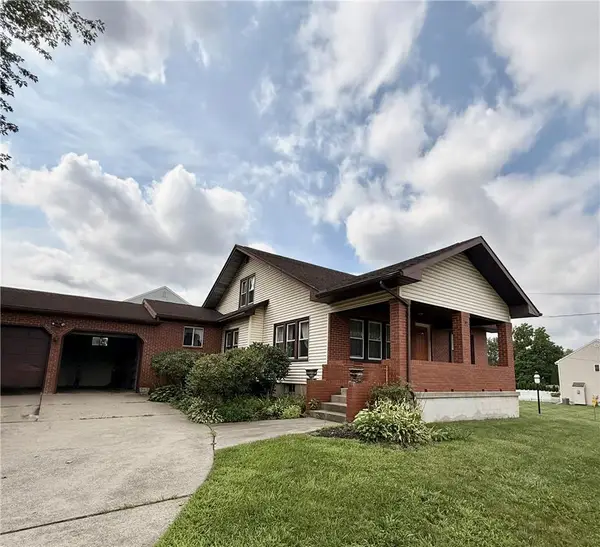 $379,900Active4 beds 2 baths2,156 sq. ft.
2412 Northwood Avenue, Easton, PA 18045
MLS# 783381Listed by: BOUTIQUE ONE PROPERTIES LLC - New
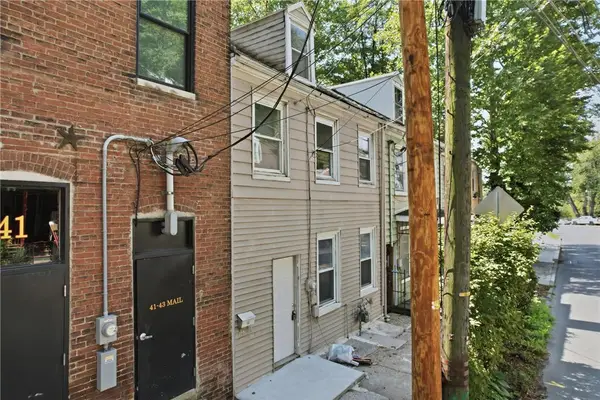 $135,000Active3 beds 1 baths1,218 sq. ft.
39 Delaware Drive, Easton, PA 18042
MLS# 783358Listed by: REAL OF PENNSYLVANIA - New
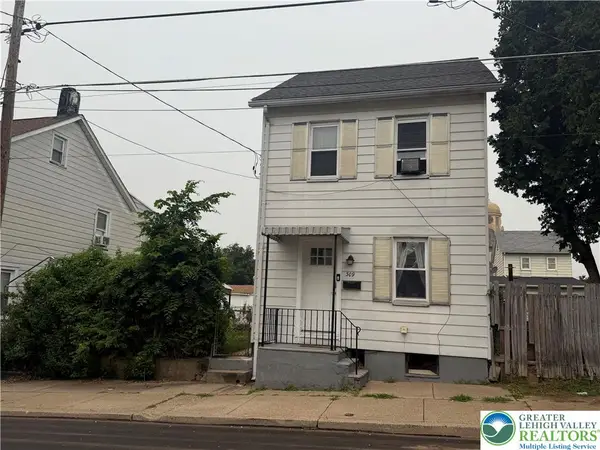 $250,000Active2 beds 2 baths1,230 sq. ft.
309 W Nesquehoning, Easton, PA 18042
MLS# 783300Listed by: IRONVALLEY RE OF LEHIGH VALLEY - Open Sat, 1 to 3pmNew
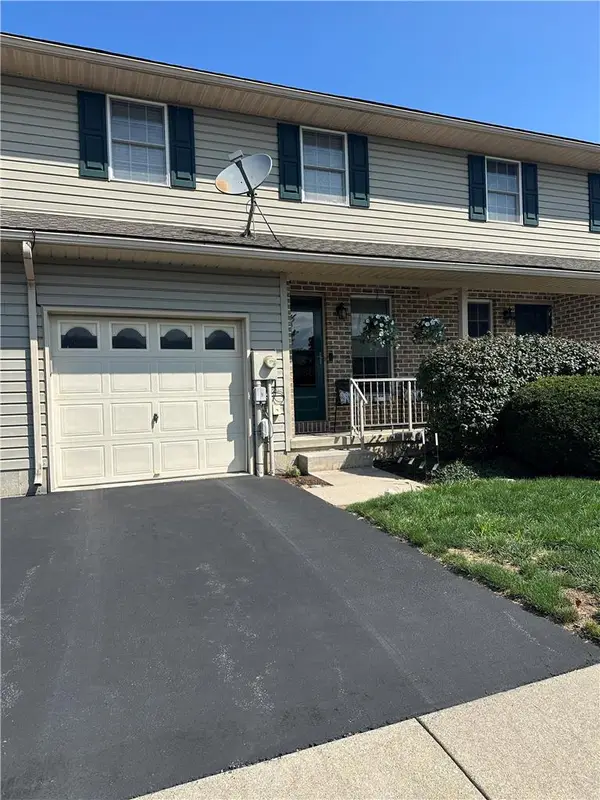 $318,000Active3 beds 3 baths2,268 sq. ft.
12 Brandywine Court, Easton, PA 18040
MLS# 783286Listed by: WEICHERT REALTORS - New
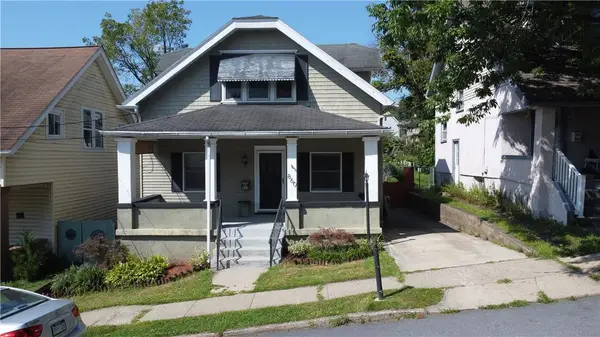 $337,000Active2 beds 2 baths2,009 sq. ft.
860 Cattell Street, Easton, PA 18042
MLS# 783273Listed by: BHHS PAUL FORD EASTON


Protect your home and budget from life's surprises with an Assurant Home Warranty, backed by a partner that supports you through every step of homeownership. Explore Plans.
© 2026 Better Homes and Gardens Real Estate LLC. An Anywhere Real Estate company. All rights reserved. Better Homes and Gardens® Real Estate is a registered trademark owned by Meredith Operations Corporation, licensed to Better Homes and Gardens Real Estate LLC and used with permission. Better Homes and Gardens Real Estate LLC fully supports the principles of the Fair Housing Act and the Equal Opportunity Act. Listing information is deemed reliable but is not guaranteed accurate.
Each office is independently owned and operated.
Any services or products provided by third parties are not provided by, affiliated with or related to Better Homes and Gardens Real Estate LLC, or its affiliated companies.