
2121 Eugene Street, Easton, PA 18045
Local realty services provided by:Better Homes and Gardens Real Estate Valley Partners
2121 Eugene Street,Easton, PA 18045
$425,000
- 3 Beds
- 2 Baths
- 1,956 sq. ft.
- Single family
- Coming Soon
Upcoming open houses
- Sat, Aug 2911:00 am - 01:00 pm
- Sun, Aug 3012:00 pm - 02:00 pm
Listed by: beth a. cannon, andy decker
Office: century 21 pinnacle
MLS#:783431
Source:PA_LVAR
Price summary
- Price:$425,000
- Price per sq. ft.:$217.28
About this home
Welcome Home to this immaculate colonial-style home tucked into a quiet hillside setting in desirable Palmer Township where scenic views create a beautiful backdrop for everyday living!
Pride of ownership is evident throughout this lovely 3-bedroom/1.5-bath home, featuring beautiful hardwood flooring throughout as well as a warm and inviting floor plan. The renovated kitchen opens to the adjoining living space creating an open, comfortable atmosphere that's perfect for entertaining, holiday gatherings, and time spent with family and friends.
Step outside on the rear deck and enjoy your morning coffee while taking in the peaceful surroundings or unwind at the end of the day with al fresco dining. When summer returns, the above-ground pool is ready for afternoons in the sun, backyard barbecues, and memorable pool parties with friends.
The finished lower level provides even more living and entertaining space with a spacious family room and wet bar—ideal for movie nights, game nights, or casual get-togethers.
An oversized 2-car garage adds tremendous versatility, featuring a workshop area along with pull-down stairs providing convenient access to additional attic storage.
Beautifully maintained, thoughtfully updated, and offering wonderful indoor and outdoor spaces-this Palmer Township home is ready for its happy new homeowners!!!
*****Showings start Saturday, August 29th at Open House 11:00am-1:00pm*****...
Contact an agent
Home facts
- Year built:1986
- Subdivision & Development:Not in Development
- Listing ID #:783431
- Updated:August 28, 2026 at 12:08 AM
Rooms and interior
- Bedrooms:3
- Total bathrooms:2
- Full bathrooms:1
- Half bathrooms:1
- Rooms Total:7
- Flooring:Carpet, Hardwood, Vinyl
- Dining Description:Dining Area, Entrance Foyer, Separate Formal Dining Room
- Kitchen Description:Dishwasher, Electric Oven, Electric Range, Microwave, Refrigerator
- Basement:Yes
- Basement Description:Finished, Walk Out Access
- Living area:1,956 sq. ft.
Heating and cooling
- Cooling:Ceiling Fans, Ductless
- Heating:Baseboard, Ductless, Electric
Structure and exterior
- Roof:Asphalt, Fiberglass
- Year built:1986
- Building area:1,956 sq. ft.
- Lot area:0.23 Acres
- Architectural Style:Colonial
- Construction Materials:Vinyl Siding
- Exterior Features:Deck, Pool, Shed
- Levels:2 Story
Utilities
- Water:Public
- Sewer:Public Sewer
Finances and disclosures
- Price:$425,000
- Price per sq. ft.:$217.28
- Tax amount:$5,975
Features and amenities
- Appliances:Dishwasher, Electric Oven, Electric Water Heater, Microwave, Refrigerator, Washer
- Laundry features:Electric Dryer Hookup, Lower Level, Washer
- Pool features:Above Ground
Parking
- Parking description:Garage
- Garage:Yes
- Garage spaces:2
New listings near 2121 Eugene Street
- Coming SoonOpen Sat, 11am to 1pm
 $325,000Coming Soon3 beds 2 baths1,576 sq. ft.
2624 Gila Drive, Easton, PA 18040
MLS# 783421Listed by: EXP REALTY LLC - Coming Soon
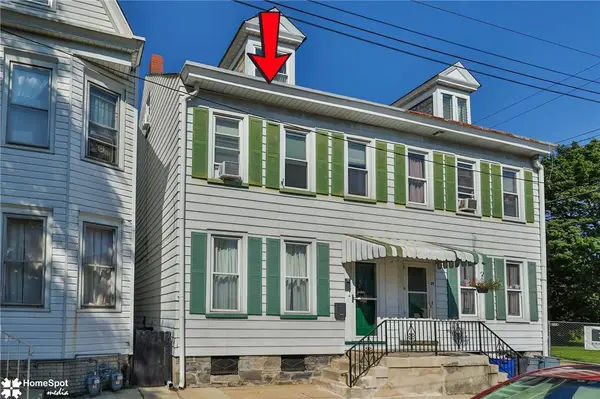 $259,900Coming Soon3 beds 1 baths1,524 sq. ft.
31 S 10th Street, Easton, PA 18042
MLS# 783253Listed by: HOWARD HANNA THEFREDERICKGROUP - Coming Soon
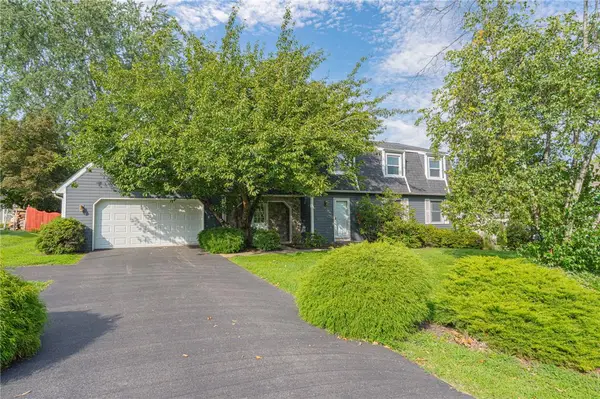 $485,000Coming Soon4 beds 3 baths2,401 sq. ft.
26 Russet Drive, Easton, PA 18045
MLS# 783230Listed by: RE/MAX REAL ESTATE - Coming SoonOpen Sun, 1 to 3pm
 $875,000Coming Soon4 beds 2 baths2,753 sq. ft.
2155 Morgan Hill Rd, EASTON, PA 18042
MLS# PANH2010572Listed by: DEL VAL REALTY & PROPERTY MANAGEMENT - Coming SoonOpen Sat, 12 to 2pm
 $579,000Coming Soon4 beds 3 baths2,192 sq. ft.
318 Knollwood Drive, Easton, PA 18040
MLS# 782957Listed by: EXP REALTY LLC - Open Sat, 1 to 3pmNew
 $350,000Active3 beds 2 baths1,314 sq. ft.
4328 Winfield Terrace, Easton, PA 18045
MLS# 783390Listed by: REAL OF PENNSYLVANIA - New
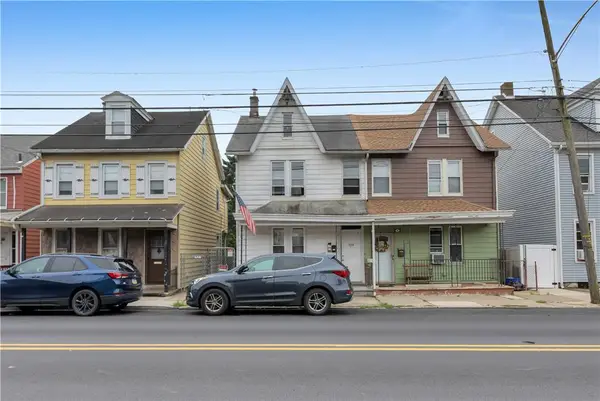 $299,900Active3 beds 2 baths2,160 sq. ft.
1434 Butler Street, Easton, PA 18042
MLS# 780709Listed by: EXP REALTY LLC - New
 $299,900Active2 beds 2 baths1,304 sq. ft.
1242 Butler Street, Easton, PA 18042
MLS# 780712Listed by: EXP REALTY LLC  $349,900Active4 beds 4 baths2,500 sq. ft.
37 S 7th Street, Easton, PA 18042
MLS# 776724Listed by: RE/MAX UNLIMITED REAL ESTATE


Protect your home and budget from life's surprises with an Assurant Home Warranty, backed by a partner that supports you through every step of homeownership. Explore Plans.
© 2026 Better Homes and Gardens Real Estate LLC. An Anywhere Real Estate company. All rights reserved. Better Homes and Gardens® Real Estate is a registered trademark owned by Meredith Operations Corporation, licensed to Better Homes and Gardens Real Estate LLC and used with permission. Better Homes and Gardens Real Estate LLC fully supports the principles of the Fair Housing Act and the Equal Opportunity Act. Listing information is deemed reliable but is not guaranteed accurate.
Each office is independently owned and operated.
Any services or products provided by third parties are not provided by, affiliated with or related to Better Homes and Gardens Real Estate LLC, or its affiliated companies.