
2841 Hope Ridge Drive, Easton, PA 18045
Local realty services provided by:Better Homes and Gardens Real Estate Valley Partners
Listed by: lena semenyuk
Office: coldwell banker hearthside
MLS#:786890
Source:PA_LVAR
Price summary
- Price:$459,000
- Price per sq. ft.:$188.58
- Monthly HOA dues:$265
About this home
Absolutely beautiful 3-4 bdrm, 3 full bath move-in ready end unit in established community of Hope Ridge. This bright and spacious townhome has so much to offer. Open foyer, Gleaming HW floors, new carpet, Granite countertops, Family room with gas FP and a sliding door to a private new deck, first floor laundry and full bath, two car garage. Second floor offers spacious Master bdrm suite with a walk-in closet and private bath with shower plus soaking tub. Two more good size bdrms and a full bath complete the second floor. A lower level features two finished rooms alongside an unfinished part of bsmt that provides a ton of storage space. Other amenities include gas heat, newer HVAC system, newer appliances and much more. The property offers close proximity to major routes, shopping, and schools.
Contact an agent
Home facts
- Year built:1999
- Subdivision & Development:Hope Ridge
- Listing ID #:786890
- Added:1 day(s) ago
- Updated:October 24, 2026 at 04:44 AM
Rooms and interior
- Bedrooms:4
- Total bathrooms:3
- Full bathrooms:3
- Rooms Total:9
- Flooring:Carpet, Hardwood, Tile
- Dining Description:Breakfast Area, Dining Area, Separate Formal Dining Room
- Kitchen Description:Dishwasher, Disposal, Electric Oven, Electric Range, Microwave, Refrigerator
- Basement:Yes
- Basement Description:Full, Partially Finished, Sump Pump
- Living area:2,434 sq. ft.
Heating and cooling
- Cooling:Central Air
- Heating:Forced Air, Gas
- Central air:Yes
Structure and exterior
- Roof:Asphalt, Fiberglass
- Year built:1999
- Building area:2,434 sq. ft.
- Lot area:0.13 Acres
- Architectural Style:Colonial
- Construction Materials:Vinyl Siding
- Exterior Features:Deck
- Levels:2 Story
Schools
- High school:Bethlehem Area School District
Utilities
- Water:Public
- Sewer:Public Sewer
Finances and disclosures
- Price:$459,000
- Price per sq. ft.:$188.58
- Tax amount:$6,062
Features and amenities
- Appliances:Dishwasher, Disposal, Electric Oven, Gas Water Heater, Microwave, Refrigerator, Washer
- Laundry features:Main Level, Washer
Parking
- Parking description:Driveway, Garage, Off Street, On Street
- Garage:Yes
- Garage spaces:2
New listings near 2841 Hope Ridge Drive
- Coming SoonOpen Sun, 1 to 3pm
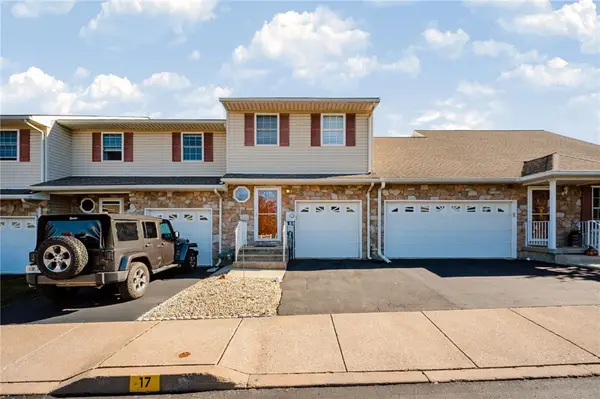 $315,000Coming Soon2 beds 2 baths1,882 sq. ft.
17 Saratoga Court, Easton, PA 18040
MLS# 786842Listed by: REAL OF PENNSYLVANIA - Coming Soon
 $310,000Coming Soon2 beds 2 baths1,180 sq. ft.
1355 Harvest Drive, Easton, PA 18040
MLS# 786714Listed by: COLDWELL BANKER HEARTHSIDE - Coming SoonOpen Sun, 12 to 2pm
 $525,000Coming Soon4 beds 3 baths2,902 sq. ft.
1505 Deer Path Road, Easton, PA 18040
MLS# 786607Listed by: WEICHERT REALTORS - ALLENTOWN - New
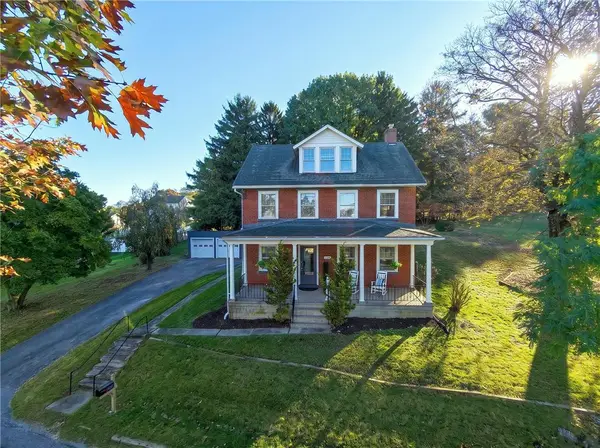 $418,000Active3 beds 2 baths1,838 sq. ft.
1333 Richmond Road, Easton, PA 18040
MLS# 786873Listed by: EXP REALTY LLC - New
 $174,900Active4 beds 2 baths1,528 sq. ft.
123 S 11th St, EASTON, PA 18042
MLS# PANH2010926Listed by: THE GREENE REALTY GROUP - New
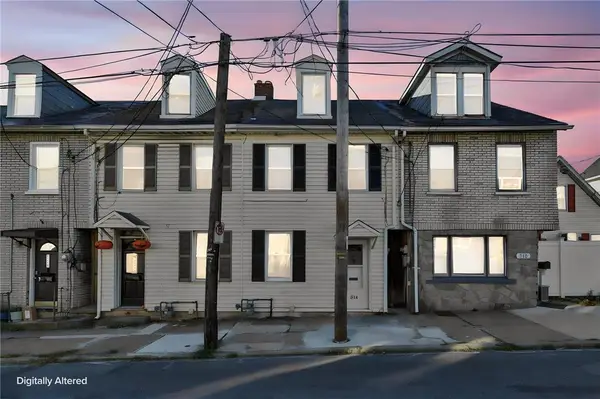 $250,000Active3 beds 1 baths1,008 sq. ft.
514 W Berwick Street, Easton, PA 18042
MLS# 786753Listed by: THE REAL ESTATE FIRM&PROPMNGMT - Open Sun, 12 to 2pmNew
 $345,000Active3 beds 2 baths1,188 sq. ft.
1827 Hay Terrace, Easton, PA 18042
MLS# 786810Listed by: COLDWELL BANKER HEARTHSIDE - New
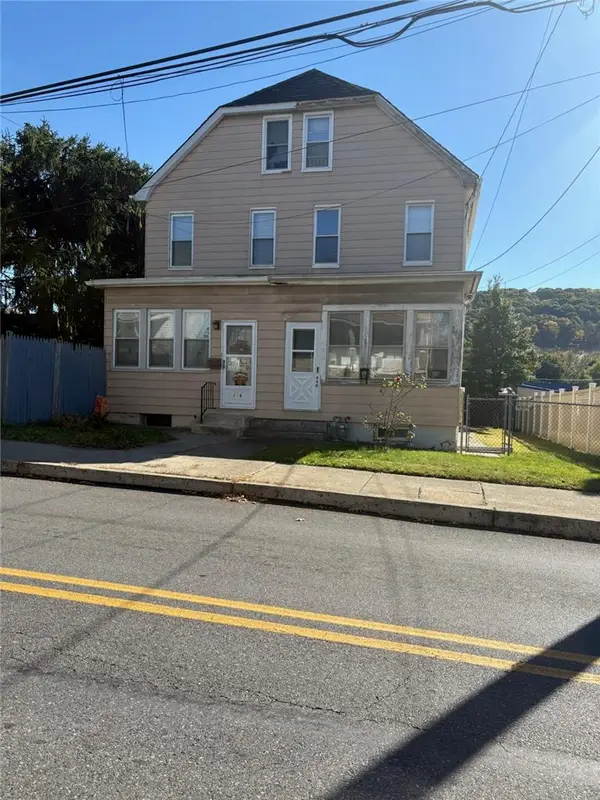 $175,000Active2 beds 1 baths1,310 sq. ft.
440 Line Street, Easton, PA 18042
MLS# 786813Listed by: RE/MAX REAL ESTATE - New
 $349,900Active3 beds 1 baths816 sq. ft.
2485 Morgan Hill Rd, EASTON, PA 18042
MLS# PANH2010922Listed by: REAL ESTATE OF AMERICA


Protect your home and budget from life's surprises with an Assurant Home Warranty, backed by a partner that supports you through every step of homeownership. Explore Plans.
© 2026 Better Homes and Gardens Real Estate LLC. An Anywhere Real Estate company. All rights reserved. Better Homes and Gardens® Real Estate is a registered trademark owned by Meredith Operations Corporation, licensed to Better Homes and Gardens Real Estate LLC and used with permission. Better Homes and Gardens Real Estate LLC fully supports the principles of the Fair Housing Act and the Equal Opportunity Act. Listing information is deemed reliable but is not guaranteed accurate.
Each office is independently owned and operated.
Any services or products provided by third parties are not provided by, affiliated with or related to Better Homes and Gardens Real Estate LLC, or its affiliated companies.