
860 Cattell Street, Easton, PA 18042
Local realty services provided by:Better Homes and Gardens Real Estate Valley Partners
860 Cattell Street,Easton, PA 18042
$337,000
- 2 Beds
- 2 Baths
- 2,009 sq. ft.
- Single family
- Active
Listed by: clay mitman ii
Office: bhhs paul ford easton
MLS#:783273
Source:PA_LVAR
Price summary
- Price:$337,000
- Price per sq. ft.:$167.75
About this home
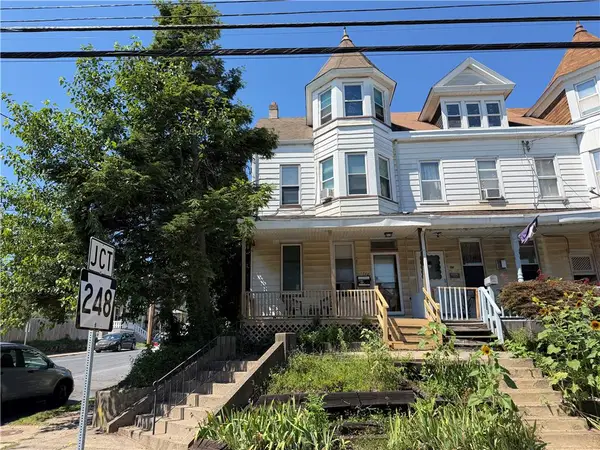
Welcome to this charming home filled with character, natural light, and classic details. An inviting front porch sets the tone as you enter a warm and comfortable interior featuring beautiful hardwood floors and an abundance of windows. The main level offers a spacious living area, dining room, and convenient kitchen with plenty of counter space, along with a coffee bar with its own water supply just off the kitchen and a first-floor half bath—creating an easy flow for everyday living and entertaining.
Upstairs, you’ll find two bright and comfortable bedrooms with painted wood floors and large closets. A recently renovated full bathroom has been thoughtfully crafted to complement and preserve the character of the home. The third room offers wonderful flexibility and could serve as a home office, nursery, dressing room, or walk-in closet.
The home also features a full basement for storage and utility needs. Outside, enjoy a welcoming covered front porch, off-street parking, a fenced yard, and a spacious back deck—perfect for relaxing or entertaining.
Ideally situated for enjoying all that Easton has to offer, this home provides convenient access to Lafayette College, historic downtown Easton, local restaurants, shops, cafes. Enjoy the renowned Easton Farmers’ Market, one of the country’s oldest continuously operating open-air markets, as well as nearby cultural and family attractions including the State Theatre, Crayola Experience, and Easton’s scenic riverfronts. With the energy of downtown and the charm of a historic neighborhood close at hand, this is a wonderful opportunity to enjoy the best of Easton living....
Contact an agent
Home facts
- Year built:1900
- Subdivision & Development:Not in Development
- Listing ID #:783273
- Added:1 day(s) ago
- Updated:August 25, 2026 at 03:17 PM
Rooms and interior
- Bedrooms:2
- Total bathrooms:2
- Full bathrooms:1
- Half bathrooms:1
- Rooms Total:7
- Flooring:Carpet, Tile
- Dining Description:Dining Area, Separate Formal Dining Room
- Kitchen Description:Dishwasher, Gas Oven, Gas Range, Refrigerator
- Basement:Yes
- Basement Description:Full, Partially Finished, Rec Family Area
- Living area:2,009 sq. ft.
Heating and cooling
- Cooling:Ceiling Fans
- Heating:Gas
Structure and exterior
- Roof:Asphalt, Fiberglass
- Year built:1900
- Building area:2,009 sq. ft.
- Lot Features:Not In Subdivision
- Architectural Style:Colonial
- Construction Materials:Brick, Stone
- Exterior Features:Deck, Fence, Porch
- Levels:2 Story
Utilities
- Water:Public
- Sewer:Public Sewer
Finances and disclosures
- Price:$337,000
- Price per sq. ft.:$167.75
- Tax amount:$5,288
Features and amenities
- Appliances:Dishwasher, Electric Water Heater, Gas Oven, Gas Range, Refrigerator, Washer
- Laundry features:Gas Dryer Hookup, Lower Level, Washer
- Amenities:Storm Windows
Parking
- Parking description:Off Street
New listings near 860 Cattell Street
- Coming Soon
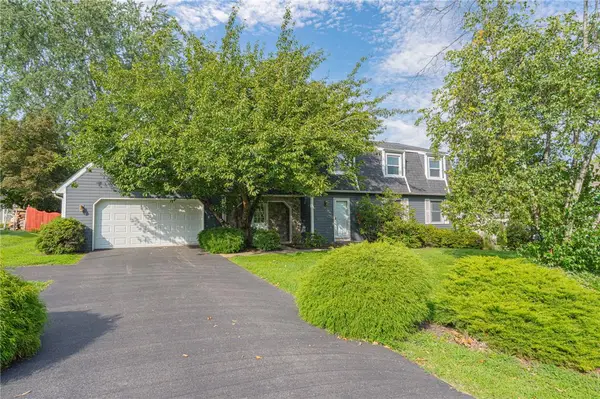 $485,000Coming Soon4 beds 3 baths2,401 sq. ft.
26 Russet Drive, Easton, PA 18045
MLS# 783230Listed by: RE/MAX REAL ESTATE - Coming SoonOpen Sun, 1 to 3pm
 $875,000Coming Soon4 beds 2 baths2,753 sq. ft.
2155 Morgan Hill Rd, EASTON, PA 18042
MLS# PANH2010572Listed by: DEL VAL REALTY & PROPERTY MANAGEMENT - Coming SoonOpen Sat, 12 to 2pm
 $579,000Coming Soon4 beds 3 baths2,192 sq. ft.
318 Knollwood Drive, Easton, PA 18040
MLS# 782957Listed by: EXP REALTY LLC - New
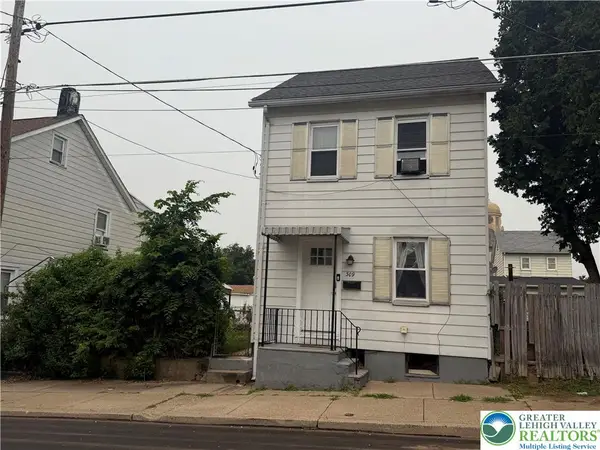 $250,000Active2 beds 2 baths1,230 sq. ft.
309 W Nesquehoning, Easton, PA 18042
MLS# 783300Listed by: IRONVALLEY RE OF LEHIGH VALLEY - New
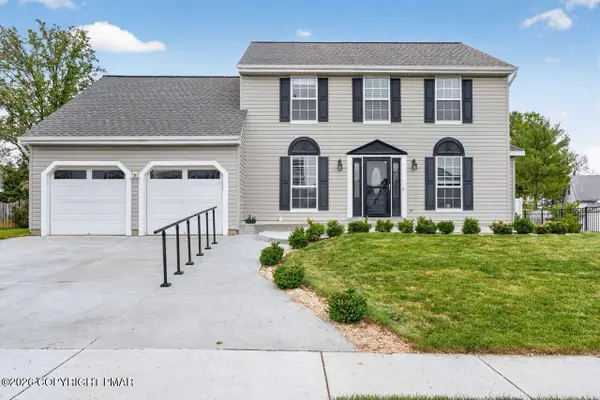 $650,000Active5 beds 4 baths3,239 sq. ft.
4894 Concord Drive, Easton, PA 18045
MLS# PM-144169Listed by: CENTURY 21 RAMOS REALTY, INC. - Open Sat, 1pm to 3amNew
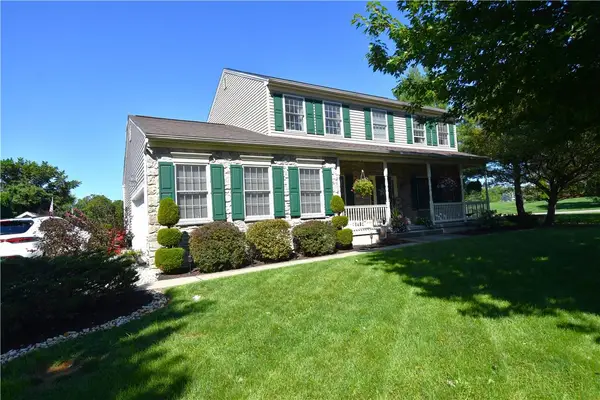 $547,000Active4 beds 2 baths3,167 sq. ft.
1545 Steeplechase Drive, Easton, PA 18040
MLS# 783163Listed by: BHHS PAUL FORD EASTON - New
 Listed by BHGRE$345,000Active4 beds 2 baths1,895 sq. ft.
112 13th Street, Easton, PA 18042
MLS# 783107Listed by: BETTERHOMES&GARDENSRE/CASSIDON - New
 $214,000Active4 beds 1 baths1,541 sq. ft.
1215 Bushkill Street, Easton, PA 18042
MLS# 782373Listed by: IRONVALLEY RE OF LEHIGH VALLEY - New
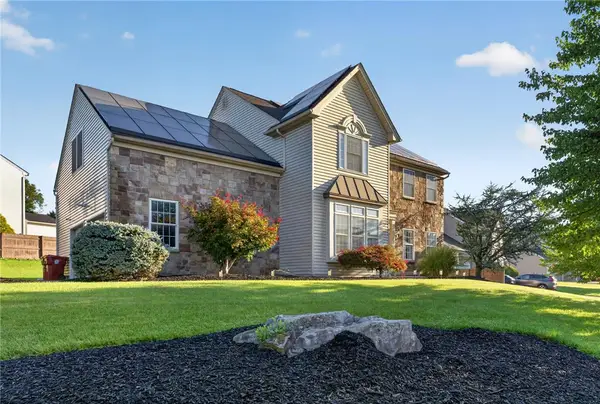 $699,000Active4 beds 4 baths4,210 sq. ft.
4205 Shadowstone Drive, Easton, PA 18040
MLS# 783054Listed by: REALTY ONE GROUP NEXT DOOR


Protect your home and budget from life's surprises with an Assurant Home Warranty, backed by a partner that supports you through every step of homeownership. Explore Plans.
© 2026 Better Homes and Gardens Real Estate LLC. An Anywhere Real Estate company. All rights reserved. Better Homes and Gardens® Real Estate is a registered trademark owned by Meredith Operations Corporation, licensed to Better Homes and Gardens Real Estate LLC and used with permission. Better Homes and Gardens Real Estate LLC fully supports the principles of the Fair Housing Act and the Equal Opportunity Act. Listing information is deemed reliable but is not guaranteed accurate.
Each office is independently owned and operated.
Any services or products provided by third parties are not provided by, affiliated with or related to Better Homes and Gardens Real Estate LLC, or its affiliated companies.