
4415 Crosswinds Drive, Easton, PA 18045
Local realty services provided by:Better Homes and Gardens Real Estate Valley Partners
4415 Crosswinds Drive,Easton, PA 18045
$729,900
- 4 Beds
- 3 Baths
- 3,199 sq. ft.
- Single family
- Active
Listed by: liam coonahan
Office: real of pennsylvania
MLS#:785166
Source:PA_LVAR
Price summary
- Price:$729,900
- Price per sq. ft.:$228.17
About this home
Welcome to 4415 Crosswinds Drive in the highly desirable Lake View Estates! This impressive 4-bedroom, 2.5-bath Colonial offers the space, amenities, and outdoor lifestyle you've been looking for, with a NEW ROOF in 2025, NEWER CARPETING, and upgraded appliances already taken care of. From the moment you enter, the dramatic two-story foyer sets the tone for this spacious and beautifully designed home. The main level features a traditional floor plan with generously sized formal living and dining rooms, while the soaring two-story family room serves as the true centerpiece of the home. Walls of windows bring in an abundance of natural light, while the brick wood-burning fireplace creates a warm and inviting gathering space. The updated kitchen is designed for both everyday living and entertaining, featuring granite countertops, stainless steel appliances, double wall ovens, a gas cooktop, center island, recessed lighting, and plenty of cabinet and counter space. Just off the kitchen, the bright sunroom provides an additional place to relax, dine, or enjoy views of the backyard and pool.
Need a home office? The first-floor den with French doors and hardwood flooring offers the perfect private workspace while also providing flexibility as a playroom, sitting room, or additional living area. A convenient laundry room and powder room complete the first floor. Upstairs, the spacious primary suite offers a private retreat with a tray ceiling, recessed lighting, large walk-in closet, and an en-suite bath complete with dual vanities, soaking tub, and separate tiled shower. Three additional bedrooms—including two with walk-in closets—provide plenty of room for family, guests, or additional office space, along with a second full bathroom. The unfinished basement offers an abundance of storage and a fully outfitted gym that comes with the house. The backyard is where this home really shines. Step outside onto the expansive Trex deck overlooking the in-ground pool and level yard, creating an ideal setup for summer entertaining, pool parties, outdoor dining, or simply relaxing at home. A dedicated pool fence, storage shed, paved driveway, and oversized 2-car side-entry garage add to the functionality of the property. Located in Lake View Estates with convenient access to Routes 22 and 33, shopping, restaurants, parks, and everyday amenities, this is a fantastic opportunity to own a spacious Colonial in an established Easton-area community. Move-in ready, loaded with space, and ready for its next owner—come see everything 4415 Crosswinds Drive has to offer!...
Contact an agent
Home facts
- Year built:2005
- Subdivision & Development:Lake View Estates
- Listing ID #:785166
- Added:1 day(s) ago
- Updated:September 25, 2026 at 02:37 PM
Rooms and interior
- Bedrooms:4
- Total bathrooms:3
- Full bathrooms:2
- Half bathrooms:1
- Rooms Total:11
- Dining Description:Dining Area
- Kitchen Description:Gas Oven, Gas Range, Microwave, Refrigerator
- Basement:Yes
- Basement Description:Concrete
- Living area:3,199 sq. ft.
Heating and cooling
- Cooling:Central Air
- Heating:Forced Air, Propane
- Central air:Yes
Structure and exterior
- Roof:Asphalt, Fiberglass
- Year built:2005
- Building area:3,199 sq. ft.
- Lot area:0.47 Acres
- Architectural Style:Colonial
- Construction Materials:Stucco, Vinyl Siding
- Foundation Description:Basement
- Levels:2 Story
Utilities
- Water:Public
- Sewer:Public Sewer
Finances and disclosures
- Price:$729,900
- Price per sq. ft.:$228.17
- Tax amount:$12,526
Features and amenities
- Appliances:Gas Oven, Gas Range, Microwave, Propane Water Heater, Refrigerator, Washer
- Laundry features:Washer
Parking
- Parking description:Garage
- Garage:Yes
- Garage spaces:2
New listings near 4415 Crosswinds Drive
- Coming SoonOpen Sun, 1 to 4pm
 $675,000Coming Soon5 beds 4 baths3,409 sq. ft.
14 N Ridge Court, Easton, PA 18045
MLS# 784989Listed by: RE/MAX REAL ESTATE - Coming SoonOpen Sat, 1 to 3pm
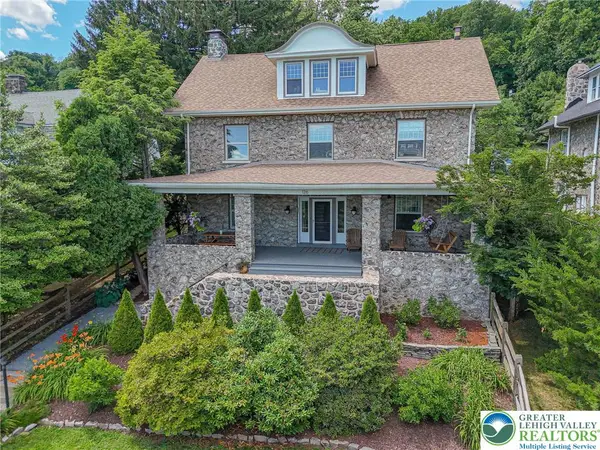 $789,900Coming Soon5 beds 4 baths3,038 sq. ft.
126 Parker Avenue, Easton, PA 18042
MLS# 784406Listed by: RE/MAX REAL ESTATE - Open Sat, 11am to 1pmNew
 $392,000Active4 beds 2 baths1,822 sq. ft.
212 W Burke Street, Easton, PA 18042
MLS# 785164Listed by: MORGANELLI PROPERTIES LLC - New
 $729,900Active4 beds 3 baths3,068 sq. ft.
716 Mohican Drive, Easton, PA 18040
MLS# 785151Listed by: EXP REALTY LLC - New
 $200,000Active2 beds 1 baths832 sq. ft.
205 Palmer Street, Easton, PA 18042
MLS# 785040Listed by: EXP REALTY LLC - New
 $375,000Active3 beds 2 baths1,540 sq. ft.
340 Avon Street, Easton, PA 18045
MLS# 784626Listed by: COLDWELL BANKER HEARTHSIDE - New
 $219,900Active2 beds 1 baths476 sq. ft.
1058 W Wilkes Barre Street, Easton, PA 18042
MLS# 784966Listed by: RE/MAX REAL ESTATE - Open Sat, 12 to 2pmNew
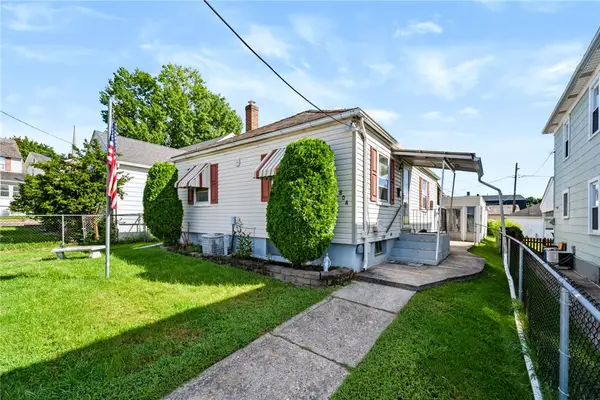 $260,000Active2 beds 1 baths768 sq. ft.
804 Miller Street, Easton, PA 18042
MLS# 784545Listed by: COLDWELL BANKER HEARTHSIDE - New
 $199,200Active3 beds 2 baths1,475 sq. ft.
128 S 13th Street, Easton, PA 18042
MLS# 784867Listed by: BHHS BENJAMIN REAL ESTATE


Protect your home and budget from life's surprises with an Assurant Home Warranty, backed by a partner that supports you through every step of homeownership. Explore Plans.
© 2026 Better Homes and Gardens Real Estate LLC. An Anywhere Real Estate company. All rights reserved. Better Homes and Gardens® Real Estate is a registered trademark owned by Meredith Operations Corporation, licensed to Better Homes and Gardens Real Estate LLC and used with permission. Better Homes and Gardens Real Estate LLC fully supports the principles of the Fair Housing Act and the Equal Opportunity Act. Listing information is deemed reliable but is not guaranteed accurate.
Each office is independently owned and operated.
Any services or products provided by third parties are not provided by, affiliated with or related to Better Homes and Gardens Real Estate LLC, or its affiliated companies.