
716 Mohican Drive, Easton, PA 18040
Local realty services provided by:Better Homes and Gardens Real Estate Cassidon Realty
716 Mohican Drive,Easton, PA 18040
$729,900
- 4 Beds
- 3 Baths
- 3,068 sq. ft.
- Single family
- Active
Listed by: william t. safranek
Office: exp realty llc.
MLS#:785151
Source:PA_LVAR
Price summary
- Price:$729,900
- Price per sq. ft.:$237.91
- Monthly HOA dues:$15
About this home
Welcome to 716 Mohican Drive in Forks Township! Set on a premium private lot, this 4-bedroom, 2.5-bath home opens to a two-story foyer and features maple hardwood flooring. The family room offers a dramatic 17-foot vaulted ceiling, loft, and gas fireplace. The kitchen features granite countertops, an island, and additional cabinetry.
Step outside to a luxury pool and spa oasis designed for entertaining. The custom saltwater pool features a Pebble Beach textured finish and a raised, 50-square-foot spa. Multilevel Techo-Bloc paver areas provide space to gather around the built-in grill island and firepit. A cabana pool house includes a bar fridge, cable hookup, and storage room. Landscaping, outdoor lighting, and a speaker system complete the setting and a 220 line is in the laundry room right off the garage for EV charging!! Schedule your showing today!
Additional features include a new roof, tankless water heater, two-zone central air, irrigation system, newer pool chlorinator, upgraded gas pool heater, and two-car garage. Many household items are available for purchase separately. Schedule your showing to experience it all!...
Contact an agent
Home facts
- Year built:2006
- Subdivision & Development:Shawnee Ridge
- Listing ID #:785151
- Added:1 day(s) ago
- Updated:September 25, 2026 at 04:55 PM
Rooms and interior
- Bedrooms:4
- Total bathrooms:3
- Full bathrooms:2
- Half bathrooms:1
- Rooms Total:10
- Flooring:Carpet, Hardwood, Tile
- Dining Description:Dining Area, Entrance Foyer, Separate Formal Dining Room
- Kitchen Description:Dishwasher, Gas Cooktop, Microwave, Refrigerator
- Basement:Yes
- Basement Description:Concrete
- Living area:3,068 sq. ft.
Heating and cooling
- Cooling:Ceiling Fans, Central Air
- Heating:Forced Air, Gas
- Central air:Yes
Structure and exterior
- Roof:Asphalt, Fiberglass
- Year built:2006
- Building area:3,068 sq. ft.
- Lot area:0.33 Acres
- Architectural Style:Colonial
- Construction Materials:Stone, Stucco, Vinyl Siding
- Exterior Features:Fence, Fire Pit, Gas Grill, Patio, Pool
- Foundation Description:Basement
- Levels:2 Story
Schools
- High school:Easton
- Middle school:Easton
- Elementary school:Shawnee
Utilities
- Water:Public
- Sewer:Public Sewer
Finances and disclosures
- Price:$729,900
- Price per sq. ft.:$237.91
- Tax amount:$11,058
Features and amenities
- Appliances:Dishwasher, Gas Cooktop, Gas Water Heater, Microwave, Refrigerator, Washer
- Laundry features:Main Level, Washer
- Pool features:In Ground
Parking
- Parking description:Garage, Garage Door Opener
- Garage:Yes
- Garage spaces:2
New listings near 716 Mohican Drive
- Coming SoonOpen Sun, 1 to 4pm
 $675,000Coming Soon5 beds 4 baths3,409 sq. ft.
14 N Ridge Court, Easton, PA 18045
MLS# 784989Listed by: RE/MAX REAL ESTATE - Coming SoonOpen Sat, 1 to 3pm
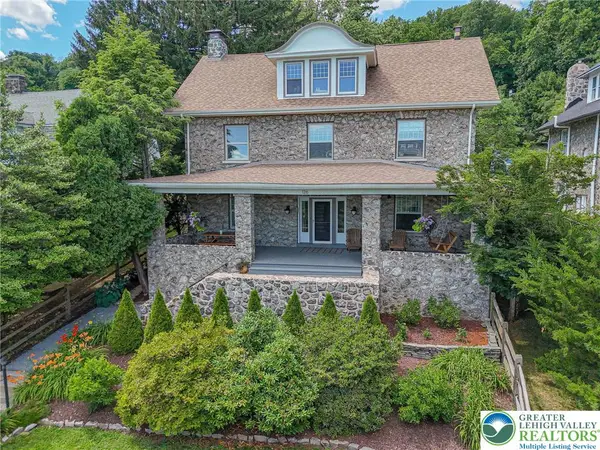 $789,900Coming Soon5 beds 4 baths3,038 sq. ft.
126 Parker Avenue, Easton, PA 18042
MLS# 784406Listed by: RE/MAX REAL ESTATE - Open Sat, 11am to 1pmNew
 $392,000Active4 beds 2 baths1,822 sq. ft.
212 W Burke Street, Easton, PA 18042
MLS# 785164Listed by: MORGANELLI PROPERTIES LLC - New
 $729,900Active4 beds 3 baths3,199 sq. ft.
4415 Crosswinds Drive, Easton, PA 18045
MLS# 785166Listed by: REAL OF PENNSYLVANIA - New
 $200,000Active2 beds 1 baths832 sq. ft.
205 Palmer Street, Easton, PA 18042
MLS# 785040Listed by: EXP REALTY LLC - New
 $375,000Active3 beds 2 baths1,540 sq. ft.
340 Avon Street, Easton, PA 18045
MLS# 784626Listed by: COLDWELL BANKER HEARTHSIDE - New
 $219,900Active2 beds 1 baths476 sq. ft.
1058 W Wilkes Barre Street, Easton, PA 18042
MLS# 784966Listed by: RE/MAX REAL ESTATE - Open Sat, 12 to 2pmNew
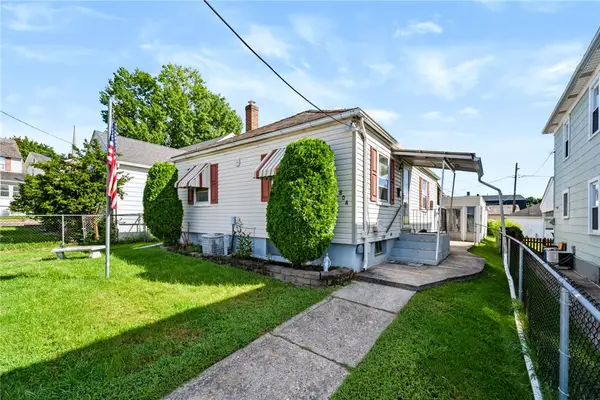 $260,000Active2 beds 1 baths768 sq. ft.
804 Miller Street, Easton, PA 18042
MLS# 784545Listed by: COLDWELL BANKER HEARTHSIDE - New
 $199,200Active3 beds 2 baths1,475 sq. ft.
128 S 13th Street, Easton, PA 18042
MLS# 784867Listed by: BHHS BENJAMIN REAL ESTATE


Protect your home and budget from life's surprises with an Assurant Home Warranty, backed by a partner that supports you through every step of homeownership. Explore Plans.
© 2026 Better Homes and Gardens Real Estate LLC. An Anywhere Real Estate company. All rights reserved. Better Homes and Gardens® Real Estate is a registered trademark owned by Meredith Operations Corporation, licensed to Better Homes and Gardens Real Estate LLC and used with permission. Better Homes and Gardens Real Estate LLC fully supports the principles of the Fair Housing Act and the Equal Opportunity Act. Listing information is deemed reliable but is not guaranteed accurate.
Each office is independently owned and operated.
Any services or products provided by third parties are not provided by, affiliated with or related to Better Homes and Gardens Real Estate LLC, or its affiliated companies.