
1591 Middletown Rd, Edgmont, PA 19039
Local realty services provided by:Better Homes and Gardens Real Estate GSA Realty
1591 Middletown Rd,Gradyville, PA 19039
$899,900
- 5 Beds
- 3 Baths
- 4,187 sq. ft.
- Single family
- Active
Listed by: linda g burgwin
Office: howard hanna real estate services
MLS#:PADE2124660
Source:BRIGHTMLS
Price summary
- Price:$899,900
- Price per sq. ft.:$214.93
About this home
Bring your vision this house has the space. Cape Cod Colonial, nestled in the desirable Brick House Farm subdivision with so much potential. With 5 spacious bedrooms and potential of a 6th bedroom on 2nd floor. 3 full bathrooms on first floor or use one as an in home office. 3rd bedroom on first floor has built in bookcase. This home spans an impressive 4,187 sq. ft. Enjoy the sunroom overlooking the pool. Kitchen overlooks the sunroom. Large patio. Multiple fireplaces in the living area, Living room with built in bookcases. Spacious Main-floor laundry. Partially finished basement offers additional space for recreation or storage, enhancing the property's versatility. Outside, the expansive 2.97-acre lot is a blank canvas, featuring level, open areas perfect for outdoor activities or potential expansion. The in-ground pool. pool house with half bath. Second two car garage provide ample storage or workshop space. Two car attached garage spaces. Updates done: New roof 2025, New well pump 2026, New pool filter- salt water, Pool resurfaced, new tile and new pool copping 2025, New pool heater and lights 2025,New hot water heater 2025, raised Garden bed added in 2025, Stainless micro wave oven and fridge 2023, New ceiling in breakfast nook, new floor in great room, 4 car garage space...
Contact an agent
Home facts
- Year built:1959
- Subdivision & Development:BRICK HOUSE FARM
- Listing ID #:PADE2124660
- Added:2 day(s) ago
- Updated:September 28, 2026 at 01:56 PM
Rooms and interior
- Bedrooms:5
- Total bathrooms:3
- Full bathrooms:3
- Rooms Total:13
- Flooring:Carpet, Wood
- Dining Description:Dining Room
- Bathrooms Description:Bathroom 2, Bathroom 3, Primary Bath(s), Primary Bathroom
- Kitchen Description:Butlers Pantry, Cooktop, Dishwasher, Kitchen - Eat-In
- Bedroom Description:Primary Bedroom
- Basement:Yes
- Basement Description:Partially Finished
- Living area:4,187 sq. ft.
Heating and cooling
- Cooling:Central A/C
- Heating:Forced Air, Oil
Structure and exterior
- Roof:Shingle
- Year built:1959
- Building area:4,187 sq. ft.
- Lot area:2.97 Acres
- Lot Features:Front Yard, Level, Open, Rear Yard, SideYard(s)
- Architectural Style:Cape Cod, Colonial
- Construction Materials:Brick
- Exterior Features:Outbuilding(s), Patio(s)
- Foundation Description:Block, Crawl Space
- Levels:2 Stories
Schools
- High school:PENNCREST
Utilities
- Water:Well
- Sewer:On Site Septic
Finances and disclosures
- Price:$899,900
- Price per sq. ft.:$214.93
- Tax amount:$13,372 (2026)
Features and amenities
- Laundry features:Laundry
- Amenities:200+ Amp Service, Attic/House Fan, Bay/Bow Windows, Ceiling Fan(s), Replacement Windows
- Pool features:In Ground
Parking
- Parking description:Asphalt Driveway, Attached Garage, Built In, Detached Garage, Garage - Front Entry, Inside Access, Oversized
- Garage:Yes
- Garage spaces:4
New listings near 1591 Middletown Rd
- New
 $375,000Active2 beds 2 baths1,230 sq. ft.
406 Pritchard Pl, NEWTOWN SQUARE, PA 19073
MLS# PADE2124536Listed by: BHHS FOX & ROACH-CENTER CITY WALNUT - New
 $1,599,000Active5 beds 5 baths6,920 sq. ft.
1020 Jeffords Cir, MEDIA, PA 19063
MLS# PADE2123182Listed by: KW GREATER WEST CHESTER - New
 $1,925,000Active5 beds 4 baths5,200 sq. ft.
1526 Meadow Ln., GLEN MILLS, PA 19342
MLS# PADE2123370Listed by: KELLER WILLIAMS REAL ESTATE-DOYLESTOWN  $385,000Active2 beds 2 baths1,380 sq. ft.
1110 Pritchard Pl, NEWTOWN SQUARE, PA 19073
MLS# PADE2123076Listed by: COMPASS PENNSYLVANIA, LLC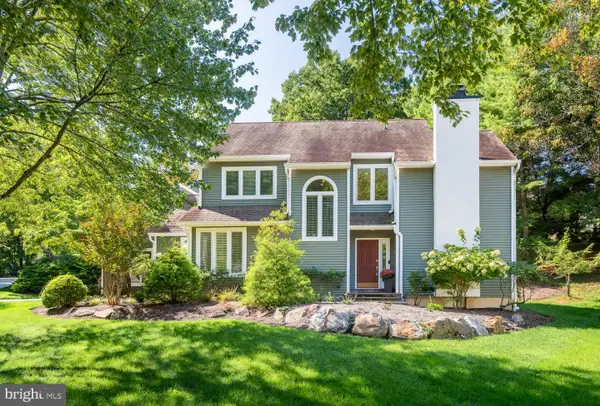 $810,000Active4 beds 4 baths2,479 sq. ft.
40 Horseshoe Ln, NEWTOWN SQUARE, PA 19073
MLS# PADE2122558Listed by: COLDWELL BANKER REALTY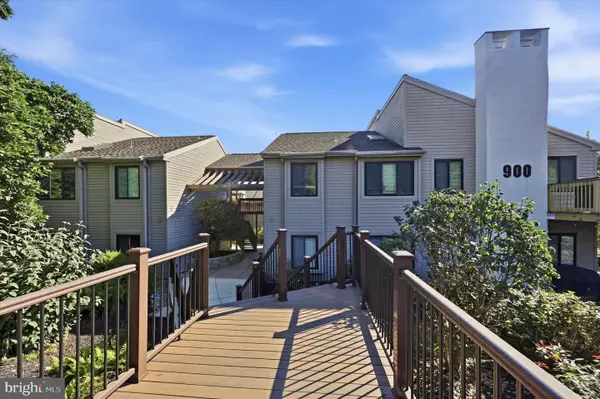 $295,000Pending2 beds 2 baths1,135 sq. ft.
905 Pritchard Pl, NEWTOWN SQUARE, PA 19073
MLS# PADE2123642Listed by: KELLER WILLIAMS MAIN LINE $875,000Active4 beds 4 baths3,664 sq. ft.
4979 Papa Blvd, EDGEMONT, PA 19028
MLS# PADE2123626Listed by: RE/MAX PREFERRED - NEWTOWN SQUARE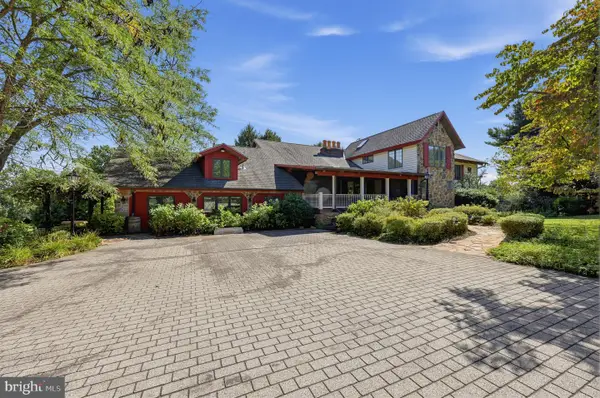 $4,000,000Active6 beds 5 baths4,512 sq. ft.
1120 Clover Ln, GLEN MILLS, PA 19342
MLS# PADE2123456Listed by: COLDWELL BANKER REALTY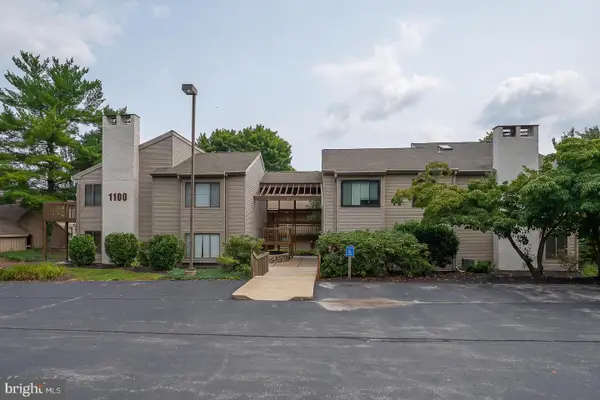 $365,000Pending2 beds 2 baths1,135 sq. ft.
1102 Pritchard Pl, NEWTOWN SQUARE, PA 19073
MLS# PADE2121964Listed by: KW MAIN LINE - NARBERTH $1,225,000Pending5 beds 5 baths4,117 sq. ft.
1710 Cold Spring Rd, NEWTOWN SQUARE, PA 19073
MLS# PADE2121522Listed by: LONG & FOSTER REAL ESTATE, INC.


Protect your home and budget from life's surprises with an Assurant Home Warranty, backed by a partner that supports you through every step of homeownership. Explore Plans.
© 2026 Better Homes and Gardens Real Estate LLC. An Anywhere Real Estate company. All rights reserved. Better Homes and Gardens® Real Estate is a registered trademark owned by Meredith Operations Corporation, licensed to Better Homes and Gardens Real Estate LLC and used with permission. Better Homes and Gardens Real Estate LLC fully supports the principles of the Fair Housing Act and the Equal Opportunity Act. Listing information is deemed reliable but is not guaranteed accurate.
Each office is independently owned and operated.
Any services or products provided by third parties are not provided by, affiliated with or related to Better Homes and Gardens Real Estate LLC, or its affiliated companies.