
53 Bridle Way, Newtown Square, PA 19073
Local realty services provided by:Better Homes and Gardens Real Estate Realty Connect
53 Bridle Way,Newtown Square, PA 19073
$699,900
- 3 Beds
- 3 Baths
- 2,492 sq. ft.
- Single family
- Active
Listed by: christopher m mcgarry
Office: coldwell banker realty
MLS#:PADE2125626
Source:BRIGHTMLS
Price summary
- Price:$699,900
- Price per sq. ft.:$280.86
- Monthly HOA dues:$341.67
About this home
Welcome to 53 Bridle Way, a beautiful single-family home nestled in the highly sought-after Runnymeade Farms community of Newtown Square! This lovely 3-bedroom, 2.5-bath home offers a wonderful combination of charm, spacious living, and an exceptional location. From the moment you arrive, you'll appreciate the attractive stone-accented exterior, mature landscaping, and welcoming curb appeal. Step inside to a beautiful two-story foyer featuring hardwood floors that flow throughout the first level. The spacious formal living room and dining room provide wonderful spaces for entertaining, while the updated eat-in kitchen offers white cabinetry, generous counter space, a spacious wraparound island with seating, and an open layout that flows seamlessly into the inviting family room. Here, a stunning floor-to-ceiling stone-faced gas fireplace creates the perfect setting for relaxing evenings or gathering with friends and family. Large windows fill the home with natural light and provide beautiful views of the surrounding greenery. A convenient first-floor laundry room and powder room complete the main level.
Upstairs, you'll find three spacious bedrooms with wall-to-wall carpeting and plenty of closet space. The generously sized primary suite is a wonderful retreat, featuring an oversized walk-in closet with custom built-in organizers, shelving, and drawers. The private primary bathroom offers a double vanity, relaxing Jacuzzi tub, and separate walk-in stall shower. Two additional generously sized bedrooms and a full hall bathroom complete the second floor. Need even more space? The enormous unfinished basement offers endless possibilities for a future recreation room, home theater, fitness area, or additional living space. Outside, enjoy the spacious rear wood deck, perfect for entertaining, morning coffee, or simply relaxing while surrounded by mature trees and beautiful landscaping. An oversized attached two-car garage provides ample parking and storage, while electric heating and central air conditioning offer year-round comfort.
Situated in the highly desirable Runnymeade Farms community, this home offers a fantastic Newtown Square location with convenient access to shopping, dining, major roadways, and everything the surrounding area has to offer. With its spacious layout, inviting living spaces, beautiful outdoor setting, and wonderful location, 53 Bridle Way is a home you won't want to miss. Don't let this one slip away! Schedule your showing today!...
Contact an agent
Home facts
- Year built:1993
- Subdivision & Development:RUNNYMEADE FARMS
- Listing ID #:PADE2125626
- Added:1 day(s) ago
- Updated:October 13, 2026 at 02:11 PM
Rooms and interior
- Bedrooms:3
- Total bathrooms:3
- Full bathrooms:2
- Half bathrooms:1
- Rooms Total:7
- Dining Description:Dining Area
- Bathrooms Description:Bathroom 2, Bathroom 3, Primary Bath(s)
- Kitchen Description:Carpet, Cooktop, Dishwasher, Kitchen - Eat-In, Kitchen - Island, Oven - Double, Recessed Lighting, Refrigerator, Stainless Steel Appliances, Water Heater
- Bedroom Description:Carpet, Primary Bedroom, Walk In Closet(s)
- Basement:Yes
- Basement Description:Full
- Living area:2,492 sq. ft.
Heating and cooling
- Cooling:Central A/C
- Heating:Electric, Heat Pump(s)
Structure and exterior
- Roof:Asphalt, Shingle
- Year built:1993
- Building area:2,492 sq. ft.
- Lot area:0.14 Acres
- Architectural Style:Colonial
- Construction Materials:Stone, Stucco, Vinyl Siding
- Exterior Features:Deck(s), Exterior Lighting
- Foundation Description:Concrete Perimeter
- Levels:2 Stories
Schools
- High school:PENNCREST
- Middle school:SPRINGTON LAKE
- Elementary school:ROSE TREE
Utilities
- Water:Public
- Sewer:Public Sewer
Finances and disclosures
- Price:$699,900
- Price per sq. ft.:$280.86
- Tax amount:$9,344 (2026)
Features and amenities
- Laundry features:Dryer - Electric, Washer
- Amenities:Carpet, Ceiling Fan(s), Recessed Lighting
Parking
- Parking description:Asphalt Driveway, Attached Garage, Garage - Front Entry
- Garage:Yes
- Garage spaces:2
New listings near 53 Bridle Way
- Coming Soon
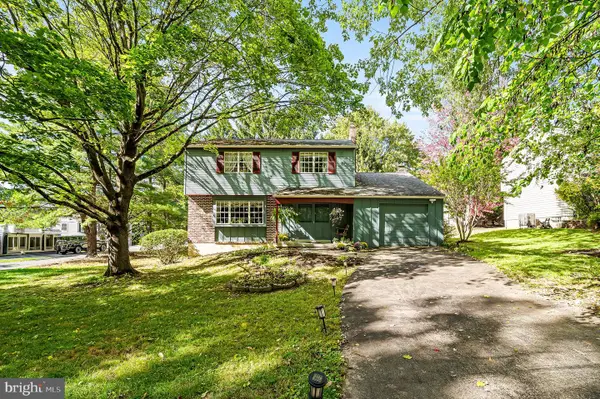 $575,000Coming Soon3 beds 3 baths1,831 sq. ft.
420 Third Avenue, NEWTOWN SQUARE, PA 19073
MLS# PADE2125380Listed by: VRA REALTY - New
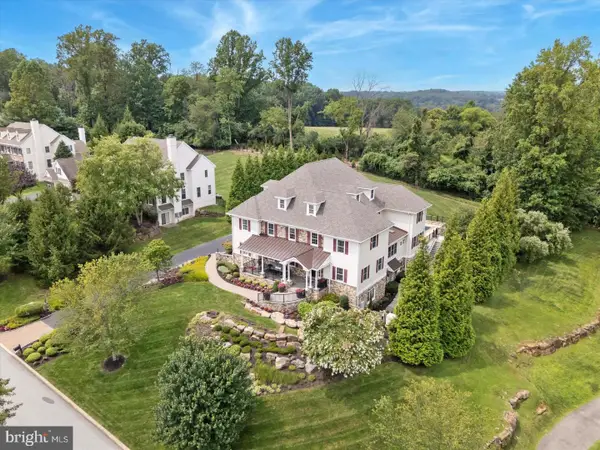 $2,700,000Active6 beds 10 baths10,407 sq. ft.
1004 Brick House Farm Ln, NEWTOWN SQUARE, PA 19073
MLS# PADE2125608Listed by: EXP REALTY, LLC - New
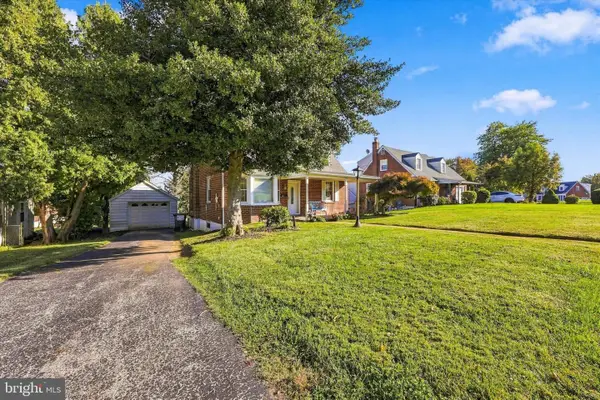 $499,000Active3 beds 2 baths1,155 sq. ft.
3315 Rodney Dr, NEWTOWN SQUARE, PA 19073
MLS# PADE2125420Listed by: RE/MAX PREFERRED - NEWTOWN SQUARE - New
 $349,000Active2 beds 3 baths1,460 sq. ft.
150 W Kenilworth Cir W, NEWTOWN SQUARE, PA 19073
MLS# PADE2125314Listed by: COMPASS PENNSYLVANIA, LLC - New
 $845,000Active3 beds 4 baths3,950 sq. ft.
125 Camelot Ln, NEWTOWN SQUARE, PA 19073
MLS# PADE2125270Listed by: BHHS FOX & ROACH-HAVERFORD - New
 $575,000Active3 beds 2 baths1,762 sq. ft.
3558 Sawmill Rd, NEWTOWN SQUARE, PA 19073
MLS# PADE2122708Listed by: COMPASS PENNSYLVANIA, LLC  $1,200,000Active4 beds 3 baths2,808 sq. ft.
841 Briarwood Rd, NEWTOWN SQUARE, PA 19073
MLS# PADE2125074Listed by: BHHS FOX & ROACH WAYNE-DEVON- Open Thu, 4 to 6pm
 $599,900Active3 beds 4 baths3,100 sq. ft.
701 Whispering Brooke Dr, NEWTOWN SQUARE, PA 19073
MLS# PACT2135634Listed by: HOWARD HANNA REAL ESTATE SERVICES 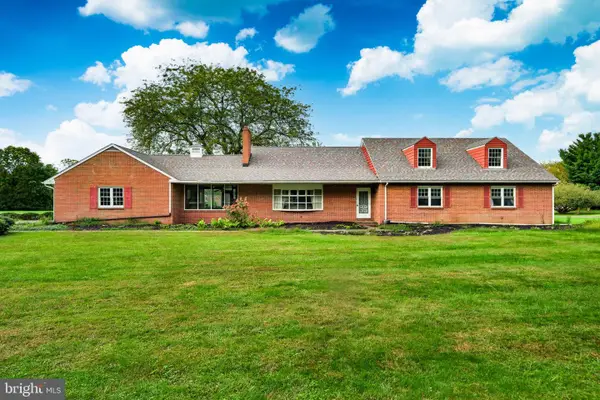 $899,900Active5 beds 3 baths4,187 sq. ft.
1591 Middletown Rd, GRADYVILLE, PA 19039
MLS# PADE2124660Listed by: HOWARD HANNA REAL ESTATE SERVICES


Protect your home and budget from life's surprises with an Assurant Home Warranty, backed by a partner that supports you through every step of homeownership. Explore Plans.
© 2026 Better Homes and Gardens Real Estate LLC. An Anywhere Real Estate company. All rights reserved. Better Homes and Gardens® Real Estate is a registered trademark owned by Meredith Operations Corporation, licensed to Better Homes and Gardens Real Estate LLC and used with permission. Better Homes and Gardens Real Estate LLC fully supports the principles of the Fair Housing Act and the Equal Opportunity Act. Listing information is deemed reliable but is not guaranteed accurate.
Each office is independently owned and operated.
Any services or products provided by third parties are not provided by, affiliated with or related to Better Homes and Gardens Real Estate LLC, or its affiliated companies.